4 beds3 baths4 parking2,250 ft²58 × 106 ft (6,155 sq ft) lot sizeListed 13 days ago
Overview
This 4-bedroom, 3-bathroom home in Whitby is for sale offering roughly 2,250 sq ft of space. Listed at $747,000, it is attractively priced about 17% below the $899,900 median asking price in Whitby. It has been on the market 13 days, fresher than the Whitby average of 48 days.
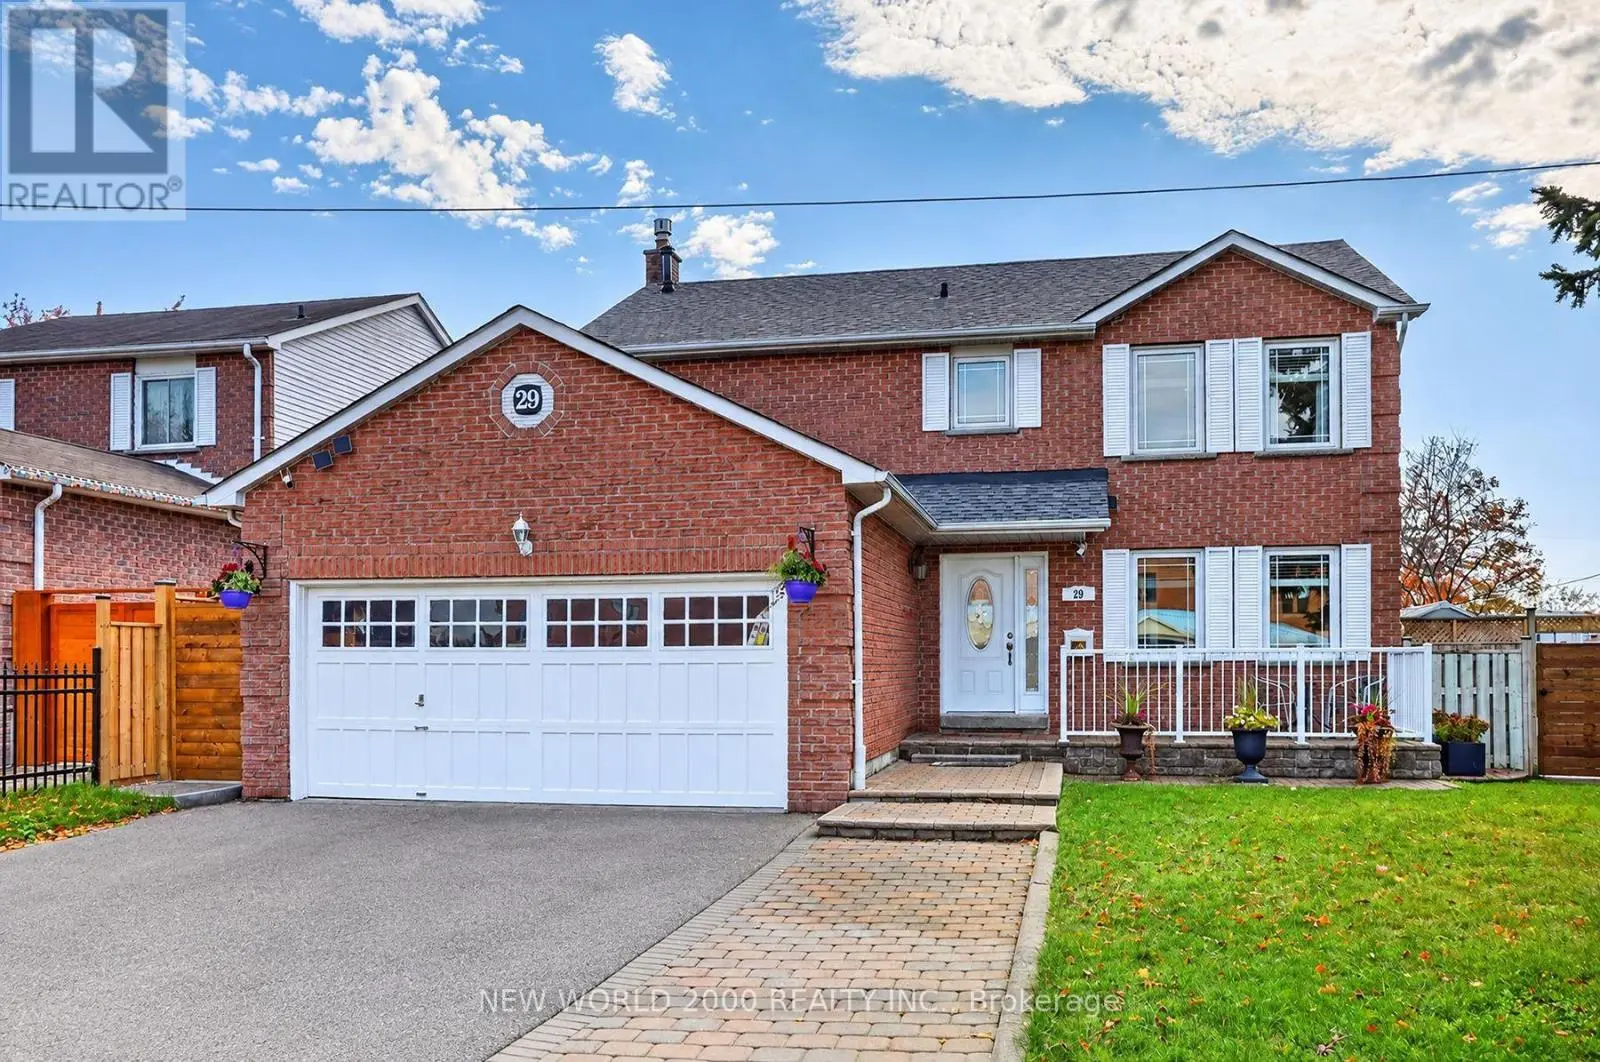
Client RemarksWelcome to one of the most exciting opportunities in Bluegrass Meadows. Offering over 2,000 square feet of living space with a double garage and an impressive mature lot, this is the kind of property that is increasingly hard to find at this price point. Offered for sale for the first time, the home was built and lovingly maintained by its original owner, with a focus on solid construction, extra wall thickness for better insulation and energy efficiency, as well as long term functionality. The unique layout offers tremendous flexibility for growing families, multi-generational living or buyers looking to create two living spaces. The ground level features its own separate entrance, bathroom, bedroom, and galley kitchen, creating an excellent foundation for an independent living area. Upstairs offers generous living space, large west facing windows, three bedrooms and the ability to function as its own complete level. The fully functional laundry set-up can also be relocated, further enhancing the possibilities. Whether you enjoy it as a single family home, an inlaw suite or two self contained units, this layout gives you options not found in every home. Buyers to independently verify zoning, permits and feasibility for any secondary unit or conversion. Outside the property impresses with a large yard, mature tree line, and a quiet residential street - offering privacy and an outdoor retreat. Additional features: extra deep, fully insulated garage, a high-efficiency gas fireplace, wood burning stove, extra wall thickness throughout for maximum insulation and energy efficiency, 2026 owned hotwater heater, 2016 roof. Appliances for both kitchens included. Close to shopping, major highways, transit and GO train. Enjoy it as is or adapt the versatile layout to your needs. (id:66096)
Property Details
MLS®
E14105742
Property Type
Single Family
Zoning
res
Bedrooms
4
Beds (above / below)
3 above · 1 below
Bathrooms
3
Half Baths
1
Parking
4
Interior Size
2,250 ft²
Lot Size
58 × 106 ft (6,155 sq ft)
Frontage
57 ft
Storeys
2
Basement
None
Heating
Baseboard heaters, Electric, Natural gas, Wood, Other
Cooling
Wall unit
Garage
Garage
Fireplace
Yes
Ownership
Rooms
Second level
Dining room
3.35 x 3.05 meters
Primary Bedroom
4.63 x 3.7 meters
Bedroom 2
3.53 x 2.94 meters
Kitchen
3.67 x 2.96 meters
Bedroom 3
3.97 x 2.77 meters
Living room
5.63 x 4.94 meters
Ground level
Kitchen
2.93 x 1.72 meters
Bedroom
4.03 x 2.42 meters
Family room
4.47 x 5.35 meters
Room details as supplied by the listing brokerage. Dimensions are shown in the unit the listing states, and are approximate.
Features
Appliances
Water Heater
Foundation
Poured Concrete
Exterior
Brick
Lot Features
In-Law Suite
Services
Water
Municipal water
Sewer
Sanitary sewer
Utilities
Sewer, Electricity, Cable
Features and services as supplied by the listing brokerage.
Market Timing
Days on market
13d
Whitby (Blue Grass Meadows) listings, avg age
48d
Price / ft²
$332
List price
$747K
Active: 13 days on market, against an average age of 48 days across the listings currently for sale in this city
Market timing · days on market0 → 48d avg age of current listings
Active · day 13
Homes here sell faster than most markets
Sold homes in this market spent an average of 25 days on the market over the past year, against a median of 48 days across the markets we publish.
Homes here sell close to asking price
Homes in this market sold for an average of 98.5 percent of their asking price over the past year, above the 96.4 percent median across the markets we publish.
Haho
This 4-bed single family in Whitby (Blue Grass Meadows) has been listed for 13 days, which is 35 days fresher than the city average of 48. Act while there is still low competition.
Estimate the monthly cashflow if you bought this home as a rental. Every figure below is an editable estimate. This is education only, not financial advice.
$
Enter the monthly rent you expect, or adjust our estimate.
$
$
$
$
Enter an estimated monthly rent to see the cashflow.
Estimates only, not a mortgage approval or financial advice. Rate, taxes, and allowances are assumptions you can edit above.