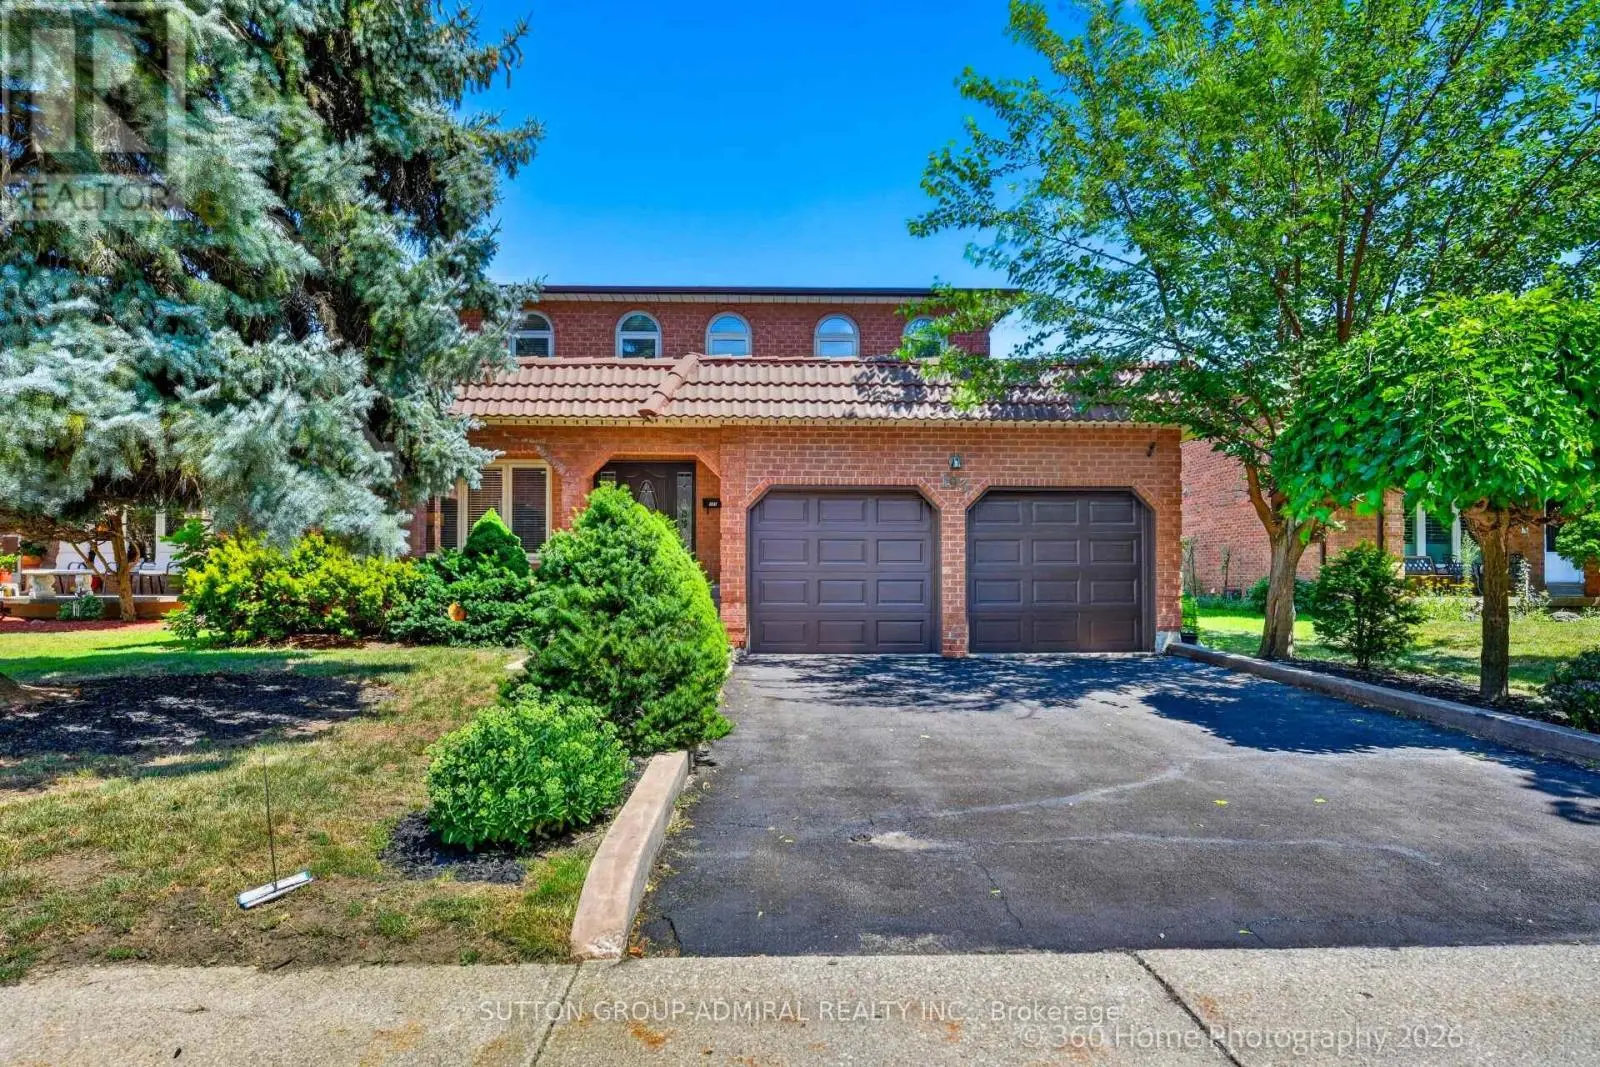
Set behind an automated custom wrought iron gate and framed by towering trees, this estate offers resort-style outdoor living and exquisite interior finishes. The front grounds feature a cobblestone driveway with snow-melt, basketball court, courtyard w/ fountain and granite bench. The rear grounds include an infinity saltwater pool w/ waterfall and in-pool seating, flagstone dining area , covered cedar lounge w/ seamless access from the family room, plus a wooded entertainment area w/ fire pit and an upper deck overlooking the property, all backing onto conservation. Inside, a dramatic foyer with 25' cathedral ceiling, four skylights, crystal chandelier, curved walnut staircase, and Crema Marfil marble floors. Walnut floors, custom mahogany doors, and designer lighting flow through the dining and living rooms, the latter w/ deck access. The chef's kitchen offers heated marble floors, Bloomsbury cabinetry, marble counters, Thermador appliances, dual islands, and a built-in Miele coffee station, connecting to the family room w/ floor-to-ceiling fireplace and rear grounds views. Upstairs, the luxurious primary suite features nearly 13' ceilings, a sitting area, fireplace, Juliet balcony, walk-in closet, and 7-piece spa-inspired ensuite with heated floors, freestanding air-jet tub, dual water closets, and glass shower. A secondary primary bedroom w/ cathedral ceilings. Remaining bedrooms include vaulted ceilings ranging approximately from 10' to 12'9". The finished lower level has walk-up access to the yard, recreation room, games room, in-law quarters, , gym/guest suite, secondary laundry Additional highlights: 3.5-car heated garage with workshop and storage closet, Indiana limestone façade, cedar roof with copper accents, Pella windows with built-in blinds, home automation, security system, and indoor/outdoor lighting and audio throughout. Walk to top-ranked St. Theresa CHS and drive to SAC, SAS, HTS, Lauremont, CDS & Villanova. (id:66096)
Property Details
MLS®
N13760306
Property Type
Single Family
Bedrooms
6
Beds (above / below)
4 above · 2 below
Bathrooms
7
Half Baths
1
Parking
12
Interior Size
4,250 ft²
Lot Size
210 × 210 ft (1.01 acres)
Frontage
210 ft
Storeys
2
Basement
Finished, Walk-up, N/A, N/A
Heating
Forced air, Natural gas
Cooling
Central air conditioning
Garage
Attached Garage, Garage
Fireplace
Yes
Pool
Yes
Ownership
Rooms
Main level
Office
4.6 x 3.38 meters
Kitchen
6.48 x 4.52 meters
Dining room
4.88 x 4.62 meters
Living room
6.1 x 4.78 meters
Family room
6.63 x 4.62 meters
Second level
Bedroom 2
7.47 x 3.51 meters
Primary Bedroom
9.47 x 6.32 meters
Bedroom 3
4.11 x 3.33 meters
Bedroom 4
4.11 x 3.58 meters
Basement
Features
Flooring
Hardwood, Marble
Foundation
Poured Concrete
Exterior
Stone
Lot Features
Carpet Free
Services
Water
Municipal water
Sewer
Septic System
Features and services as supplied by the listing brokerage.
Market Timing
Days on market
58d
Vaughan listings, avg age
60d
Price / ft²
$1,082
List price
$4.60M
Long Listed: 58 days on market, against an average age of 60 days across the listings currently for sale in this city
Market timing · days on market0 → 60d avg age of current listings
Long Listed · day 58
Homes here sell faster than most markets
Sold homes in this market spent an average of 34 days on the market over the past year, against a median of 48 days across the markets we publish.
Haho
This 6-bed single family in Vaughan has been listed for 58 days, which is 2 days fresher than the city average of 60. Act while there is still low competition.
Estimate the monthly cashflow if you bought this home as a rental. Every figure below is an editable estimate. This is education only, not financial advice.
$
Enter the monthly rent you expect, or adjust our estimate.
$
$
$
$
Enter an estimated monthly rent to see the cashflow.
Estimates only, not a mortgage approval or financial advice. Rate, taxes, and allowances are assumptions you can edit above.
Freehold
Property Tax
$18,295.2/yr
Listed
58 days ago
Bedroom
4.37 x 3.56 meters
Recreational, Games room
10.97 x 5.61 meters
Bedroom
5.71 x 4.43 meters
Room details as supplied by the listing brokerage. Dimensions are shown in the unit the listing states, and are approximate.