This 5-bedroom, 3-bathroom home in Vaughan is for sale offering roughly 2,750 sq ft of space. Its $1,548,000 asking price sits right in line with the $1,588,000 median in Vaughan. It has been on the market 15 days, fresher than the Vaughan average of 79 days.
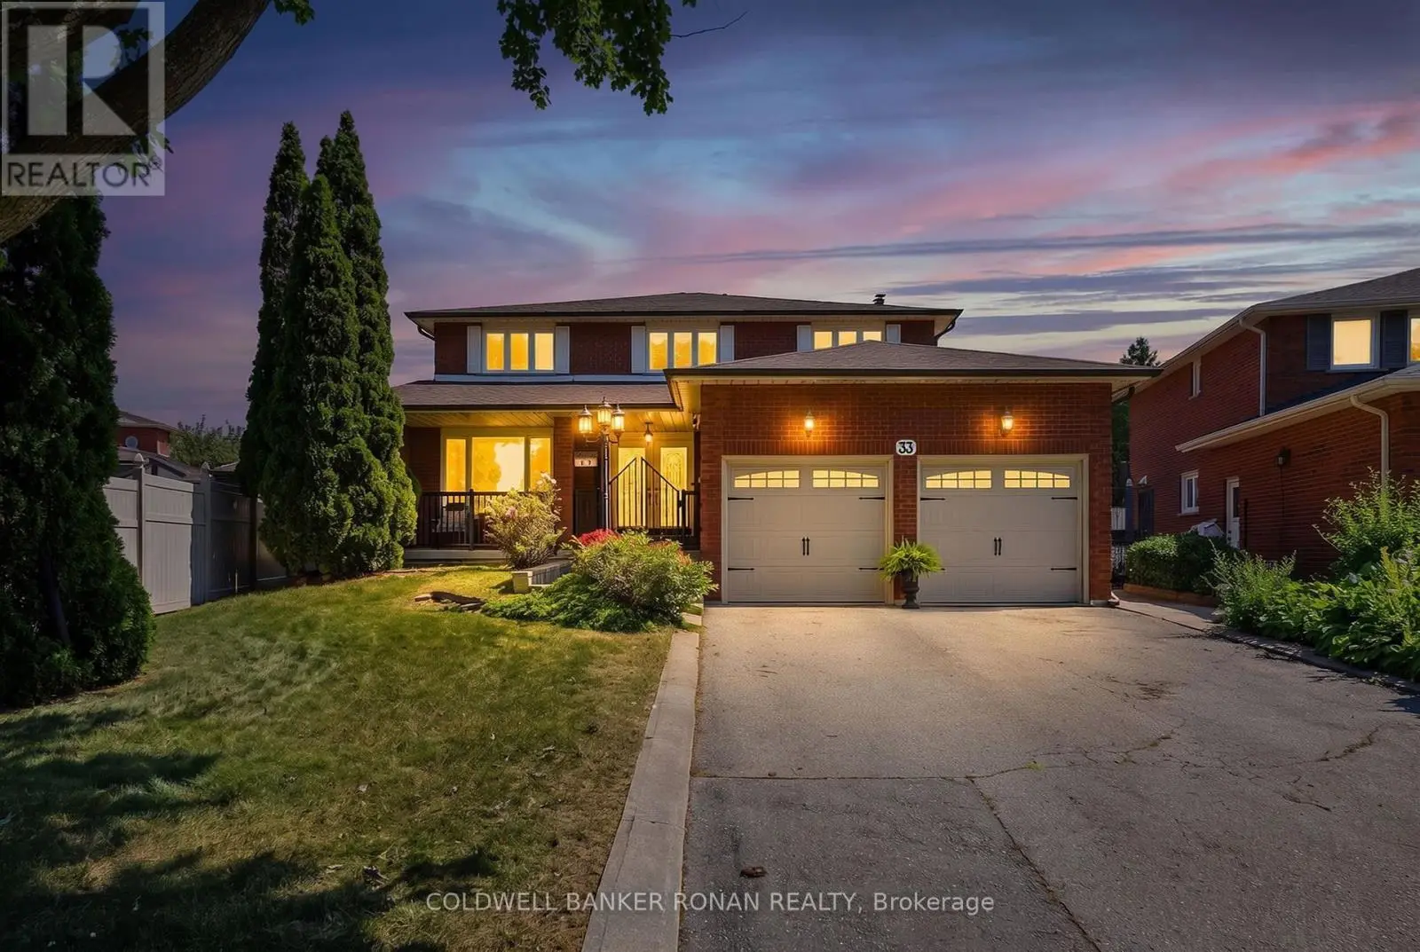
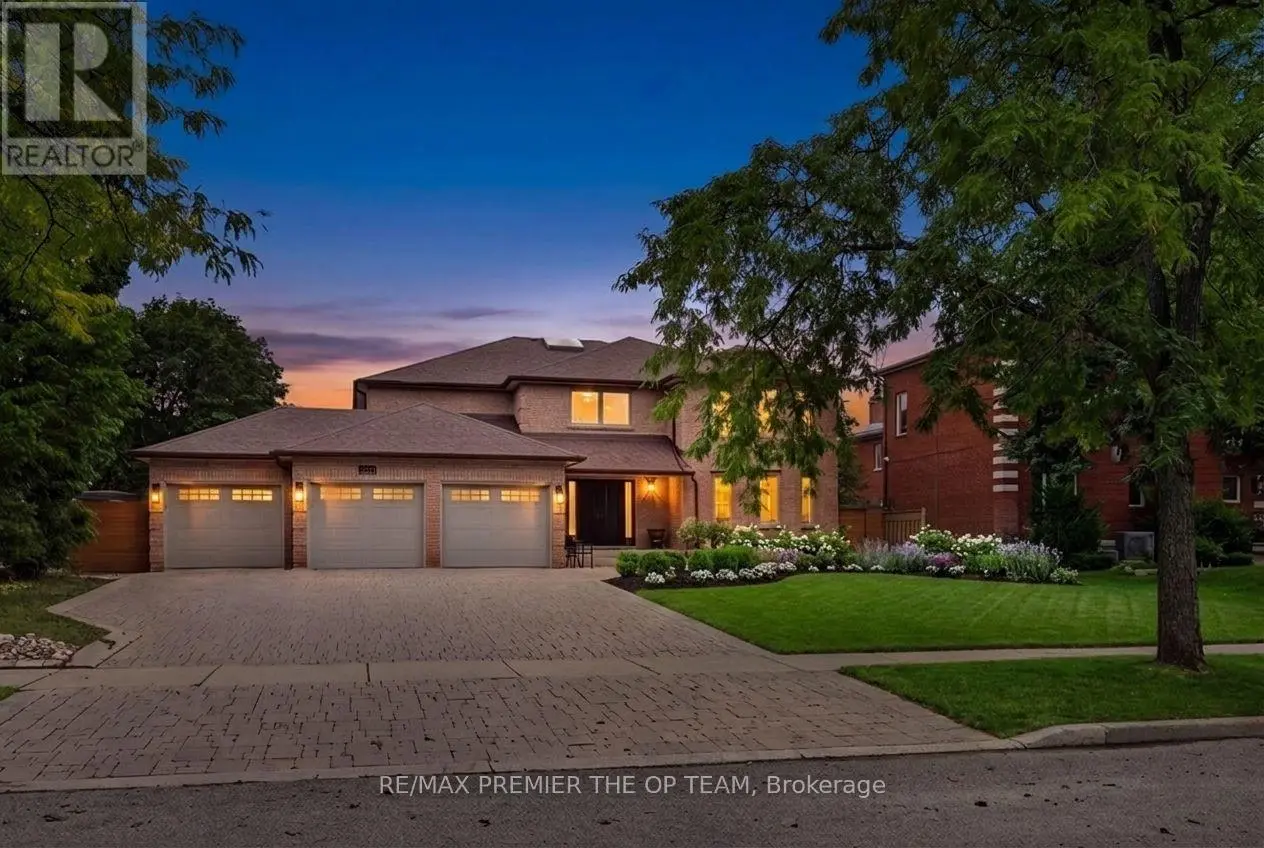
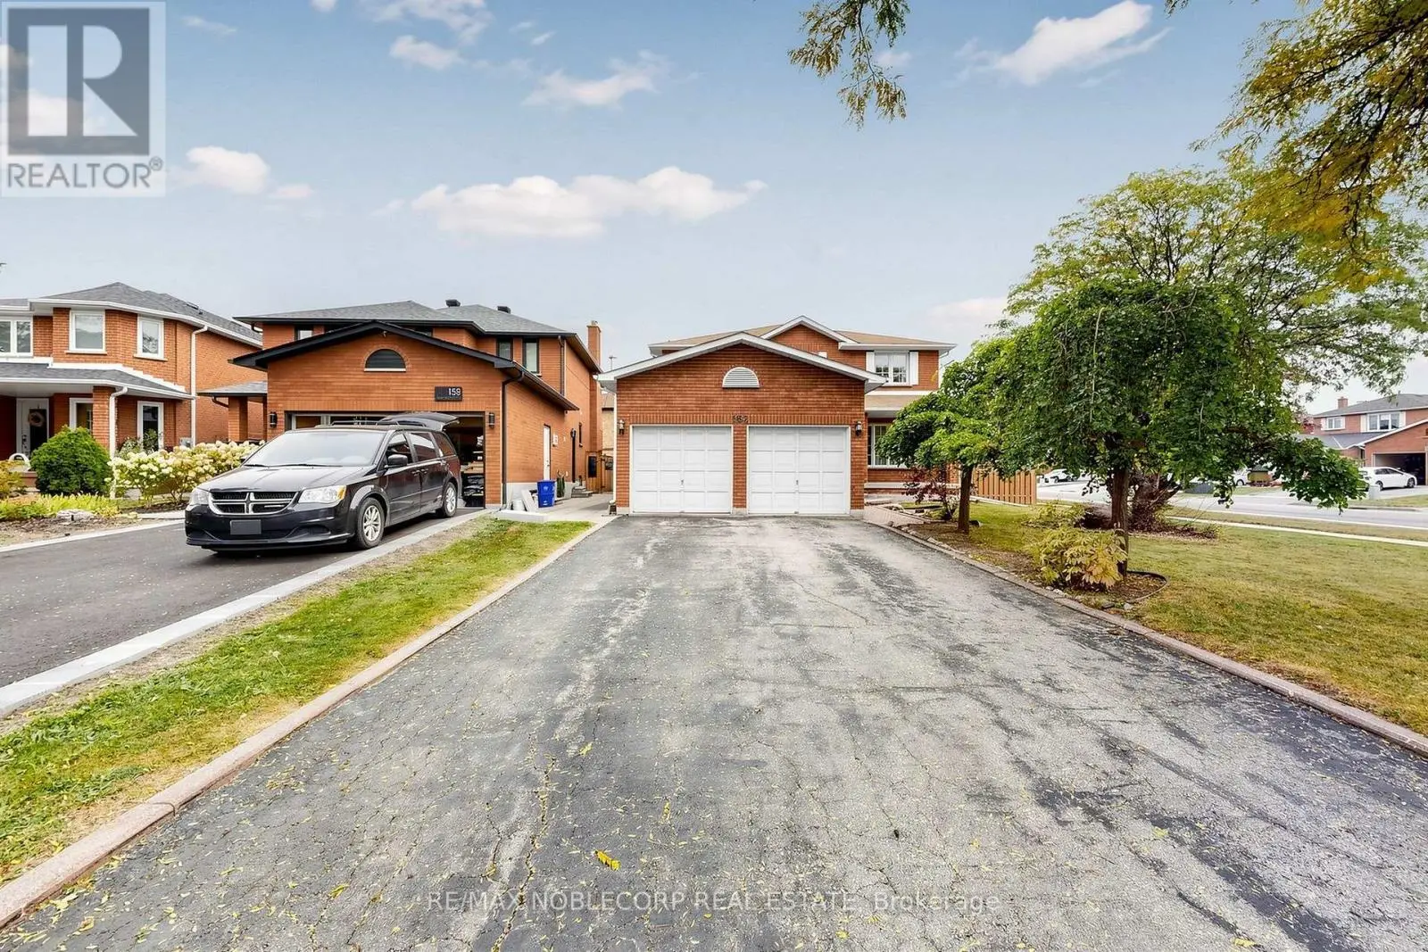
EXPERIENCE YOUR OWN PRIVATE BACKYARD OASIS WITH SALTWATER POOL & CABANA! Beautifully situated on a landscaped corner lot, this impressive 2-storey home offers over 3,200 sqft of total living space, double garage & long driveway that fits up to 6 cars. Upgraded roof (2018). Upgraded windows (2021). Upgraded front entrace fiberglass door w/ wrought-iron design insert. Hardwood floors & California shutters throughout the main & upper levels. Chef's kitchen features granite countertops, backsplash, ample cabinetry & high-end stainless steel appliances, including a 4-door fridge w/ water dispenser, built-in microwave, stove/oven & dishwasher. Bright living room overlooks the front yard through a large picture window, while the dining room features an elegant chandelier. Convenient mudroom offers LG full-sized washer & dryer, sink, counter, cabinetry and direct garage access. Grand hardwood staircase w/ an accent light fixture leads upstairs to a bright landing and 4 spacious bedrooms. Primary suite features double mirrored closets and a 4pc ensuite w/ glass-door shower & bidet. Three additional bedrooms offer closets & windows, complemented by a 5pc bathroom w/ double vanity & shower/tub. Finished lower level features a separate walk-up entrance, open-concept recreation room w/ space for a bedroom, 3pc bathroom, fully equipped second kitchen w/ stainless steel appliances, ample counter & cabinetry space, separate coffee station & second laundry w/ washer & dryer. Outside, enjoy the spa-like 30ft saltwater pool w/ waterfall, built-in seating, 3 therapeutic-style water jets, custom cabana w/ potlights & private bathroom, bar area, plus ample space for lounging, BBQs & entertaining. Located in the desirable Woodbridge community, close to parks, schools, shopping, restaurants, golf courses, Boyd Conservation Park, Vaughan Mills, Vaughan Metropolian Centre & Hwy 400. Don't miss this exceptional opportunity! **Some photos are virtually staged. (id:66096)
Property Details
MLS®
N14099416
Property Type
Single Family
Bedrooms
5
Beds (above / below)
4 above · 1 below
Bathrooms
3
Half Baths
1
Parking
4
Interior Size
2,750 ft²
Frontage
30 m
Storeys
2
Basement
Finished, Separate entrance, Walk-up, N/A, N/A, N/A
Features and services as supplied by the listing brokerage.
Market Timing
Days on market
15d
Vaughan (East Woodbridge) listings, avg age
79d
Price / ft²
$563
List price
$1.55M
Active: 15 days on market, against an average age of 79 days across the listings currently for sale in this city
Market timing · days on market0 → 79d avg age of current listings
Active · day 15
Homes here sell faster than most markets
Sold homes in this market spent an average of 34 days on the market over the past year, against a median of 48 days across the markets we publish.
Haho
This 5-bed single family in Vaughan (East Woodbridge) has been listed for 15 days, which is 64 days fresher than the city average of 79. Act while there is still low competition.
Estimate the monthly cashflow if you bought this home as a rental. Every figure below is an editable estimate. This is education only, not financial advice.
$
Enter the monthly rent you expect, or adjust our estimate.
$
$
$
$
Enter an estimated monthly rent to see the cashflow.
Estimates only, not a mortgage approval or financial advice. Rate, taxes, and allowances are assumptions you can edit above.
$5,956.75/yr
Listed
15 days ago
Primary Bedroom
6.53 x 4.11 meters
Bedroom 2
4.42 x 3.33 meters
Bedroom 3
3.56 x 3.35 meters
Bedroom 4
3.33 x 2.69 meters
Room details as supplied by the listing brokerage. Dimensions are shown in the unit the listing states, and are approximate.