4 beds4 baths6 parking2,750 ft²45 × 89 ft (4,036 sq ft) lot sizeListed 15 days ago
Overview
This 4-bedroom, 4-bathroom home in Vaughan is for sale offering roughly 2,750 sq ft of space. Listed at $1,599,000, it is attractively priced about 18% below the $1,949,900 median asking price in Vaughan. It has been on the market 15 days, fresher than the Vaughan average of 55 days.
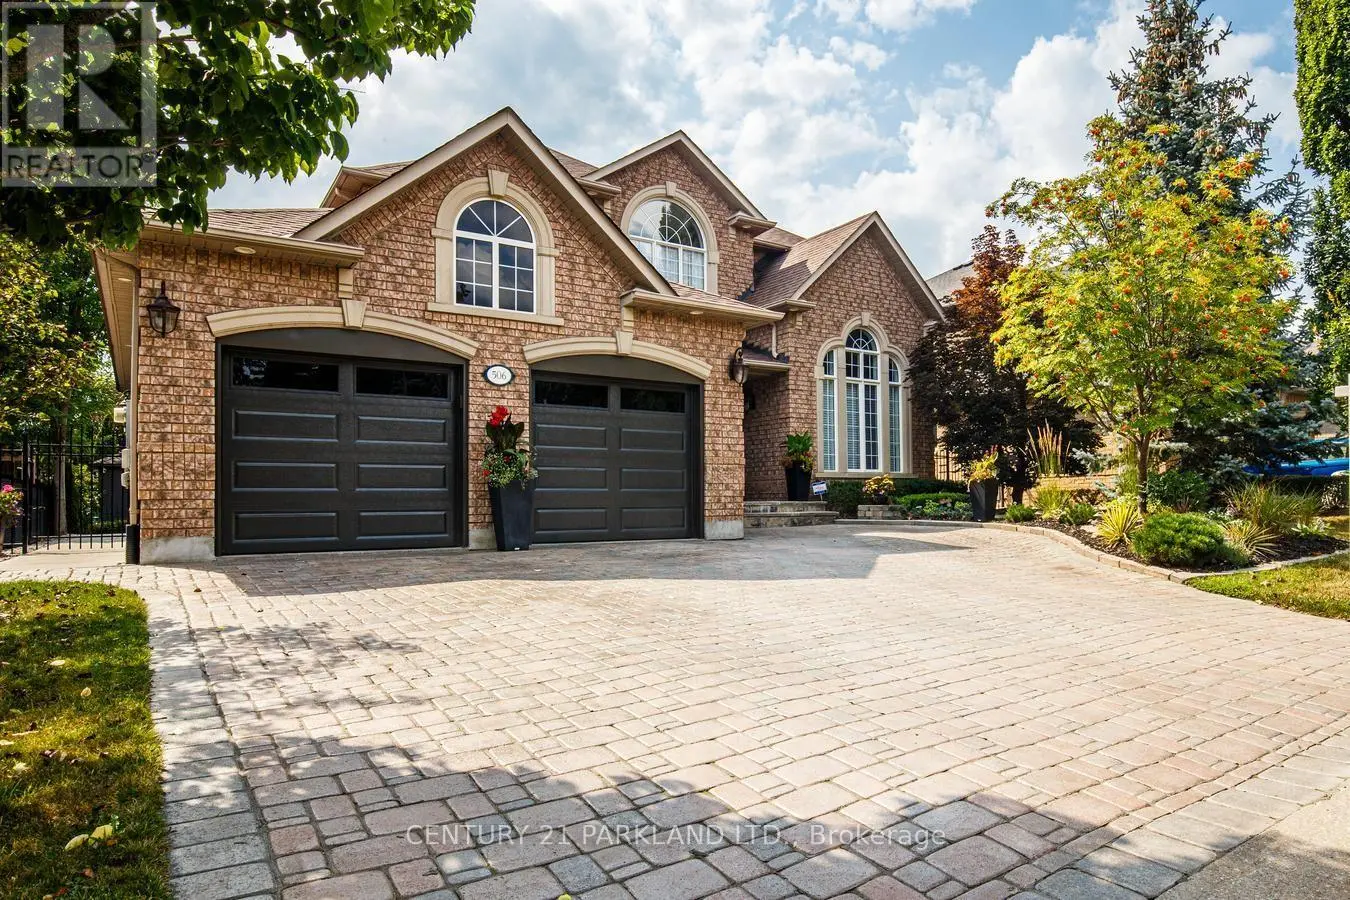
Welcome home to this meticulously maintained, one-owner residence offering 3,471 sq. ft. of total refined living space in Islington Woods, one of Woodbridge's most established communities. Exceptional curb appeal w/ no-sidewalk lot, elegant interlocking heated driveway for 4 cars, a 2 car garage & a striking stone facade. Inside, timeless craftsmanship showcases rare 9-ft main-floor ceilings, crown moulding, high-profile baseboards, columns, built-in speakers, smooth ceilings, Jatoba hardwood, circular staircase & marble floors/baseboards in select areas. The main floor offers formal living & dining rooms, a warm family room w/ gas fireplace & abundant natural light. The kitchen features granite counters/backsplash, marble floors, pot lights, soft-close drawers, built-in Miele & KitchenAid appliances & garburator. The breakfast area offers a backyard walkout & built-in speakers. Upstairs offers 4 spacious bedrooms, including a primary retreat with private sitting area, walk-in & double-door closets, pot lights & luxurious 5-pc ensuite w/ bidet & built-in speaker. The 2nd bedroom offers semi-ensuite access while the other 2 are bright & generously sized. Upper-level laundry adds cabinetry, counter space & a window. The finished basement extends the living space w/ a full 2nd kitchen, 3-pc bath, large open-concept area, pot lights, built-in speakers & 2nd laundry rough-in. Outside, enjoy in-ground lighting, sprinklers, pergola, gas BBQ line, garden speakers, security cameras & newer fencing. Spacious backyard offers room for a future pool or separate basement entrance, subject to municipal approvals & buyer verification. Insulated garage, 200-amp service & central security system. Minutes to Al Palladini Community Centre, Emily Carr S.S., Pierre Berton Library, Boyd Conservation Area, shopping, groceries, Cortellucci Vaughan Hospital & Hwy 400/407/427. Some images are AI virtually staged with digital furnishings, elements & improvements for illustration purposes only. (id:66096)
Property Details
MLS®
N14096962
Property Type
Single Family
Bedrooms
4
Beds (above / below)
4 above · 0 below
Bathrooms
4
Half Baths
1
Parking
6
Interior Size
2,750 ft²
Lot Size
45 × 89 ft (4,036 sq ft)
Frontage
45 ft
Storeys
2
Basement
Finished, N/A
Heating
Forced air, Natural gas
Cooling
Central air conditioning, Ventilation system
Garage
Attached Garage, Garage
Fireplace
Yes
Ownership
Freehold
Rooms
Main level
Living room
4.15 x 3.37 meters
Dining room
3.37 x 3.37 meters
Kitchen
2.8 x 3.42 meters
Eating area
3.44 x 3.2 meters
Family room
5.2 x 4.17 meters
Partial bathroom
1.71 x 1.68 meters
Second level
Bedroom 3
3.29 x 4.69 meters
Bedroom 4
3.51 x 3.42 meters
Laundry room
1.6 x 3.42 meters
Primary Bedroom
5.64 x 7.48 meters
Features
Appliances
All, Central Vacuum, Range, Garburator, Oven - Built-In, Window Coverings, Garage door opener remote(s)
Flooring
Tile, Hardwood, Marble
Foundation
Concrete
Exterior
Brick, Stone
Lot Features
Lighting
Services
Water
Municipal water
Sewer
Sanitary sewer
Features and services as supplied by the listing brokerage.
Market Timing
Days on market
15d
Vaughan (Islington Woods) listings, avg age
55d
Price / ft²
$581
List price
$1.60M
Active: 15 days on market, against an average age of 55 days across the listings currently for sale in this city
Market timing · days on market0 → 55d avg age of current listings
Active · day 15
Homes here sell faster than most markets
Sold homes in this market spent an average of 34 days on the market over the past year, against a median of 48 days across the markets we publish.
Haho
This 4-bed single family in Vaughan (Islington Woods) has been listed for 15 days, which is 40 days fresher than the city average of 55. Act while there is still low competition.
Estimate the monthly cashflow if you bought this home as a rental. Every figure below is an editable estimate. This is education only, not financial advice.
$
Enter the monthly rent you expect, or adjust our estimate.
$
$
$
$
Enter an estimated monthly rent to see the cashflow.
Estimates only, not a mortgage approval or financial advice. Rate, taxes, and allowances are assumptions you can edit above.
Property Tax
$7,065.12/yr
Listed
15 days ago
Bathroom
3.01 x 3.98 meters
Bedroom 2
5.13 x 3.42 meters
Bathroom
2.88 x 2.72 meters
Basement
Living room
8.51 x 5.72 meters
Kitchen
4.75 x 4.11 meters
Dining room
5.34 x 3.37 meters
Bathroom
1.66 x 2.93 meters
Room details as supplied by the listing brokerage. Dimensions are shown in the unit the listing states, and are approximate.