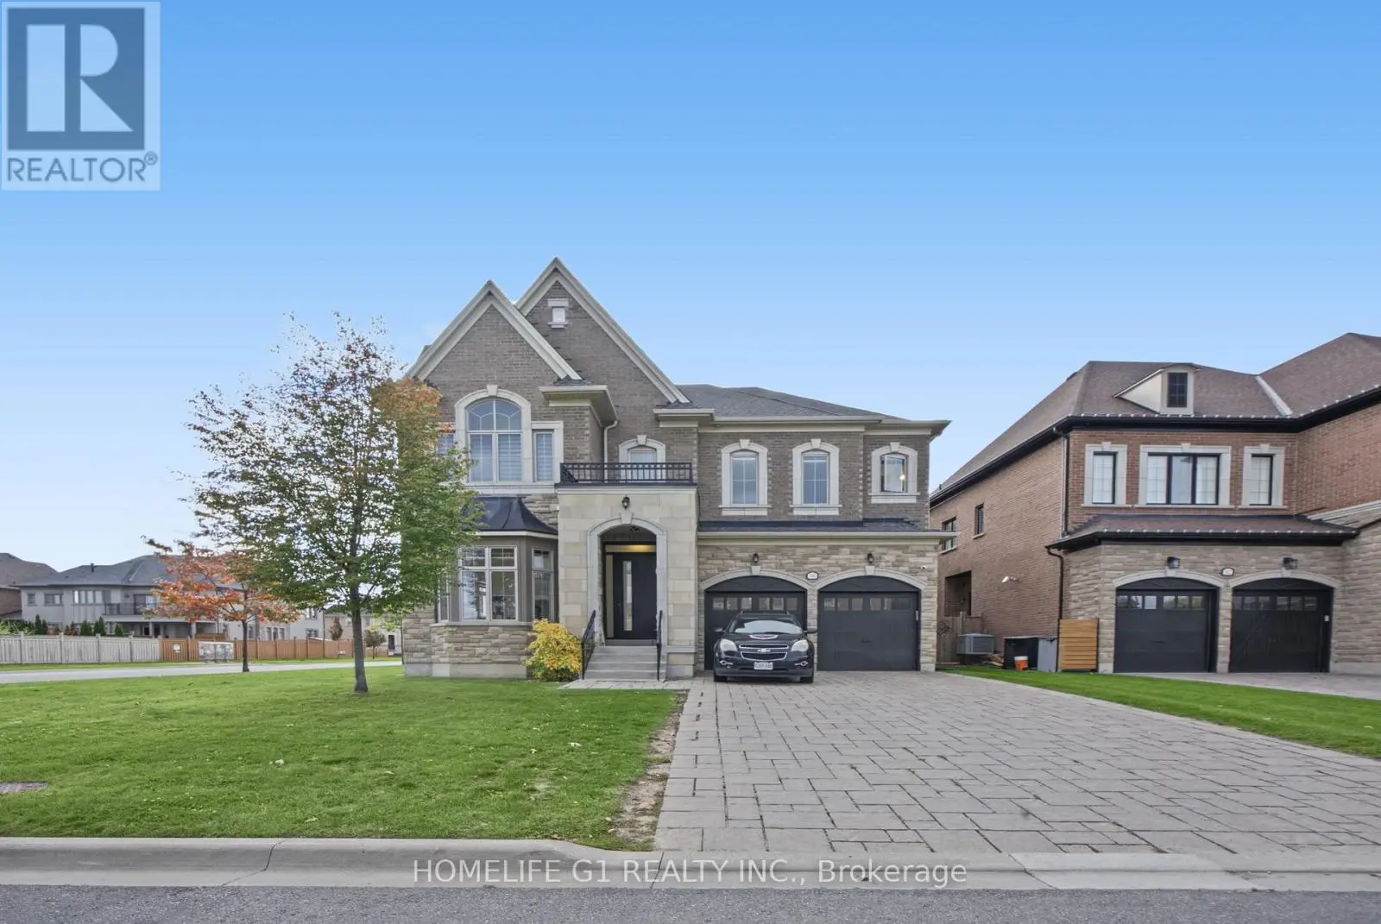
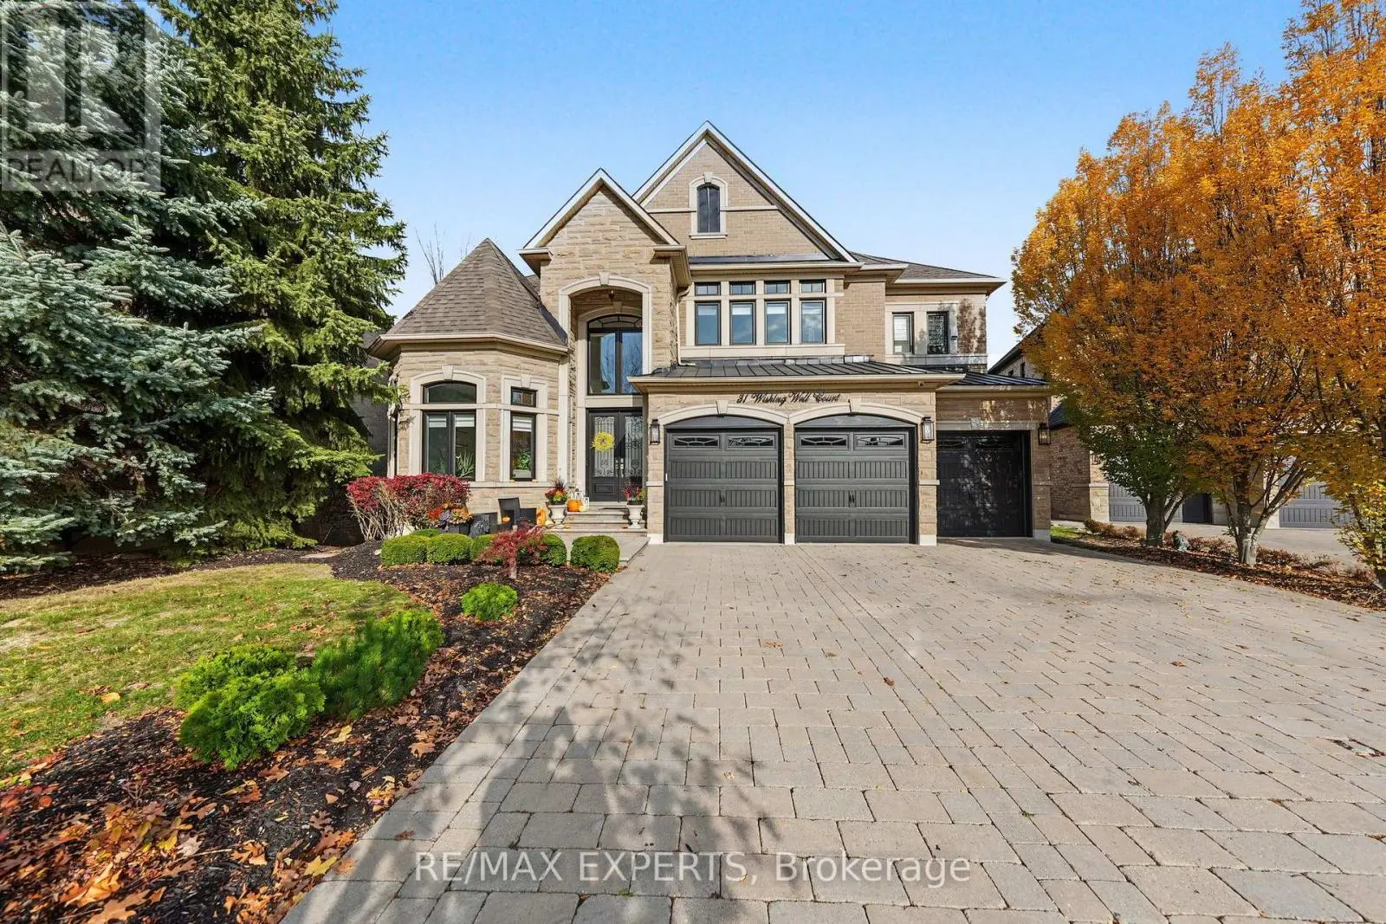
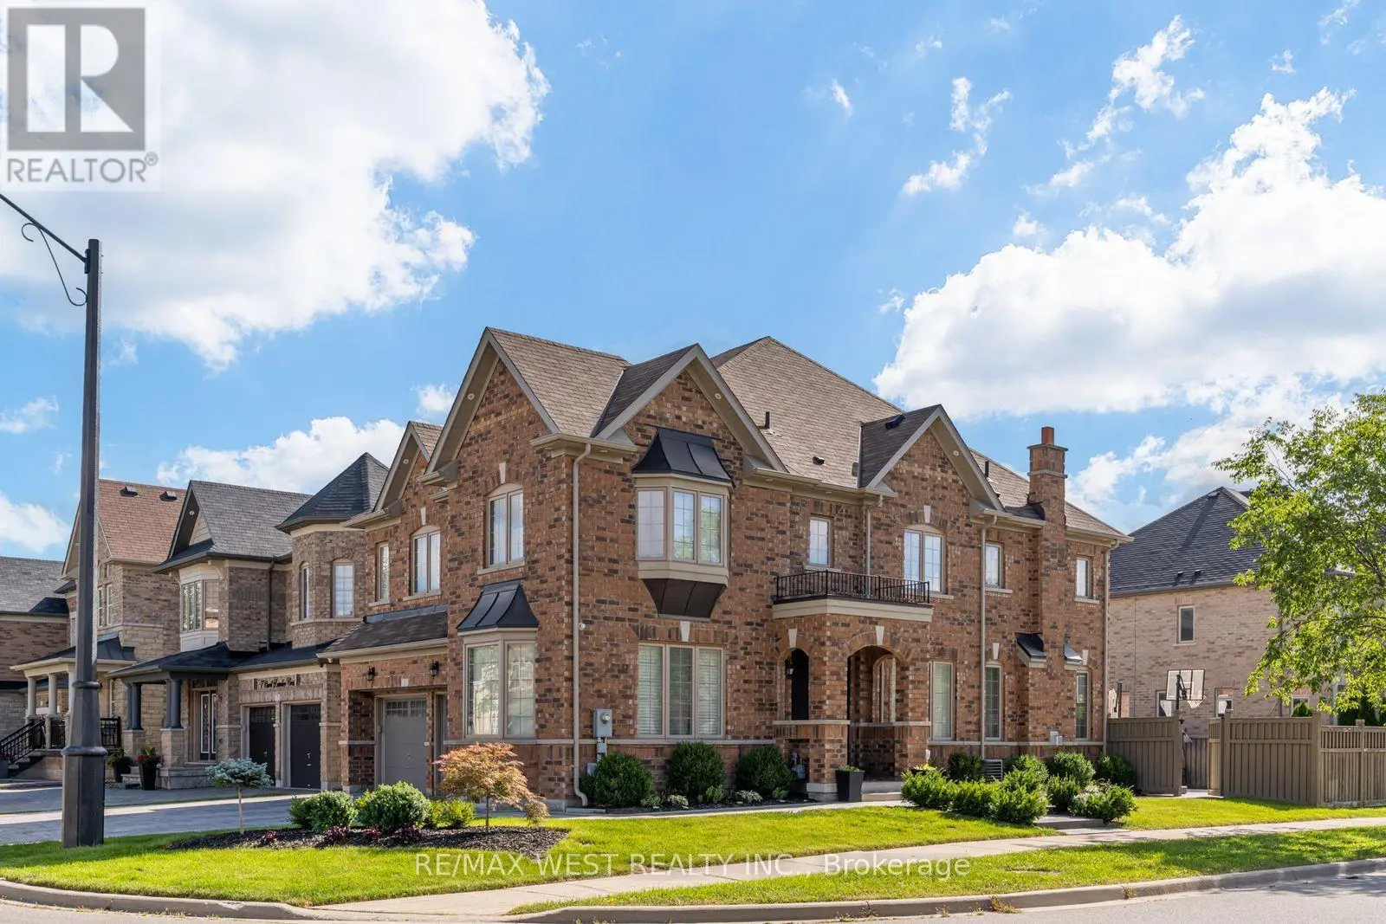
Welcome To This Exceptional Mattamy Homes "Wildwood" Model, An Immaculate 4+1 Bedroom Detached Residence Offering Approximately 5,230 Sq. Ft. Of Luxurious Living Space In The Highly Sought-After Kleinburg Summit Community! Beautifully Designed With Elegant Finishes, Premium Upgrades & Exceptional Attention To Detail Throughout. The Spacious Main Floor Features A Functional Open Layout With Separate Living, Dining, Family & Office Areas, Perfect For Both Everyday Living & Entertaining. The Chef-Inspired Kitchen Is A True Showstopper, Featuring Top-Of-The-Line Appliances, Custom Cabinetry, Quartz Countertops, Stylish Backsplash, Farmhouse Sink, Walk-In Pantry & An Oversized Centre Island With Waterfall Edge, Overlooking A Generous Eat-In Area. The Luxurious Primary Retreat Boasts A Spacious Walk-In Closet & Spa-Inspired 5-Piece Ensuite With His & Hers Vanities, Make-Up Station, Deep Soaker Tub & Separate Glass Shower. Additional Bedrooms Offer Generous Space For Family & Guests. The Main Floor Also Features A Convenient In-Law Suite, Ideal For Extended Family Or Multi-Generational Living. The Fully Finished Basement Adds Incredible Versatility With An Additional Bedroom, Spacious Recreation Area, Kitchen, & Separate Den, Providing Excellent Potential For Extended Family Entertainment & Additional Living Space. Situated In A Prestigious Family-Friendly Neighbourhood, Close To Parks, Walking Trails, Golf Courses, Schools, Highways, Shopping & All Essential Amenities. A Rare Opportunity To Own A Beautifully Appointed Luxury Home In One Of Kleinburg's Most Desirable Communities!. Mainfloor : In-Law-Suite: 3.66 m x3.66 m. Basement: Kitchen: 10.06m x 3.96m Ceramic Floor, Backsplash, Combined Rec Room. Bedroom6: 5.49m x 3.96 m Laminate Floor, Window. Rec Room: 10.67m x 5.79m, Ceramic Floor, Combined Kitchen. Den: 6.10m x 3.8m, Laminate, Formal Room (id:66096)
Property Details
MLS®
N14136970
Property Type
Single Family
Bedrooms
6
Beds (above / below)
5 above · 1 below
Bathrooms
6
Half Baths
1
Parking
9
Interior Size
5,000+ ft²
Lot Size
61 × 144 ft (8,801 sq ft)
Frontage
61 ft
Storeys
2
Basement
Unfinished, N/A
Heating
Forced air, Natural gas
Cooling
Central air conditioning
Garage
Attached Garage, Garage
Fireplace
Yes
Ownership
Freehold
Property Tax
$11,500/yr
Listed
3 days ago
Rooms
Second level
Bedroom 3
4.27 x 4.01 meters
Bedroom 4
4.57 x 3.96 meters
Loft
6.45 x 3.1 meters
Primary Bedroom
6.1 x 5.18 meters
Bedroom 2
4.57 x 3.66 meters
Main level
Living room
4.57 x 4.57 meters
Dining room
4.57 x 4.57 meters
Family room
6.1 x 5.18 meters
Eating area
5.49 x 3.75 meters
Kitchen
5.89 x 3.1 meters
Den
3.96 x 3.56 meters
Bedroom 5
6.9 x 6.5 meters
Room details as supplied by the listing brokerage. Dimensions are shown in the unit the listing states, and are approximate.
Features
Appliances
Washer, Refrigerator, Stove, Dryer
Flooring
Hardwood, Ceramic
Foundation
Concrete
Exterior
Brick, Stone
Lot Features
Ravine
Services
Water
Municipal water
Sewer
Sanitary sewer
Features and services as supplied by the listing brokerage.
Market Timing
Days on market
3d
Vaughan (Kleinburg) listings, avg age
64d
List price
$3.00M
Just listed: 3 days on market, against an average age of 64 days across the listings currently for sale in this city
Market timing · days on market0 → 64d avg age of current listings
Just listed · day 3
Homes here sell faster than most markets
Sold homes in this market spent an average of 34 days on the market over the past year, against a median of 48 days across the markets we publish.
Haho
This 6-bed single family in Vaughan (Kleinburg) has been listed for 3 days, which is 61 days fresher than the city average of 64. Act while there is still low competition.
Estimate the monthly cashflow if you bought this home as a rental. Every figure below is an editable estimate. This is education only, not financial advice.
$
Enter the monthly rent you expect, or adjust our estimate.
$
$
$
$
Enter an estimated monthly rent to see the cashflow.
Estimates only, not a mortgage approval or financial advice. Rate, taxes, and allowances are assumptions you can edit above.