$1,099,900
Vaughan
Times shown are local to the property.
15 Via Toscana, Vaughan (Vellore Village), Ontario, L4H3V7
This 4-bedroom, 4-bathroom home in Vaughan is for sale offering roughly 1,750 sq ft of space. Listed at $1,099,900, it is attractively priced about 21% below the $1,388,800 median asking price in Vaughan. It has been on the market 0 days, fresher than the Vaughan average of 53 days.
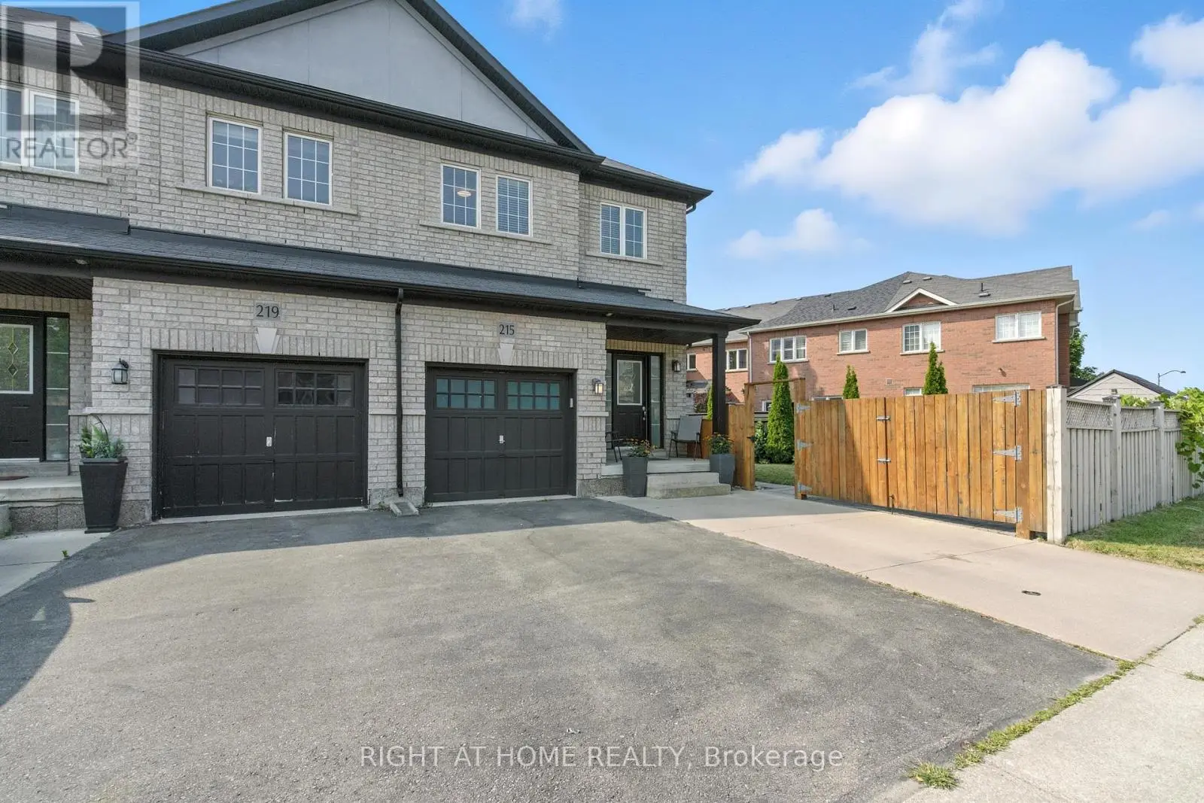
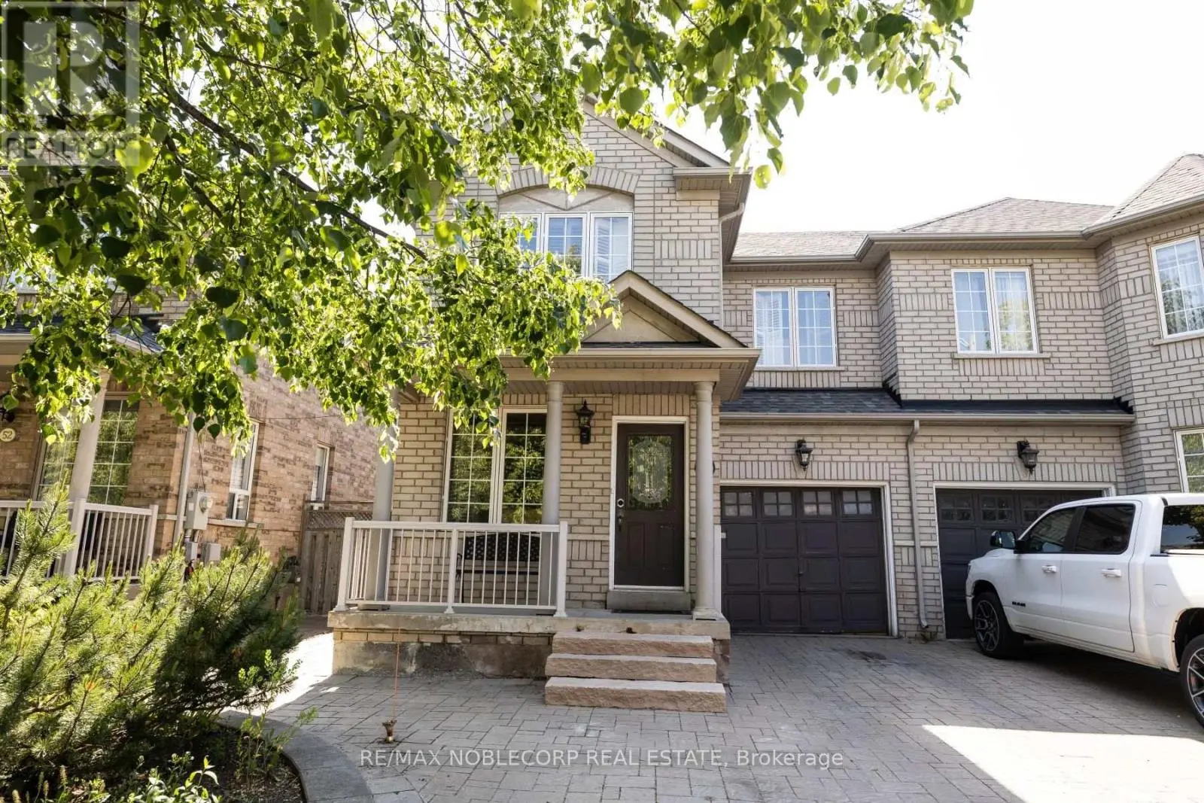
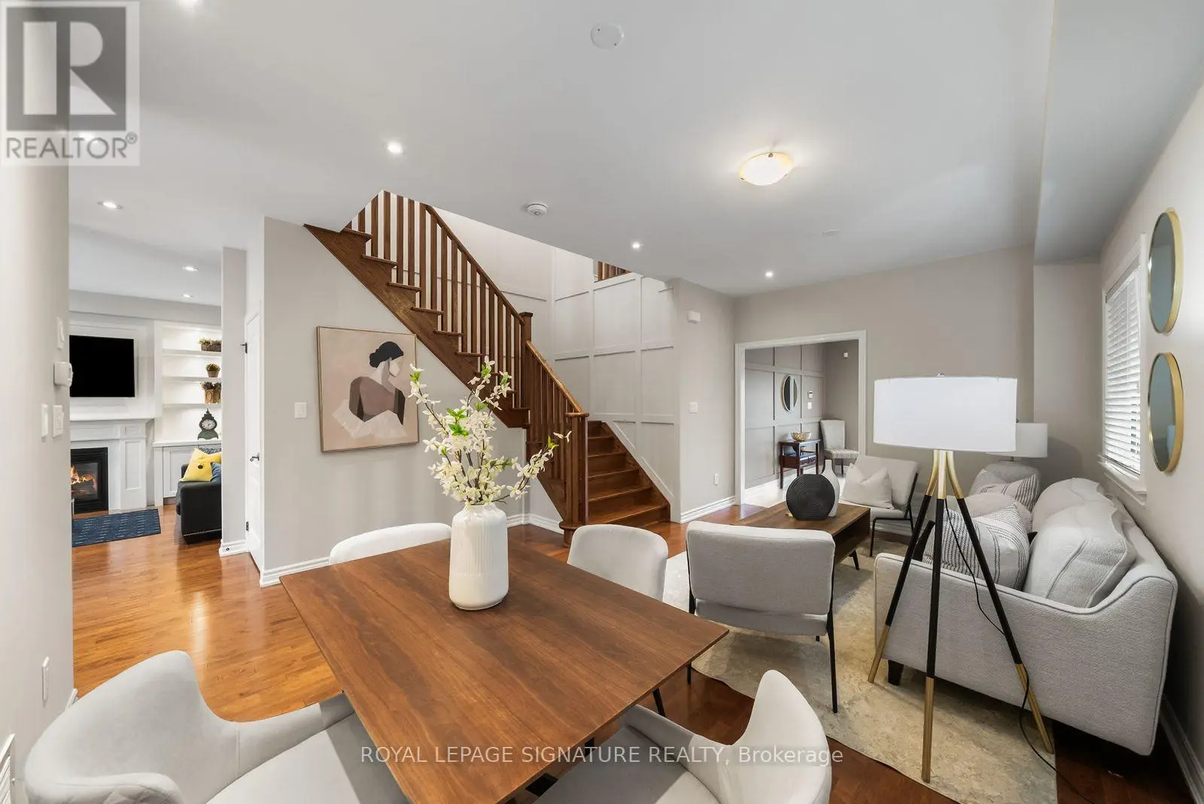
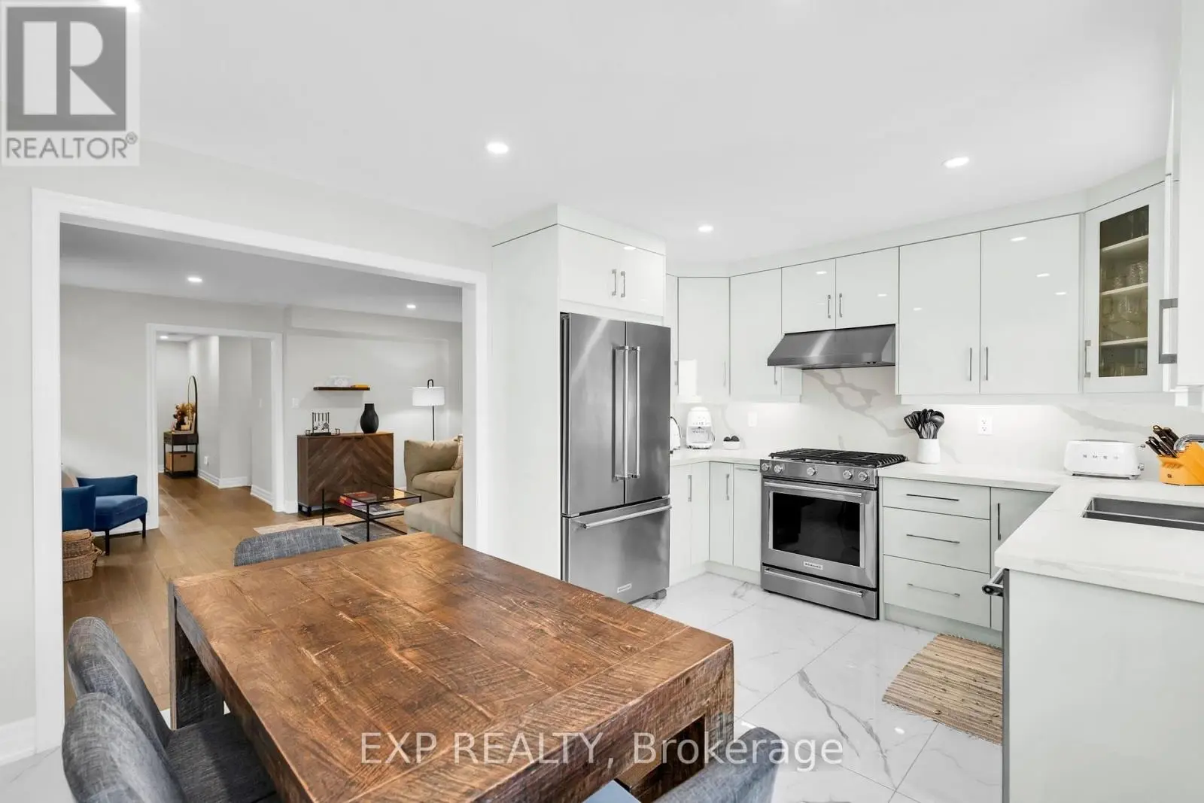
Welcome to 15 Via Toscana, a beautifully updated semi-detached home in Vaughan's desirable Vellore Village community. A stunning front entry with an upgraded fibre glass front door and glass-accented aluminum railings create an inviting first impression. Inside, thoughtful finishes bring warmth and style, from Vintage engineered hardwood flooring and large-format porcelain tiles to wrought-iron staircase pickets and custom closet organizers throughout. The renovated kitchen features solid-wood dovetail soft-close cabinetry, quartz countertops and backsplash, and under-cabinet lighting. A contemporary feature wall with TV insert and three-sided electric fireplace creates a stylish focal point. Updated bathrooms offer modern vanities, porcelain tiles and quartz finishes, while the primary ensuite features a freestanding tub, full-glass shower, and separate His and Hers sinks. The versatile lower level offers vinyl flooring, a two-piece washroom with shower rough-in and a wet-bar rough-in. Ideally located near schools, parks, shopping, restaurants, Cortellucci Vaughan Hospital, Vellore Village Community Centre and Library, with convenient access to Highway 400, transit and everyday amenities. UPDATES & IMPROVEMENTS: Renovated kitchen with soft-close wood cabinetry, quartz countertops, backsplash and under-cabinet lighting (2018); engineered hardwood flooring, 24"x24" tiles and wrought-iron staircase pickets (2018); updated bathrooms with quartz finishes, including primary ensuite with freestanding tub and glass shower (2018); 42-inch fibreglass front door with triple deadbolts (2018); custom closet organizers throughout (2019); basement vinyl flooring, wet bar rough-in and 2-piece washroom with shower rough-in (2020); custom sliding rear door with secondary foot lock and protective window security film (2024); three-sided electric fireplace, TV feature wall (2025); front porch with aluminum-and-glass railings (2026). (id:66096)
Features and services as supplied by the listing brokerage.
Just listed: 0 days on market, against an average age of 53 days across the listings currently for sale in this city
Homes here sell faster than most markets
Sold homes in this market spent an average of 34 days on the market over the past year, against a median of 48 days across the markets we publish.
This 4-bed single family in Vaughan (Vellore Village) has been listed for 0 days, which is 53 days fresher than the city average of 53. Act while there is still low competition.
Approximate location — exact address confirmed upon showing
This home lists at $1,099,900, about 7.6× the local median household income of $144,000.
Carrying it typically needs a household income of about $214,849 (20% down, 25-yr amortization, stress-tested) — roughly 49% above the area median.
Source: Statistics Canada, 2021 Census (FSA L4H)
Pick a time that suits you. A verified local agent confirms within 24h.
Loading rates, 30-yr amortization
Cash Needed to Close
Rates via our partner mortgage brokers at iShopRates · Estimates only, not financial advice


Estimate the monthly cashflow if you bought this home as a rental. Every figure below is an editable estimate. This is education only, not financial advice.
Enter the monthly rent you expect, or adjust our estimate.
Enter an estimated monthly rent to see the cashflow.
Estimates only, not a mortgage approval or financial advice. Rate, taxes, and allowances are assumptions you can edit above.
Room details as supplied by the listing brokerage. Dimensions are shown in the unit the listing states, and are approximate.