3 beds3 baths3 parking1,300 ft²30 × 99 ft (2,915 sq ft) lot sizeListed 44 days ago
Overview
This 3-bedroom, 3-bathroom home in Vaughan is for sale offering roughly 1,300 sq ft of space. Listed at $1,215,000, it is attractively priced about 7% below the $1,300,000 median asking price in Vaughan. It has been on the market 44 days, fresher than the Vaughan average of 57 days.
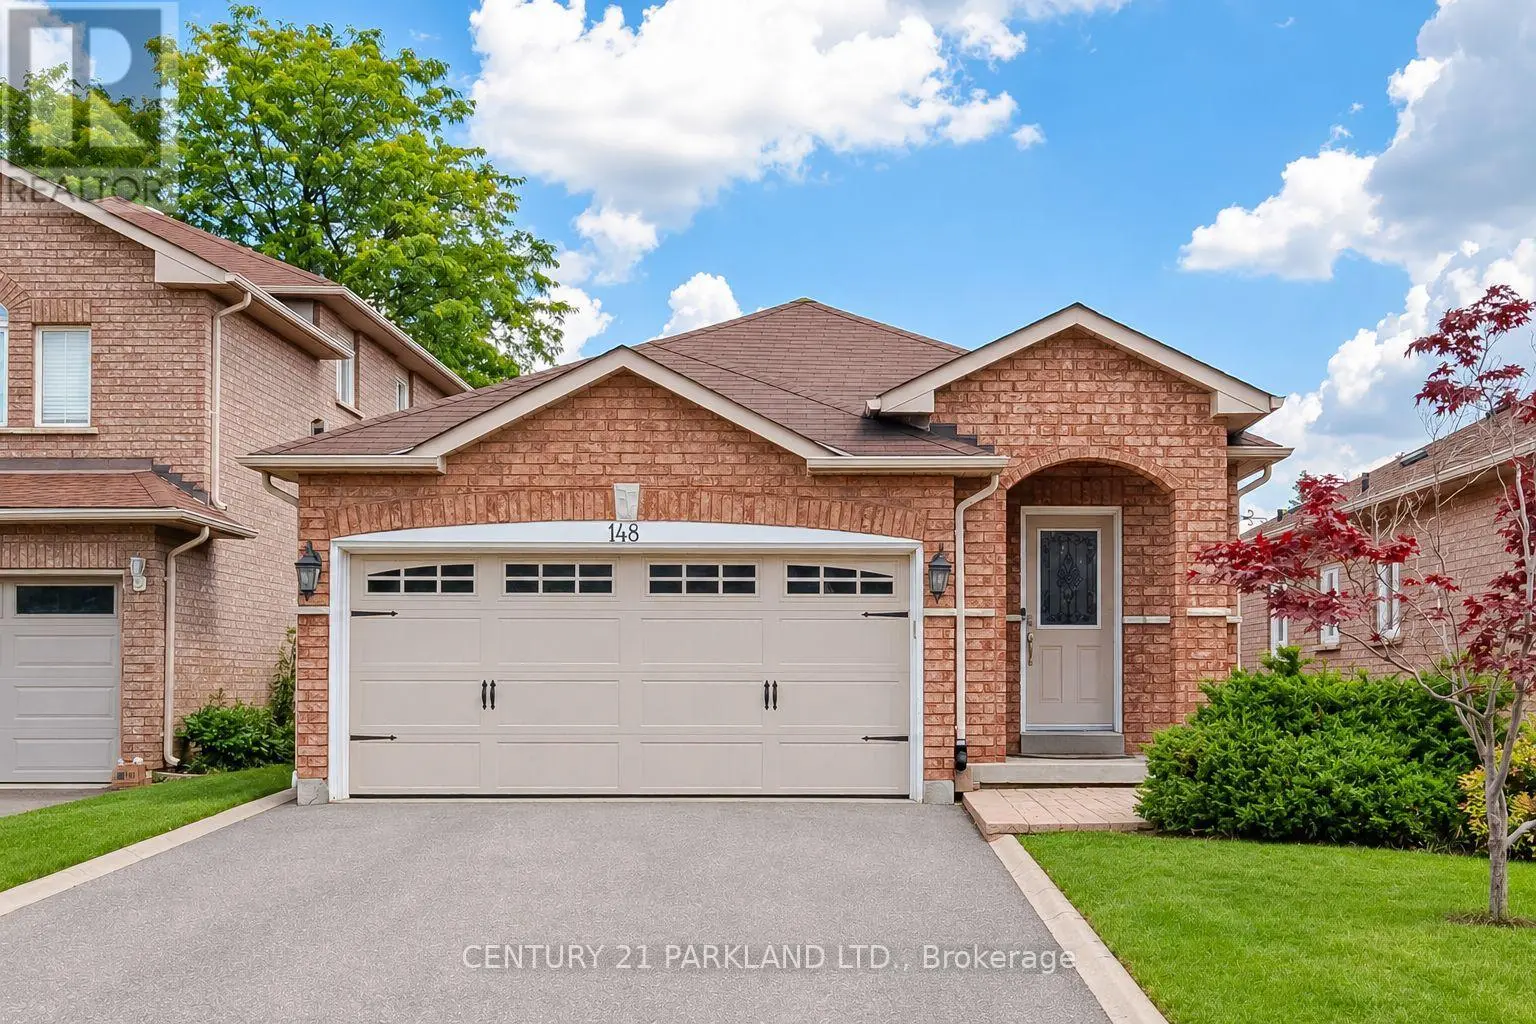
Meticulously maintained & beautifully upgraded, this exceptional raised bungalow delivers modern finishes, $50k in recent improvements & a bright walk-out lower level offering outstanding flexibility for multi-gen living, in-law accommodations, or income potential - all set within one of Maple's most sought-after neighbourhoods. The main level features a sun-drenched open-concept layout w/ 9' ceilings, rich engineered H/W flooring, elegant crown moulding, wrought-iron pickets, dedicated laundry & a seamless flow throughout. The modern kitchen impresses w/ newer S/S appliances ('22), sleek white cabinetry, granite counters w/ matching backsplash, under-valence lighting, pot lights & a contoured composite single-bowl sink w/ pullout faucet. The living/dining area offers abundant natural light & a walkout to a private balcony - perfect for a quiet morning coffee. 2 spacious bdrms on the main level include a generous primary suite w/ closet org's & a designer 6-pc ensuite featuring tempered glass amber sinks, gold accents, tiled walls, a rainshower, built-in niches & U/G lighting. A 2nd 4-pc bath completes the level w/ a newer vanity & U/G hexagonal shower tiles. The expansive walk-out lower level is bright, open & completely above grade, offering soaring 9'2" ceilings & remarkable versatility. Enjoy a 2nd kitchen w/ S/S appliances including a gas range, a large bdrm, a full 3-pc bath & a cozy rec area w/ a contemporary gas F/P. The private entrance offers significant rental potential. Outside, enjoy a fully fenced, private, low-maintenance backyard designed for effortless entertaining, finished w/ stamped concrete that wraps around the home & complemented by a oversized storage shed. Additionally, the convenient 1.5-car garage includes a spacious mezzanine with loads of extra storage. Located minutes from parks (MNRP), Maple GO, Cortellucci Hospital, Maple CC & top-rated schools including Mackenzie Glen, Julliard (FI), Maple HS, Holy Jubilee CES & St. Joan of Arc CHS (id:66096)
Property Details
MLS®
N13810586
Property Type
Single Family
Bedrooms
3
Beds (above / below)
2 above · 1 below
Bathrooms
3
Parking
3
Interior Size
1,300 ft²
Lot Size
30 × 99 ft (2,915 sq ft)
Frontage
30 ft
Storeys
1
Style
Raised bungalow
Basement
Finished, Full, Apartment in basement, Separate entrance, Walk out, N/A, N/A, N/A
Heating
Forced air, Natural gas
Cooling
Central air conditioning
Garage
Garage
Fireplace
Yes
Ownership
Freehold
Rooms
Upper Level
Living room
4.42 x 4.11 meters
Dining room
2.79 x 3.15 meters
Primary Bedroom
5.08 x 3.38 meters
Bedroom 2
3.91 x 3.23 meters
Kitchen
3.96 x 4.44 meters
Lower level
Laundry room
2.31 x 3.84 meters
Recreational, Games room
4.42 x 4.22 meters
Kitchen
3.05 x 5.89 meters
Bedroom
3.35 x 2.72 meters
Room details as supplied by the listing brokerage. Dimensions are shown in the unit the listing states, and are approximate.
Features
Appliances
Washer, Refrigerator, Central Vacuum, Dishwasher, Range, Oven, Dryer, Microwave, Humidifier, Window Coverings, Garage door opener, Garage door opener remote(s), Water Heater
Flooring
Hardwood, Ceramic
Foundation
Concrete
Exterior
Brick
Lot Features
Lighting, Carpet Free, In-Law Suite
Services
Water
Municipal water
Sewer
Sanitary sewer
Utilities
Sewer, Electricity, Cable
Features and services as supplied by the listing brokerage.
Market Timing
Days on market
44d
Vaughan (Maple) listings, avg age
57d
Price / ft²
$935
List price
$1.22M
Extended: 44 days on market, against an average age of 57 days across the listings currently for sale in this city
Market timing · days on market0 → 57d avg age of current listings
Extended · day 44
Homes here sell faster than most markets
Sold homes in this market spent an average of 34 days on the market over the past year, against a median of 48 days across the markets we publish.
Haho
This 3-bed single family in Vaughan (Maple) has been listed for 44 days, which is 13 days fresher than the city average of 57. Act while there is still low competition.
Estimate the monthly cashflow if you bought this home as a rental. Every figure below is an editable estimate. This is education only, not financial advice.
$
Enter the monthly rent you expect, or adjust our estimate.
$
$
$
$
Enter an estimated monthly rent to see the cashflow.
Estimates only, not a mortgage approval or financial advice. Rate, taxes, and allowances are assumptions you can edit above.