#Th03 110 Charles Street East, Toronto (Church-Yonge Corridor) - Single Family for Sale
#Th03 110 Charles Street East, Toronto (Church-Yonge Corridor), Ontario, M4Y1T5
3 beds3 baths2 parking1,100 ft²$1,022/mo condo feeListed 38 days ago
Overview
This 3-bedroom, 3-bathroom condo in Toronto is for sale offering roughly 1,100 sq ft of space. It has been on the market 38 days, fresher than the Toronto average of 63 days.
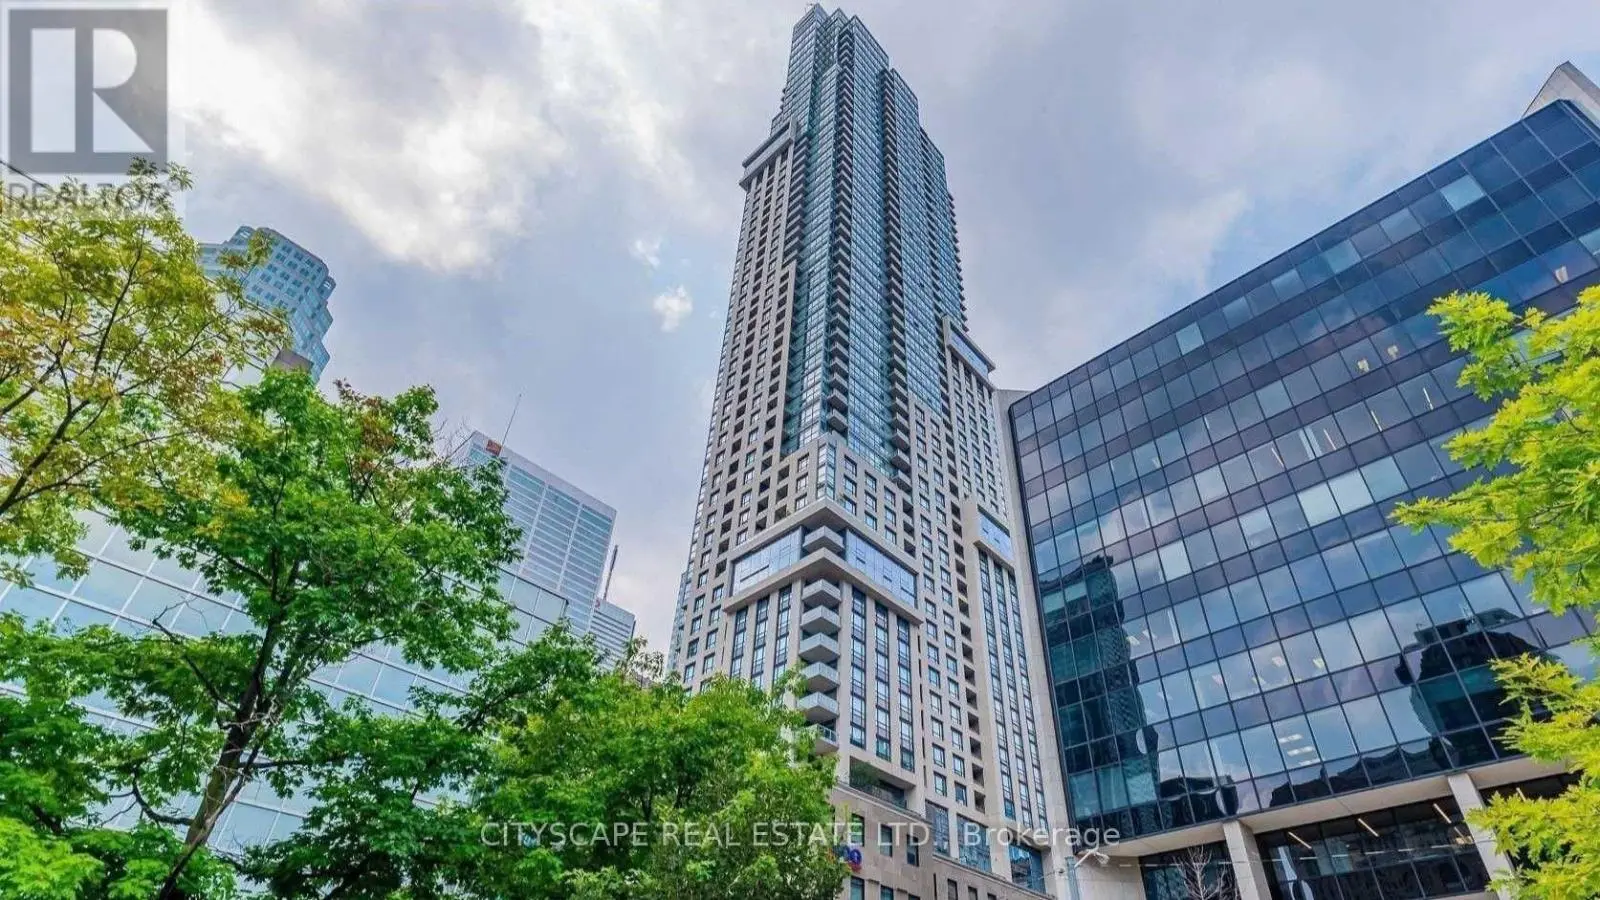
Rarely Offered Townhouse In X Condos By Great Gulf,In The Heart Of Yorkville-An Exceptional And Seldom-Available Property Type In One Of Toronto's Most Prestigious And Highly Sought-After Neighbourhoods. One Of Yorkville's Most Coveted Addresses! Offering The Privacy, Space And Convenience Of Townhouse Living While Enjoying The Security And Full-Service Amenities Of A Luxury Condominium, This Unique Residence Is Truly A Rare Find In Downtown Toronto.One Of Only FiveTownhomes In The Building With Exclusive Access To A Private Courtyard, This South-Facing Home Features Rare 9-Foot Ceilings And Floor-To-Ceiling Windows That Fill The Interior With Abundant Natural Light. The Entire Home Has Been Freshly Painted And Features Laminated Flooring, Modern Pot Lights And A Bright, Functional Open-Concept Layout Ideal For Everyday Living And Entertaining.The Contemporary Kitchen Features A Large Centre Island, Generous Counter Space And Ample Cabinetry, Seamlessly Connecting To The Spacious Living And Dining Areas. Multiple Custom Built-In Closets Throughout The Home Provide Excellent Storage, Organization And Everyday Convenience. Two Parking Spaces And Two Walk In Large Storage Lockers Are Included-A Rare And Valuable Offering In This Prime Downtown Location.This Well-Managed Building Is Ideally Situated On Charles Street, Just Steps From Bloor Street. Enjoy Exceptional Walkability To Bloor-Yonge And Sherbourne Subway Stations, Two Subway Lines, Yorkville Shopping, Luxury Boutiques, Grocery Stores, Restaurants, Cafes, Fitness Centres, The University Of Toronto And Toronto's Most Popular Downtown Destinations.Residents Of X Enjoy Resort-Style Amenities, Including 24-Hour Concierge, An Outdoor Rooftop Pool And Hot Tub, Poolside Cabanas, BBQ Area, Outdoor Fireplace, Fully Equipped Gym, Yoga Studio, Steam Room, Library, Billiards And Games Lounge, Party And Dining Rooms, Guest Suites And Ample Visitor Parking.Unique Outdoor Golf Practice Green.A Truly Unique Opportunity! (id:66096)
Property Details
MLS®
C13834036
Property Type
Single Family
Bedrooms
3
Beds (above / below)
2 above · 1 below
Bathrooms
3
Half Baths
1
Parking
2
Interior Size
1,100 ft²
Storeys
2
Basement
None
Heating
Forced air, Natural gas
Cooling
Central air conditioning
Garage
Garage, Underground
Pool
Yes
Condo Fee
$1,022/mo
Fee Includes
Common Area Maintenance, Heat, Water, Insurance, Parking
Ownership
Condo/Strata
Rooms
Main level
Living room
8.22 x 6.11 meters
Dining room
8.22 x 6.11 meters
Kitchen
8.22 x 3 meters
Second level
Den
2.82 x 2.44 meters
Primary Bedroom
3.66 x 3.18 meters
Bedroom 2
2.82 x 2.74 meters
Room details as supplied by the listing brokerage. Dimensions are shown in the unit the listing states, and are approximate.
Features
Flooring
Hardwood
Exterior
Brick
Lot Features
Carpet Free, In suite Laundry
Features and services as supplied by the listing brokerage.
Market Timing
Days on market
38d
Toronto (Church-Yonge Corridor) listings, avg age
63d
Price / ft²
$1,000
List price
$1.10M
Extended: 38 days on market, against an average age of 63 days across the listings currently for sale in this city
Market timing · days on market0 → 63d avg age of current listings
Extended · day 38
Homes here sell faster than most markets
Sold homes in this market spent an average of 33 days on the market over the past year, against a median of 48 days across the markets we publish.
Homes here sell below asking price
Homes in this market sold for an average of 94.6 percent of their asking price over the past year, below the 96.4 percent median across the markets we publish.
Haho
This 3-bed single family in Toronto (Church-Yonge Corridor) has been listed for 38 days, which is 25 days fresher than the city average of 63. Act while there is still low competition.
Estimate the monthly cashflow if you bought this home as a rental. Every figure below is an editable estimate. This is education only, not financial advice.
$
Enter the monthly rent you expect, or adjust our estimate.
$
$
$
$
Enter an estimated monthly rent to see the cashflow.
Estimates only, not a mortgage approval or financial advice. Rate, taxes, and allowances are assumptions you can edit above.