$3,295,000
Toronto
#PH102 30 Nelson Street, Toronto (Waterfront Communities), Ontario, M5V0H5
This 3-bedroom, 3-bathroom condo in Toronto is for sale offering roughly 2,625 sq ft of space. It has been on the market 13 days, fresher than the Toronto average of 57 days.
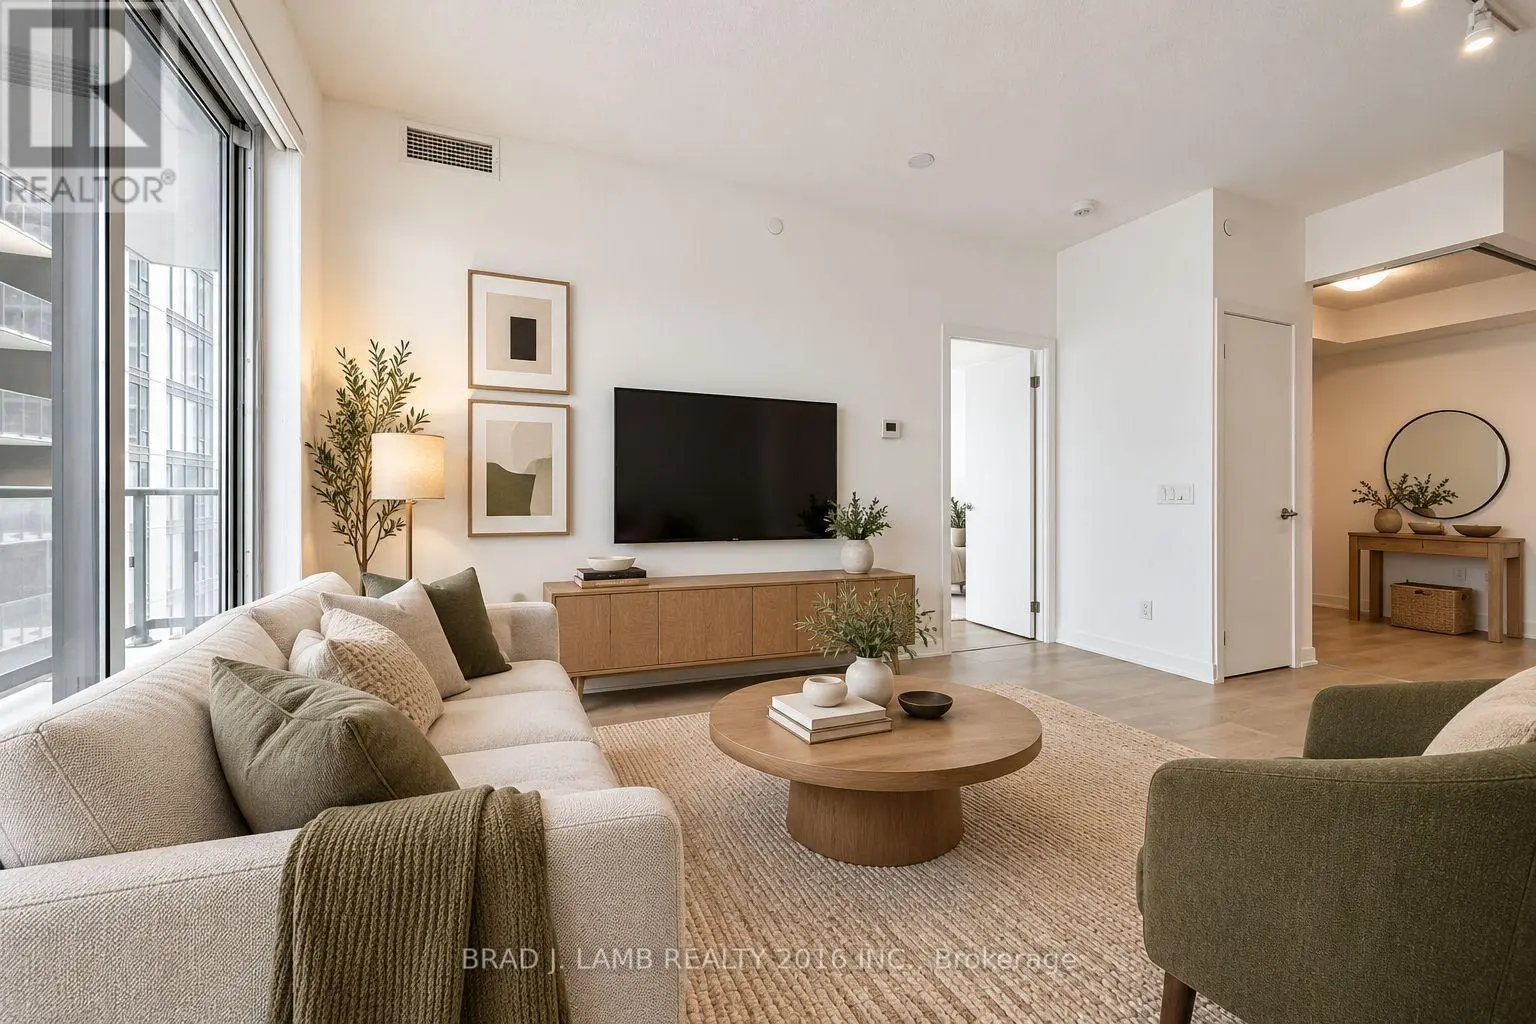
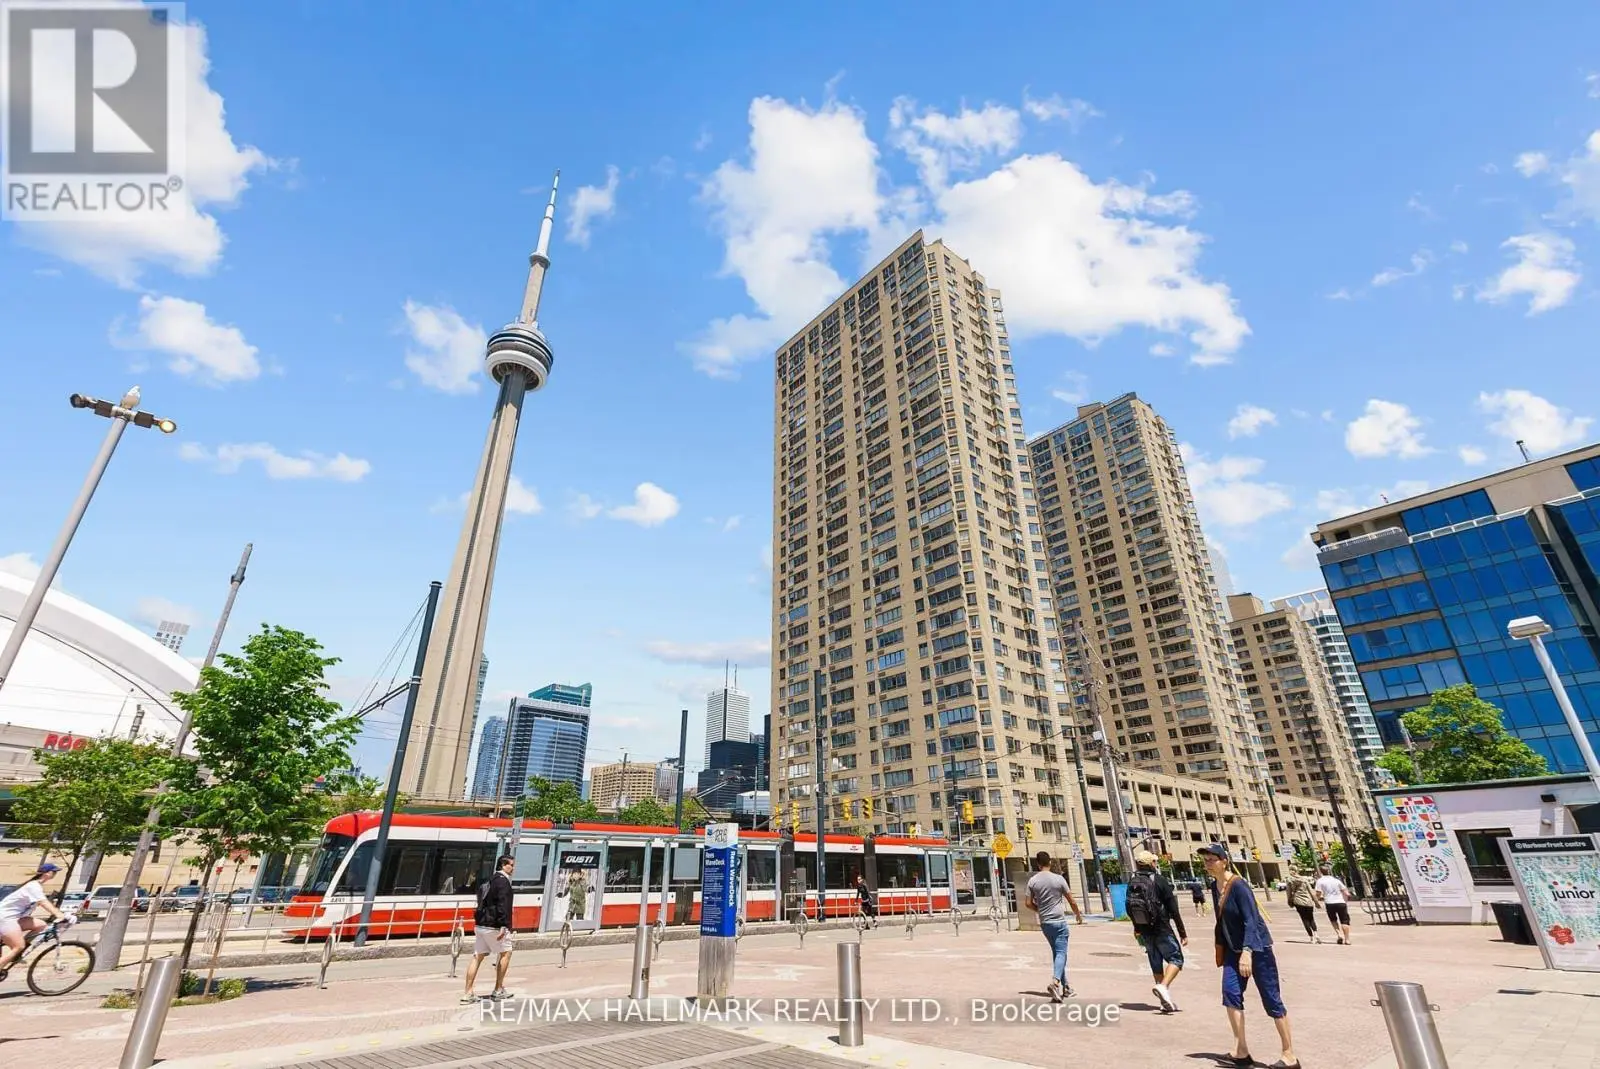
Welcome Home to PH102 at Studio 2, an exceptional 2-bed + den PH spanning 2,538 sq.ft. of interior space calibrated for the most discerning eye. Setting a new benchmark for sophisticated downtown living, this architectural sanctuary pairs elite builder finishes with extensive, bespoke upgrades and smart-home additions. A gallery entrance lined with wide-plank engineered oak flooring opens into an expansive living & dining footprint framed by soaring 9-9 ft ceilings and floor-to-ceiling glass, which extend seamlessly outward across six private balconies, placing you above it all with breathtaking views of the panoramic skyline and lake. The layout transitions into a separate family room, anchored by an oversized modern fireplace with striking custom marble feature walls & integrated metal bookcases. For the executive, a dedicated study with custom-milled desk & cabinetry offers a quiet workspace behind a newly installed sliding French door. The chef-inspired kitchen showcases an integrated Miele appliance suite, a polished marble backsplash, and a wrapped Caesarstone waterfall island. Both generous bedrooms serve as private retreats featuring upgraded custom California Closets and luxurious ensuites clad in solid, expansive polished Pietra Viva marble. Meticulously refined for both entertaining and everyday life, the residence features fully integrated Lutron lighting controls, a 6-zone Nest climate network, an integrated media sound system with in-ceiling speakers, and 22 custom automated roller shades. Complemented by 2 prime parking spaces & 2 storage lockers. Residents enjoy 5-star building amenities: 24hr concierge, fitness centre, yoga space, and a spectacular rooftop terrace with BBQs, a hot tub, & a sauna. Perfectly positioned steps from elite downtown dining, shopping, and the waterfront. An uncompromising, turnkey trophy property above it all. Complete floor plans, additional pictures, and virtual tour at: www.30NelsonPH102.com (id:66096)
Room details as supplied by the listing brokerage. Dimensions are shown in the unit the listing states, and are approximate.
Features and services as supplied by the listing brokerage.
Active: 13 days on market, against an average age of 57 days across the listings currently for sale in this city
Homes here sell faster than most markets
Sold homes in this market spent an average of 33 days on the market over the past year, against a median of 48 days across the markets we publish.
Homes here sell below asking price
Homes in this market sold for an average of 94.6 percent of their asking price over the past year, below the 96.4 percent median across the markets we publish.
This 3-bed single family in Toronto (Waterfront Communities) has been listed for 13 days, which is 44 days fresher than the city average of 57. Act while there is still low competition.
Approximate location — exact address confirmed upon showing
This home lists at $3,295,000, about 36.2× the local median household income of $91,000.
Carrying it typically needs a household income of about $643,629 (20% down, 25-yr amortization, stress-tested) — roughly 607% above the area median.
Source: Statistics Canada, 2021 Census (FSA M5V)
Pick a time that suits you. A verified local agent confirms within 24h.
Loading rates, 30-yr amortization
Cash Needed to Close
Rates via our partner mortgage brokers at iShopRates · Estimates only, not financial advice


Estimate the monthly cashflow if you bought this home as a rental. Every figure below is an editable estimate. This is education only, not financial advice.
Enter the monthly rent you expect, or adjust our estimate.
Enter an estimated monthly rent to see the cashflow.
Estimates only, not a mortgage approval or financial advice. Rate, taxes, and allowances are assumptions you can edit above.