#PH10 55 Harbour Square, Toronto (Waterfront Communities) - Single Family for Sale
#PH10 55 Harbour Square, Toronto (Waterfront Communities), Ontario, M5J2L1
3 beds3 baths2 parking2,125 ft²$2,104/mo condo feeListed 37 days ago
Overview
This 3-bedroom, 3-bathroom condo in Toronto is for sale offering roughly 2,125 sq ft of space. It has been on the market 37 days, fresher than the Toronto average of 57 days.
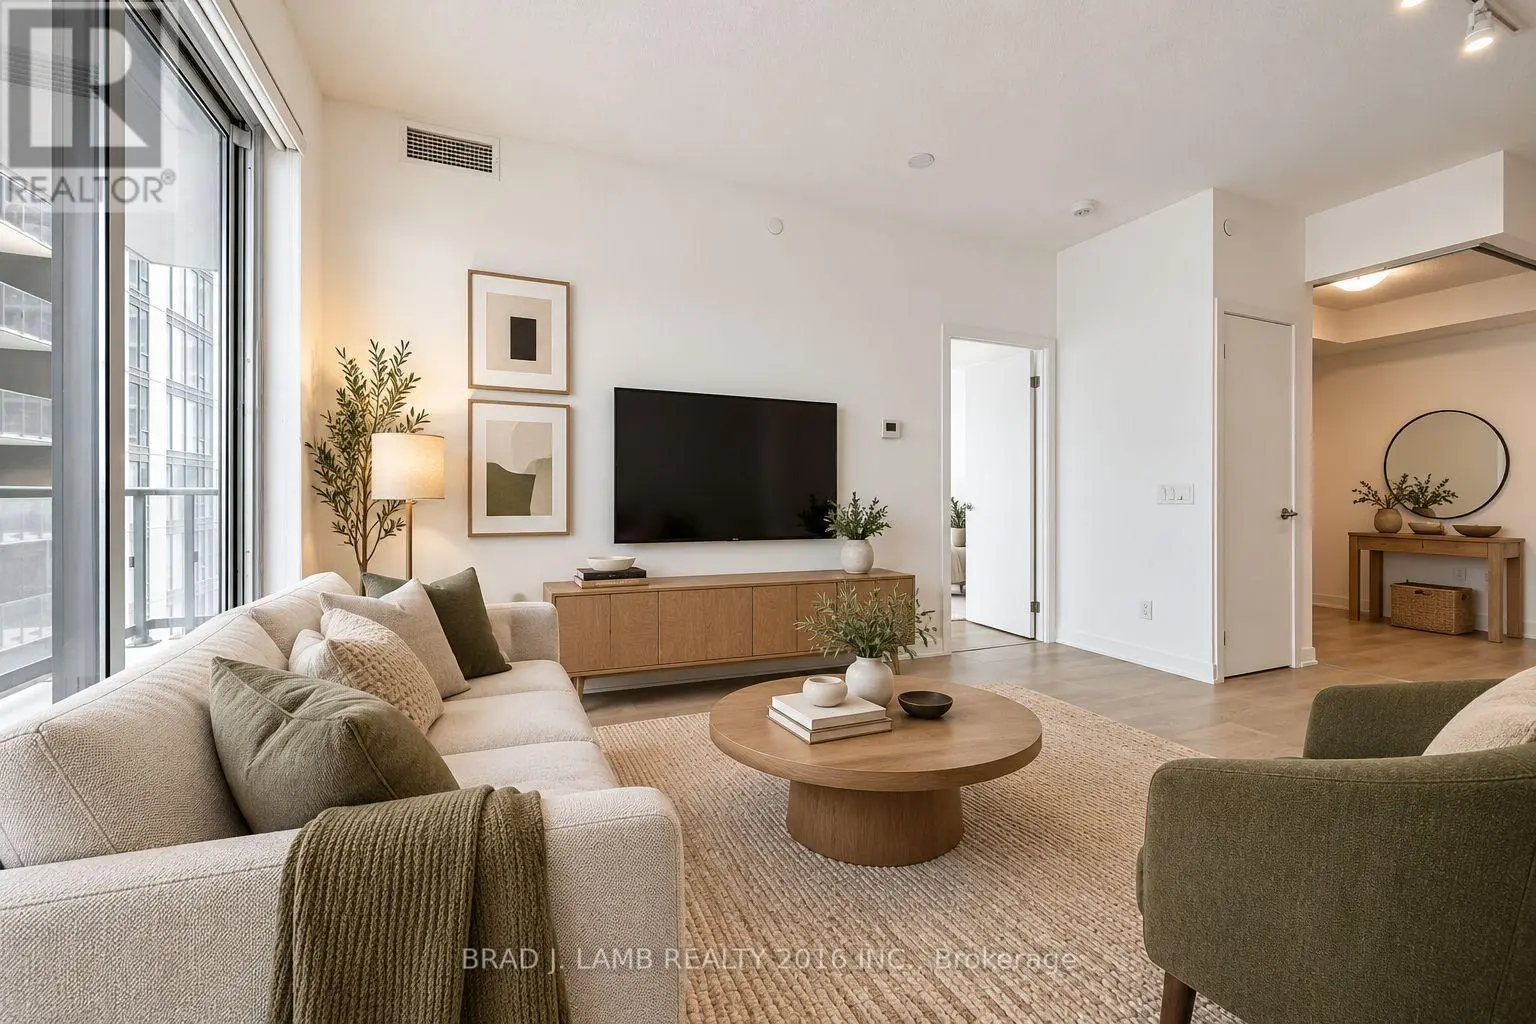
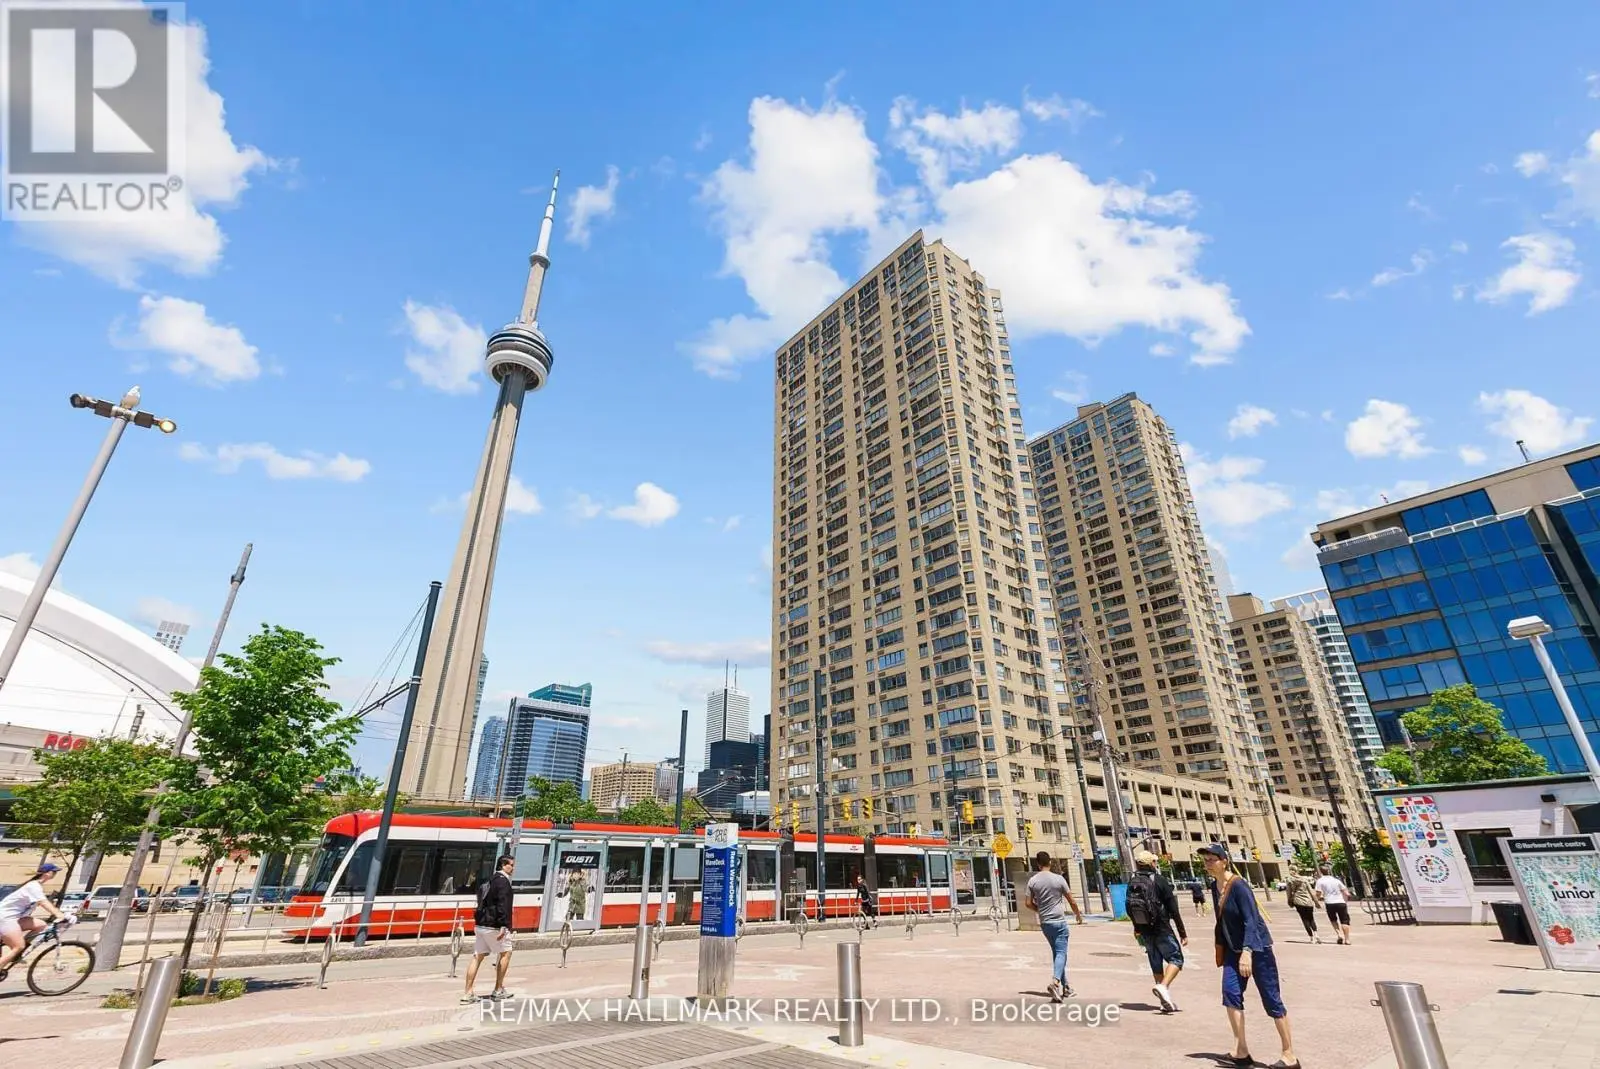
Welcome to Harbourside - one of Toronto's most iconic and prestigious Waterfront residences. Rarely offered, this spectacular PENTHOUSE suite offers unobstructed, panoramic vistas of Lake Ontario and Islands. With 2,033 square feet of opulent living, floor-to-ceiling windows flood the space with natural light, creating an extraordinary sense of serenity above the waterfront. The stunning, brand new kitchen offers the perfect blend of style and functionality, featuring full slab quartz backsplash and counters/island, a wall oven & microwave, integrated waste/recycling bins & shelving, and motorized blinds. Designed for both grand entertaining and comfortable everyday living, the sprawling layout features all new durable vinyl flooring with the look and feel of luxury wood flooring. The custom millwork, including illuminated built-in storage in the large foyer, showcases an exceptional level of craftsmanship and quality rarely found in Toronto condo living. Three spacious bedrooms with vibrant Southeast views, and three washrooms-including two ensuites. Ensuite laundry room and ensuite storage room. Resort-style living with five star amenities: 24-hour concierge, fitness centre, squash court, 60-ft saltwater pool, rooftop garden with BBQs, patios and lounge deck, elegant party room with licensed lounge, billiards room, library, and wellness/exercise studios. Residents also enjoy private shuttle bus service to key downtown destinations, along with an active social community featuring movie nights, fitness classes, and exclusive resident events. Perfectly positioned; just steps to the boardwalk, lake and ferry terminal, PATH, Union Station, GO Transit, Harbourfront Centre, dining, cafes, shopping, theatre, the Financial District and so much more. Maintenance fees include all utilities: heat, hydro, water, cable & high speed internet. Two (2) side by side parking spots, and locker. Refer to floor plan for 3rd washroom configuration. (id:66096)
Property Details
MLS®
C13838006
Property Type
Single Family
Bedrooms
3
Beds (above / below)
3 above · 0 below
Bathrooms
3
Parking
2
Interior Size
2,125 ft²
Basement
None
Heating
Baseboard heaters, Electric
Cooling
Central air conditioning
Garage
Garage, Underground
Condo Fee
$2,104/mo
Fee Includes
Common Area Maintenance, Cable TV, Heat, Electricity, Water, Insurance, Parking
Ownership
Condo/Strata
Property Tax
$9,908.7/yr
Listed
37 days ago
Rooms
Flat
Utility room
1.55 x 1.54 meters
Laundry room
1.55 x 1.79 meters
Other
3.03 x 1.63 meters
Living room
6.62 x 7.28 meters
Foyer
4.25 x 5.1 meters
Bedroom 2
4.46 x 3.43 meters
Primary Bedroom
5.33 x 3.65 meters
Dining room
6.62 x 7.28 meters
Kitchen
6.19 x 3.31 meters
Bedroom 3
4.46 x 3.42 meters
Room details as supplied by the listing brokerage. Dimensions are shown in the unit the listing states, and are approximate.
Features and services as supplied by the listing brokerage.
Market Timing
Days on market
37d
Toronto (Waterfront Communities) listings, avg age
57d
Price / ft²
$1,167
List price
$2.48M
Extended: 37 days on market, against an average age of 57 days across the listings currently for sale in this city
Market timing · days on market0 → 57d avg age of current listings
Extended · day 37
Homes here sell faster than most markets
Sold homes in this market spent an average of 33 days on the market over the past year, against a median of 48 days across the markets we publish.
Homes here sell below asking price
Homes in this market sold for an average of 94.6 percent of their asking price over the past year, below the 96.4 percent median across the markets we publish.
Haho
This 3-bed single family in Toronto (Waterfront Communities) has been listed for 37 days, which is 20 days fresher than the city average of 57. Act while there is still low competition.
Estimate the monthly cashflow if you bought this home as a rental. Every figure below is an editable estimate. This is education only, not financial advice.
$
Enter the monthly rent you expect, or adjust our estimate.
$
$
$
$
Enter an estimated monthly rent to see the cashflow.
Estimates only, not a mortgage approval or financial advice. Rate, taxes, and allowances are assumptions you can edit above.