$599,000
Toronto
#855 60 Ann O'reilly Road, Toronto (Henry Farm), Ontario, M2J0C8
This 3-bedroom, 2-bathroom condo in Toronto is for sale offering roughly 950 sq ft of space. It has been on the market 1 day, fresher than the Toronto average of 45 days.
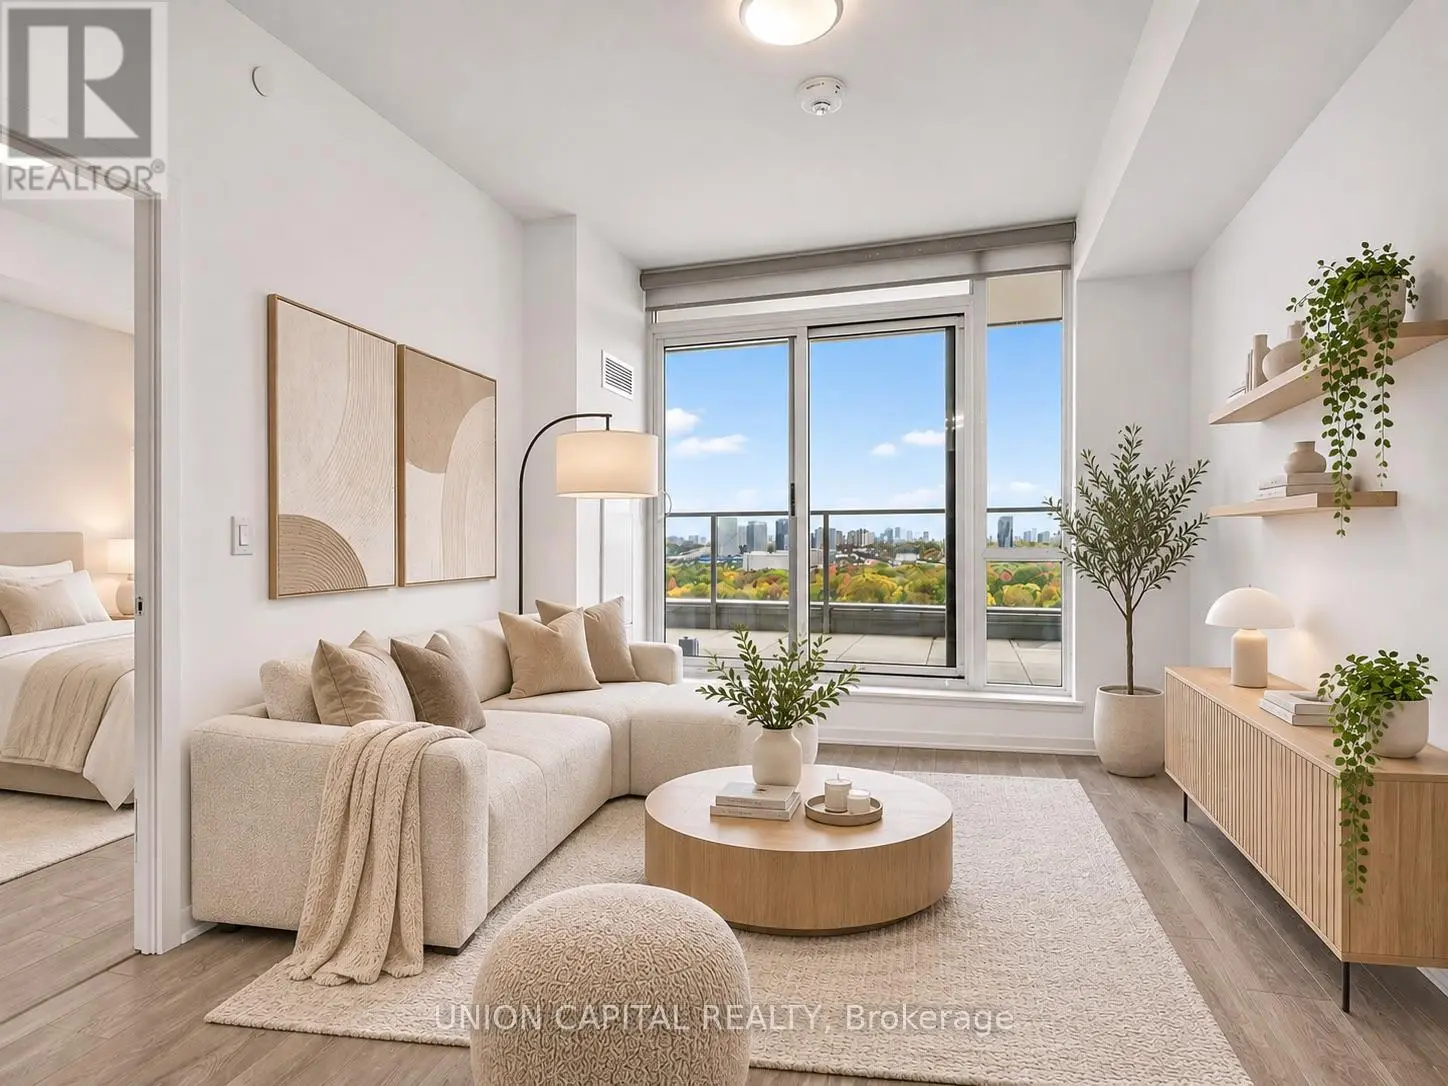
Sun-Drenched Corner Unit with Panoramic Views | Parfait at Atria by TridelWelcome to elevated luxury living at Parfait at Atria, built by renowned developer Tridel. This rare 8th-floor corner suite (2 Bed + Den, 2 Bath) offers a seamless open-concept design framed by soaring 9-foot ceilings, sleek laminate flooring throughout, and expansive floor-to-ceiling windows on two sides that flood the space with natural light.Key Suite FeaturesSun-Filled Living & Dining: Open-concept living area with dual-exposure floor-to-ceiling windows overlooking a serene rooftop garden and peaceful low-rise neighbourhood. Walk out from the dining room directly onto your private balcony.Gourmet Chef's Kitchen: Outfitted with premium stone countertops, matching stone backsplash, sleek stainless steel appliances, and ample cabinet storage.Spacious Dual-Desk Den: Versatile, oversized den perfectly suited for a dual workstation, home office setup, or cozy media lounge.Serene Primary Suite: Retreat to a spacious primary bedroom featuring a private 4-piece ensuite, walk-in closet, and unobstructed eastern views to catch the morning sun.Generous Second Bedroom: Bright second bedroom with clear northern views, situated steps from the main 4-piece bathroom.In-Suite Laundry: Dedicated laundry setup for convenience.World-Class Resort AmenitiesEnjoy full access to Tridel's 5-star building features:24-hour concierge service for peace of mindFully equipped fitness center & exercise gymnasiumRejuvenating swim spaState-of-the-art theater roomPrivate dining room & party room for hosting eventsUnbeatable Location & School DistrictConveniently located with fast access to transit, top retail, and major highways:Minutes to Don Mills Subway Station, Highway 401, and Highway 404/DVP for quick commuting.Short walk or drive to Fairview Mall, T&T Supermarket, and the Fairview Library.Located within the highly regarded Sir John A. Macdonald Collegiate Institute school boundary. (id:66096)
Room details as supplied by the listing brokerage. Dimensions are shown in the unit the listing states, and are approximate.
Features and services as supplied by the listing brokerage.
Just listed: 1 day on market, against an average age of 45 days across the listings currently for sale in this city
Homes here sell faster than most markets
Sold homes in this market spent an average of 33 days on the market over the past year, against a median of 48 days across the markets we publish.
Homes here sell below asking price
Homes in this market sold for an average of 94.6 percent of their asking price over the past year, below the 96.4 percent median across the markets we publish.
This 3-bed single family in Toronto (Henry Farm) has been listed for 1 day, which is 44 days fresher than the city average of 45. Act while there is still low competition.
Approximate location — exact address confirmed upon showing
This home lists at $599,000, about 7.2× the local median household income of $83,000.
Carrying it typically needs a household income of about $117,006 (20% down, 25-yr amortization, stress-tested) — roughly 41% above the area median.
Source: Statistics Canada, 2021 Census (FSA M2J)
Pick a time that suits you. A verified local agent confirms within 24h.
Loading rates, 30-yr amortization
Cash Needed to Close
Rates via our partner mortgage brokers at iShopRates · Estimates only, not financial advice


Estimate the monthly cashflow if you bought this home as a rental. Every figure below is an editable estimate. This is education only, not financial advice.
Enter the monthly rent you expect, or adjust our estimate.
Enter an estimated monthly rent to see the cashflow.
Estimates only, not a mortgage approval or financial advice. Rate, taxes, and allowances are assumptions you can edit above.