#715 43 Hanna Avenue, Toronto (Niagara) - Single Family for Sale
#715 43 Hanna Avenue, Toronto (Niagara), Ontario, M6K1X1
1 bed1 bath1 parking750 ft²$544/mo condo feeListed 36 days ago
Overview
This 1-bedroom, 1-bathroom condo in Toronto is for sale offering roughly 750 sq ft of space. It has been on the market 36 days, fresher than the Toronto average of 49 days.
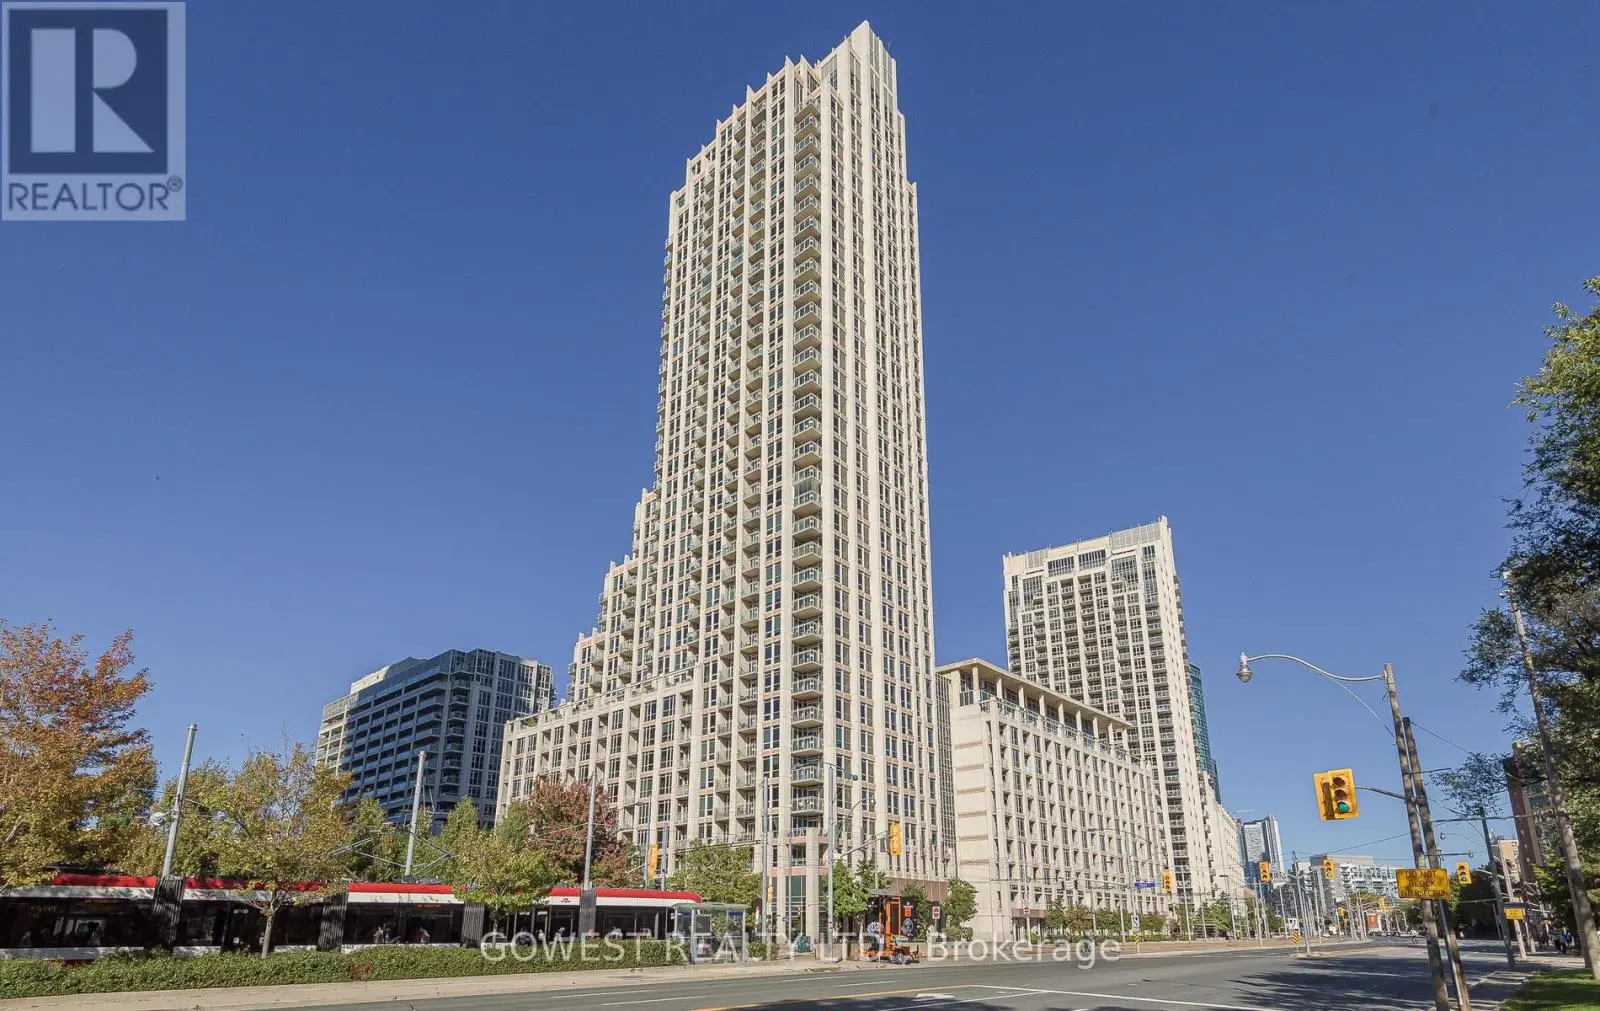
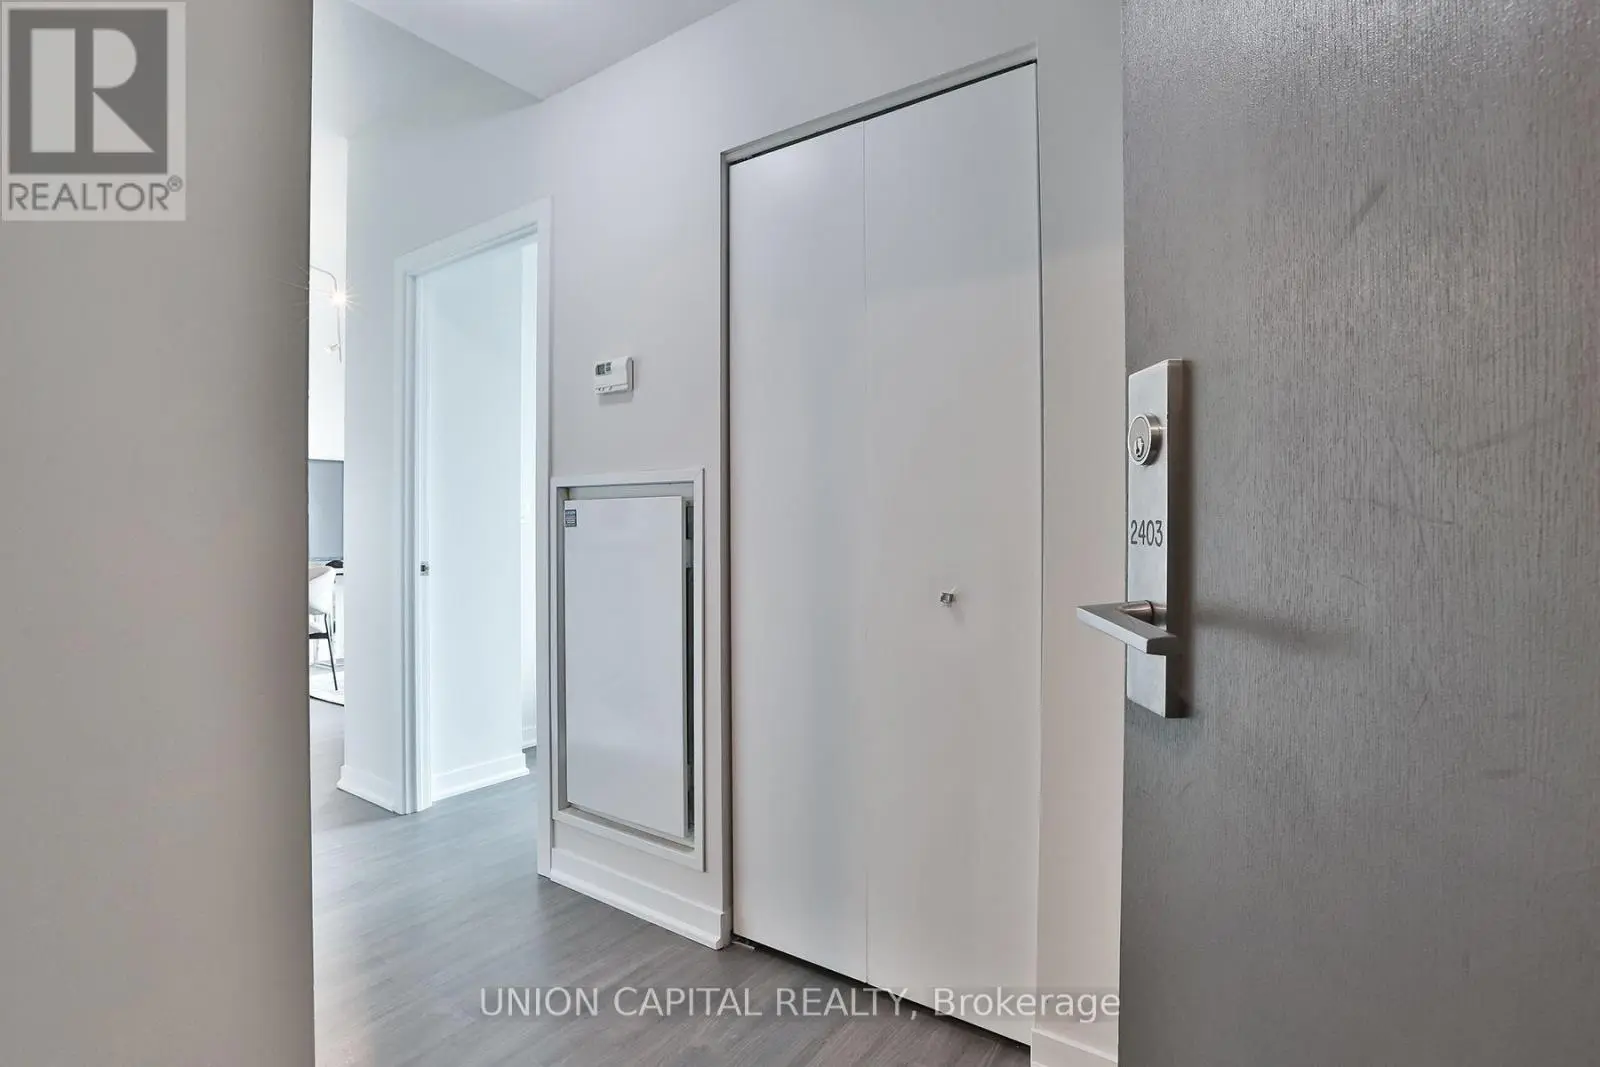
Welcome to Toronto's iconic & legendary Toy Factor Lofts. This specific condo unit stands above others, with its exceptionally high quality upgrades & architectural design. "Wow" factor, impeccable, one-of-a-kind, Scandinavian and Mid Century Modern-inspired, ergonomically custom-designed from scratch by award-winning architects and design-conscious photographer-owner with eye for detail and expertise in lighting. Stunning, dramatic view of Lake Ontario from southern exposure. The Exceptionally rare, spacious, airy feeling in condo situated in one of Toronto's most conveniently located, sought-after hard-loft conversions. Custom-millwork throughout creates massive vertical storage space, rarely seen anywhere. Widened hallway, opened-up main living area, raised ceiling in bathroom, relocated washer-dryer, upgraded plumbing and electric, including many additional ceiling lights and dedicated breaker for oven; brand-new furnace, gorgeous, engineered hardwood floors, top-end plumbing fixtures in bright, inviting bathroom (including smart toilet) and in joy-inspiring, smartly laid-out kitchen. All high-end appliances (Miele and Bosch) perfectly sized to maximize vertical space. Lighting "wow" factor: Top-end custom electric blinds and custom designed lighting throughout with top-tier fixtures from one of Canada's most renown lighting specialists. Ultra-modern and clean-looking Corian and custom stainless combined countertop in kitchen. A truly unique opportunity for design-conscious buyer not willing to compromise on design and quality, or for someone looking for an upscale honest to goodness five-star turn-key ready pied-à-terre. Steps from the King Streetcar, the Go Train, the upcoming Ontario Line (Toronto's newest subway system addition) and the Gardiner Expressway. Commuter, international traveler, and urbanite dream. (id:66096)
Property Details
MLS®
C13841608
Property Type
Single Family
Zoning
Residential & Commercial
Bedrooms
1
Beds (above / below)
1 above · 0 below
Bathrooms
1
Parking
1
Interior Size
750 ft²
Basement
Other, See Remarks, N/A
Heating
Forced air, Natural gas
Cooling
Central air conditioning
Garage
Garage, Underground
Condo Fee
$544/mo
Fee Includes
Common Area Maintenance, Heat, Water, Insurance, Parking
Ownership
Condo/Strata
Property Tax
$3,491.26/yr
Listed
36 days ago
Rooms
Flat
Foyer
5 x 1.1 meters
Living room
4.9 x 4.7 meters
Dining room
4.7 x 3.2 meters
Kitchen
4.7 x 3.2 meters
Bedroom
2.6 x 2.5 meters
Room details as supplied by the listing brokerage. Dimensions are shown in the unit the listing states, and are approximate.
Features
Appliances
Washer, Refrigerator, Dishwasher, Stove, Oven, Dryer, Hood Fan
Flooring
Hardwood
Exterior
Brick
Lot Features
Balcony, Carpet Free
Features and services as supplied by the listing brokerage.
Market Timing
Days on market
36d
Toronto (Niagara) listings, avg age
49d
Price / ft²
$1,134
List price
$850K
Extended: 36 days on market, against an average age of 49 days across the listings currently for sale in this city
Market timing · days on market0 → 49d avg age of current listings
Extended · day 36
Homes here sell faster than most markets
Sold homes in this market spent an average of 33 days on the market over the past year, against a median of 48 days across the markets we publish.
Homes here sell below asking price
Homes in this market sold for an average of 94.6 percent of their asking price over the past year, below the 96.4 percent median across the markets we publish.
Haho
This 1-bed single family in Toronto (Niagara) has been listed for 36 days, which is 13 days fresher than the city average of 49. Act while there is still low competition.
Estimate the monthly cashflow if you bought this home as a rental. Every figure below is an editable estimate. This is education only, not financial advice.
$
Enter the monthly rent you expect, or adjust our estimate.
$
$
$
$
Enter an estimated monthly rent to see the cashflow.
Estimates only, not a mortgage approval or financial advice. Rate, taxes, and allowances are assumptions you can edit above.