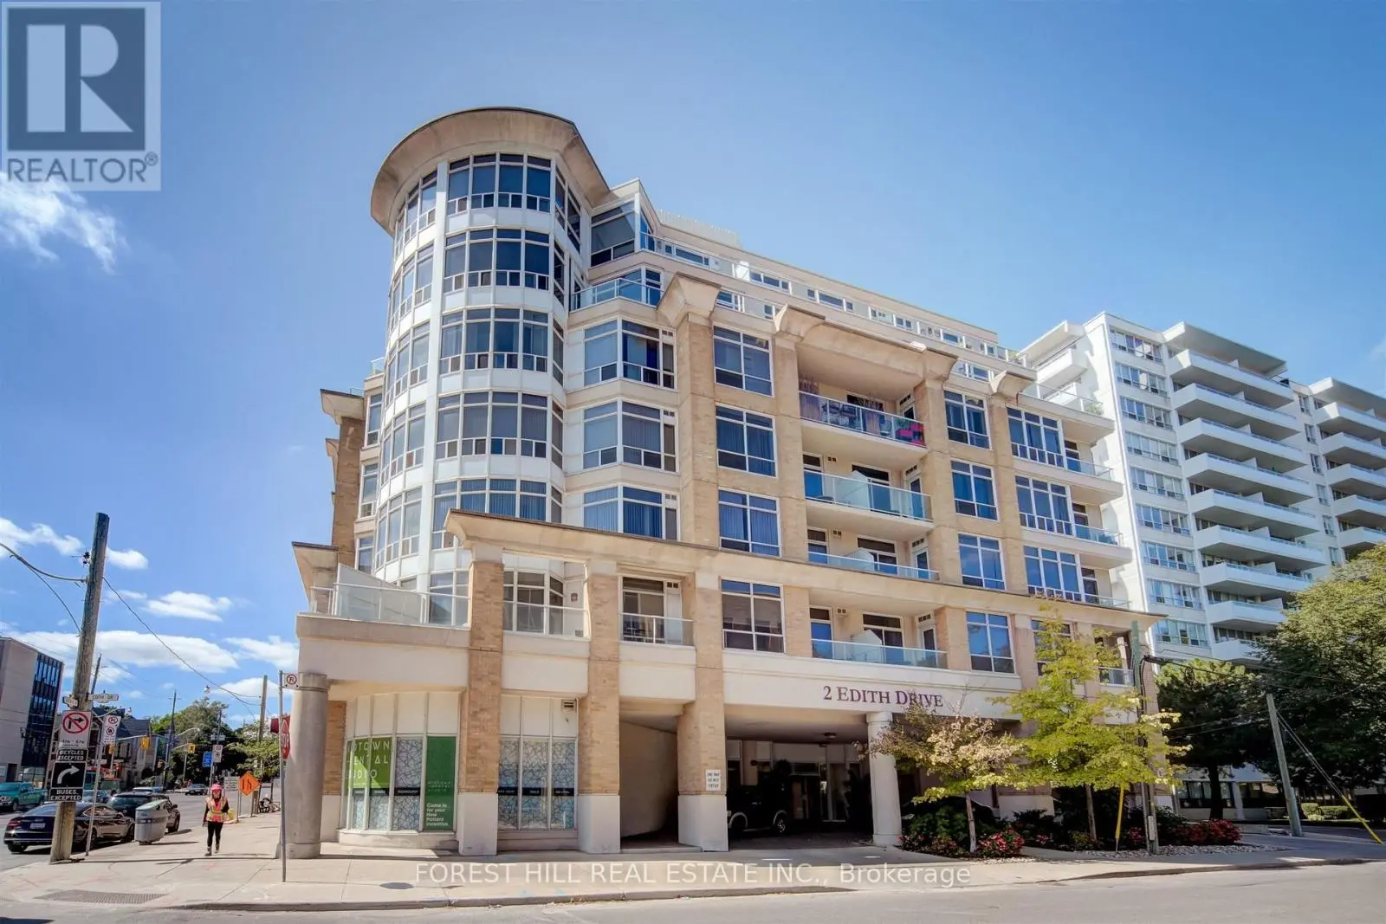
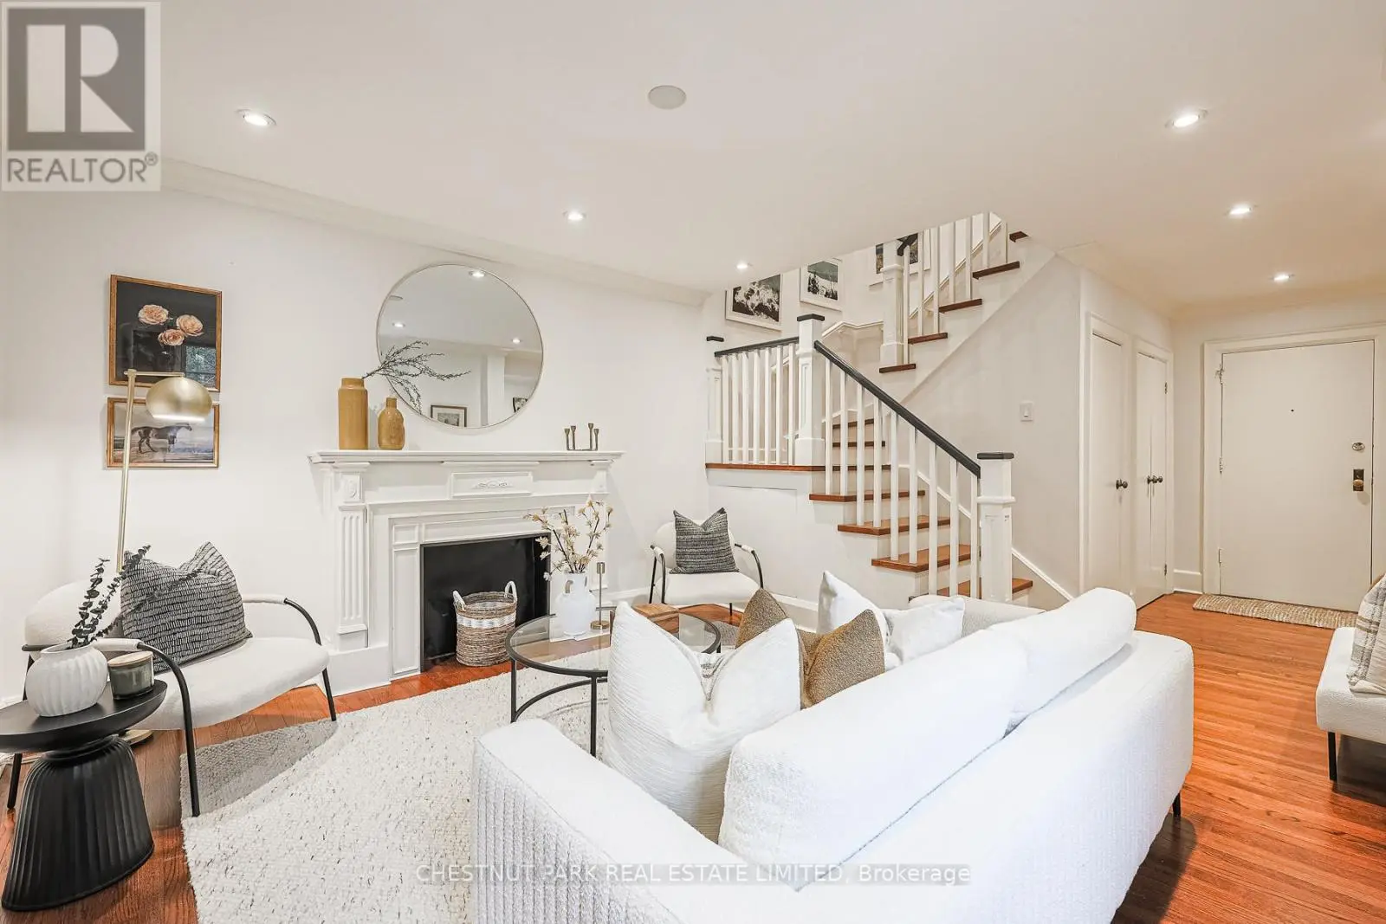
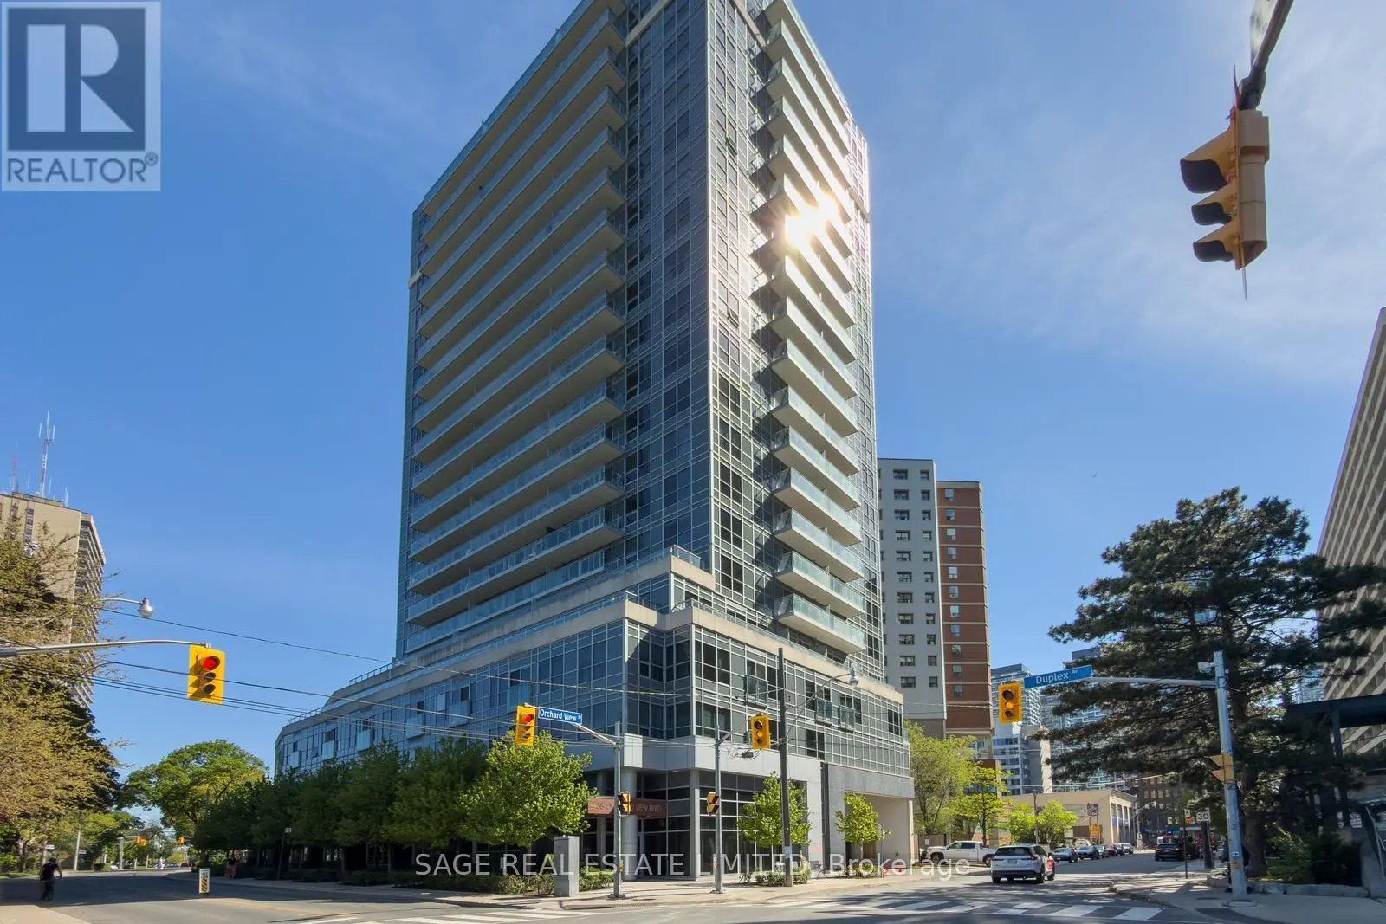
An unrivaled opportunity in Toronto's vibrant Midtown core. Welcome to Uovo Boutique Residences, a newly constructed, highly coveted development merging contemporary elegance with intimate charm. Pristinely maintained, this 3 bedroom + enclosed den, 3 bathroom floor plan with fully unobstructed west views, delivers 1432 sq ft of upscale interior living space that seamlessly extends to 500 sq ft of exterior space (west-facing balcony and terrace). The grand personal terrace boasts a natural gas hookup for a BBQ/heater and a water outlet, tailored for high-end open-air hosting framed by limitless panoramic vistas and stunning sunsets. Over $120,000 in bespoke improvements, including luxurious vinyl floors and tiles, recessed lighting, motorized window coverings throughout, and a chef inspired kitchen equipped with top-tier built-in appliances, a gas cooktop, and an 8-ft quartz island featuring an integrated wine cooler. The main bedroom retreat showcases a walk-in closet and a serene, resort-style washroom with dual sinks, a deep soaking tub, and a glass-enclosed shower stall. Soaring 10 ft ceilings and floor-to-ceiling glass panels amplify the bright atmosphere and abundant sunshine. The intelligent layout hosts an independent den suited for remote work, secluded bedrooms, and a powder room for visitors. This unit includes a designated EV charging parking spot and a secure storage locker. Situated within a building predominantly occupied by owners, residents enjoy premium common areas: a gym, a lounge with a fireplace, a chef's kitchen, and a rooftop deck with a fire feature and alfresco dining space. With an outstanding 95 Transit Score, residents enjoy swift, seamless connections to the downtown core, Highway 401, and the broader GTA. Meanwhile, a flawless 98 Walk Score places prestigious schools, gourmet dining, upscale boutiques, and lush green spaces just steps from your door. This is discerning city living at its finest. (id:66096)
Property Details
MLS®
C13744636
Property Type
Single Family
Bedrooms
4
Beds (above / below)
3 above · 1 below
Bathrooms
3
Half Baths
1
Parking
1
Interior Size
1,500 ft²
Basement
None
Heating
Heat Pump, Natural gas
Cooling
Central air conditioning
Garage
Garage, Underground
Condo Fee
$1,314/mo
Fee Includes
Common Area Maintenance, Insurance
Ownership
Condo/Strata
Listed
62 days ago
Rooms
Flat
Living room
4.64 x 3.73 meters
Dining room
4.64 x 2.45 meters
Kitchen
6.17 x 2.56 meters
Primary Bedroom
5.43 x 3.92 meters
Bedroom 2
4.28 x 2.69 meters
Bedroom 3
3.27 x 2.7 meters
Den
2.7 x 2.55 meters
Partial bathroom
2.52 x 0.94 meters
Bathroom
2.7 x 1.5 meters
Room details as supplied by the listing brokerage. Dimensions are shown in the unit the listing states, and are approximate.
Features and services as supplied by the listing brokerage.
Market Timing
Days on market
62d
Toronto (Yonge-Eglinton) listings, avg age
50d
Price / ft²
$1,330
List price
$2.00M
Long Listed: 62 days on market, against an average age of 50 days across the listings currently for sale in this city
Market timing · days on market0 → 50d avg age of current listings
Long Listed · day 62
Homes here sell faster than most markets
Sold homes in this market spent an average of 33 days on the market over the past year, against a median of 48 days across the markets we publish.
Homes here sell below asking price
Homes in this market sold for an average of 94.6 percent of their asking price over the past year, below the 96.4 percent median across the markets we publish.
Haho
This 4-bed single family in Toronto (Yonge-Eglinton) is available now. Want me to connect you with the agent or keep you posted on any price updates?
Estimate the monthly cashflow if you bought this home as a rental. Every figure below is an editable estimate. This is education only, not financial advice.
$
Enter the monthly rent you expect, or adjust our estimate.
$
$
$
$
Enter an estimated monthly rent to see the cashflow.
Estimates only, not a mortgage approval or financial advice. Rate, taxes, and allowances are assumptions you can edit above.