#7 135 Long Branch Avenue, Toronto (Long Branch) - Single Family for Sale
#7 135 Long Branch Avenue, Toronto (Long Branch), Ontario, M8W0A9
3 beds3 baths1 parking1,300 ft²$402/mo condo feeListed 12 days ago
Overview
This 3-bedroom, 3-bathroom condo in Toronto is for sale offering roughly 1,300 sq ft of space. It has been on the market 12 days, fresher than the Toronto average of 33 days.
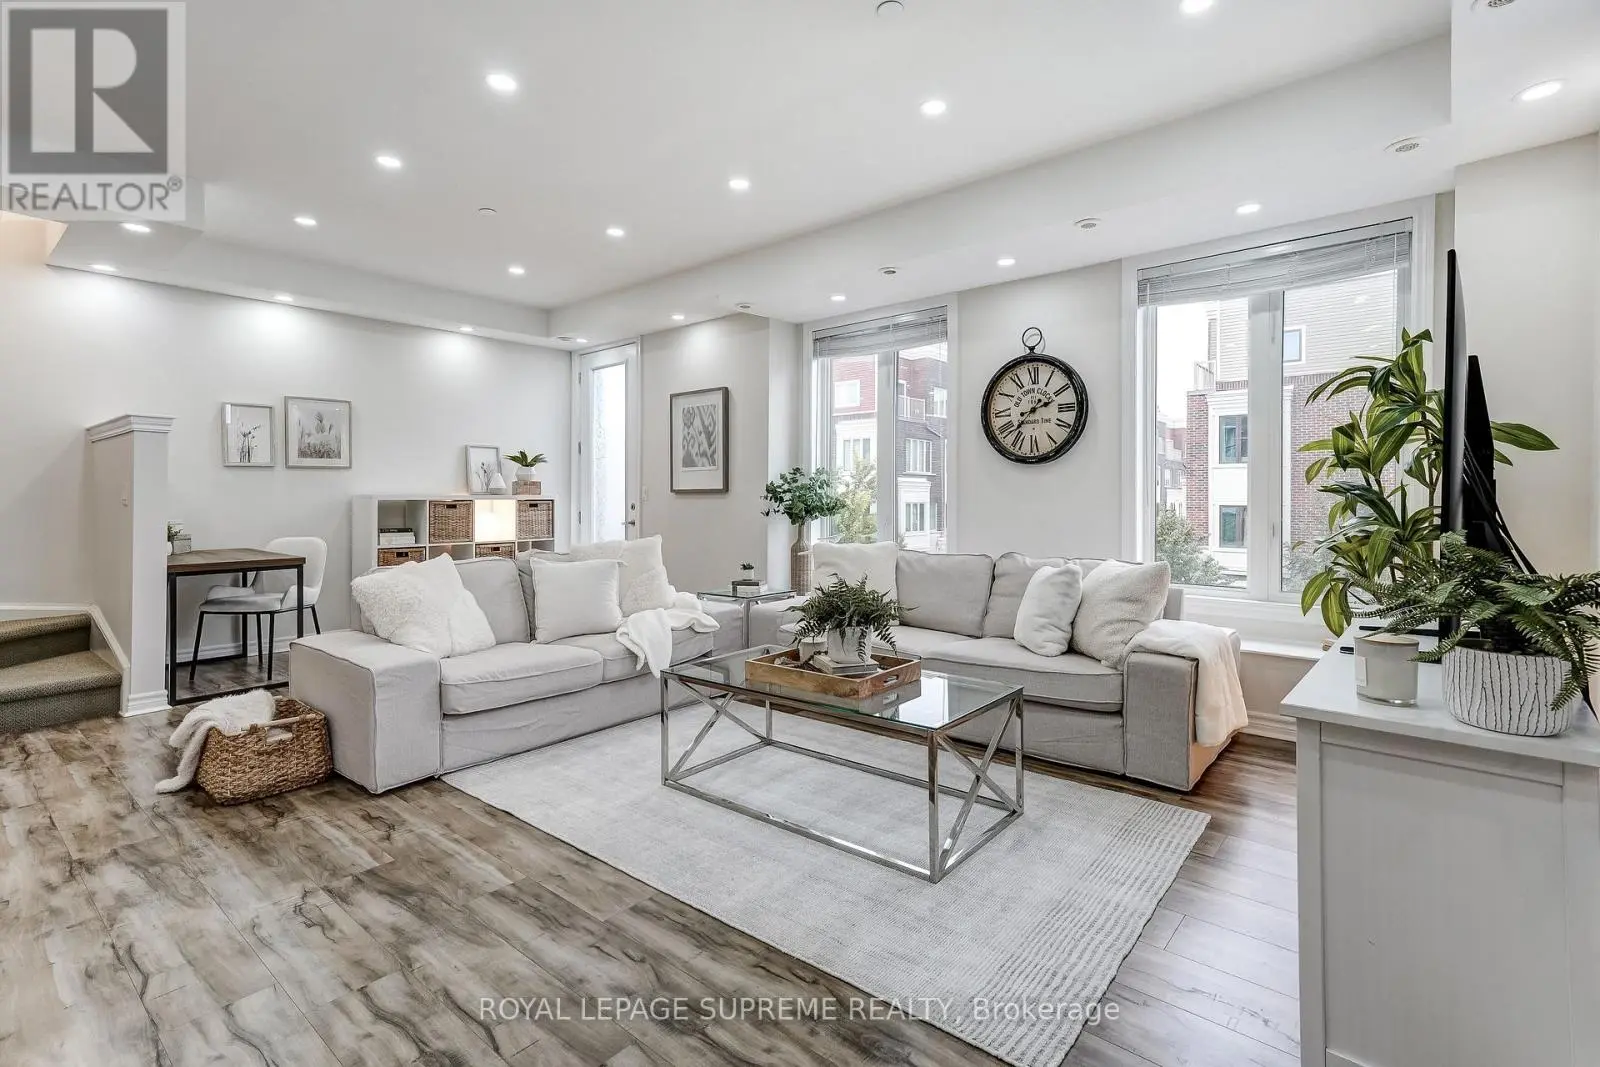
Welcome to Unit 7 at 135 Long Branch Ave, a thoughtfully updated 3-bed, 3-bath multi-level townhome in the heart of Long Branch, with no neighbours directly above or below. The open-concept main level features 9-ft ceilings, pot lights and new flooring (Apr '25), flowing from the kitchen and dining area to the living space and private patio. The kitchen offers quartz counters, breakfast-bar seating, gas stove, under-cabinet lighting, Samsung fridge (Feb'24) and LG QuadWash dishwasher (Jan '25), plus an updated powder room. The second level features two well-proportioned bedrooms, new flooring (Nov '23), custom closet storage, bedroom-level laundry and an updated 4-piece bath with new vanity, tile and tub/shower with glass enclosure. One bedroom also opens to a private balcony. The entire upper level is dedicated to the primary retreat, featuring a wood-fluted feature wall, custom walk-in closet, hanging bedside lighting and private turf-lined terrace. The renovated ensuite (Nov '23) includes a walk-in shower with built-in niche, double vanity, dual mirrored medicine cabinets and generous storage. Enjoy three private outdoor spaces, plus direct access from the home to underground parking, with your parking space right outside the entrance and an oversized private storage room immediately adjacent. Steps from the waterfront, parks and trails, with groceries, cafés, restaurants, shops and everyday essentials within an easy walk. Long Branch GO, TTC and MiWay are nearby, with quick access to the Gardiner and Hwy 427. Sherway Gardens, Costco and IKEA are just minutes away. Thoughtfully updated, functional and move-in ready, with exceptional storage, outdoor space and privacy for condo-townhome living. This unit is Not a Stacked Town. Some pictures are virtually staged to showcase the layout & true potential of the property. (id:66096)
Property Details
MLS®
W14113318
Property Type
Single Family
Zoning
RM1
Bedrooms
3
Beds (above / below)
3 above · 0 below
Bathrooms
3
Half Baths
1
Parking
1
Interior Size
1,300 ft²
Storeys
3
Basement
None
Heating
Forced air, Natural gas
Cooling
Central air conditioning
Garage
Garage, Underground
Condo Fee
$402/mo
Fee Includes
Common Area Maintenance, Insurance, Parking
Ownership
Condo/Strata
Rooms
Main level
Living room
3.29 x 3.02 meters
Dining room
3.29 x 1.36 meters
Kitchen
4.41 x 3.81 meters
Foyer
1.19 x 1.49 meters
Third level
Primary Bedroom
4.41 x 4.63 meters
Second level
Bedroom 2
2.59 x 5.15 meters
Bedroom 3
2.59 x 3.69 meters
Room details as supplied by the listing brokerage. Dimensions are shown in the unit the listing states, and are approximate.
Features and services as supplied by the listing brokerage.
Market Timing
Days on market
12d
Toronto (Long Branch) listings, avg age
33d
Price / ft²
$654
List price
$850K
Active: 12 days on market, against an average age of 33 days across the listings currently for sale in this city
Market timing · days on market0 → 33d avg age of current listings
Active · day 12
Homes here sell faster than most markets
Sold homes in this market spent an average of 33 days on the market over the past year, against a median of 48 days across the markets we publish.
Homes here sell below asking price
Homes in this market sold for an average of 94.6 percent of their asking price over the past year, below the 96.4 percent median across the markets we publish.
Haho
This 3-bed single family in Toronto (Long Branch) has been listed for 12 days, which is 21 days fresher than the city average of 33. Act while there is still low competition.
Estimate the monthly cashflow if you bought this home as a rental. Every figure below is an editable estimate. This is education only, not financial advice.
$
Enter the monthly rent you expect, or adjust our estimate.
$
$
$
$
Enter an estimated monthly rent to see the cashflow.
Estimates only, not a mortgage approval or financial advice. Rate, taxes, and allowances are assumptions you can edit above.