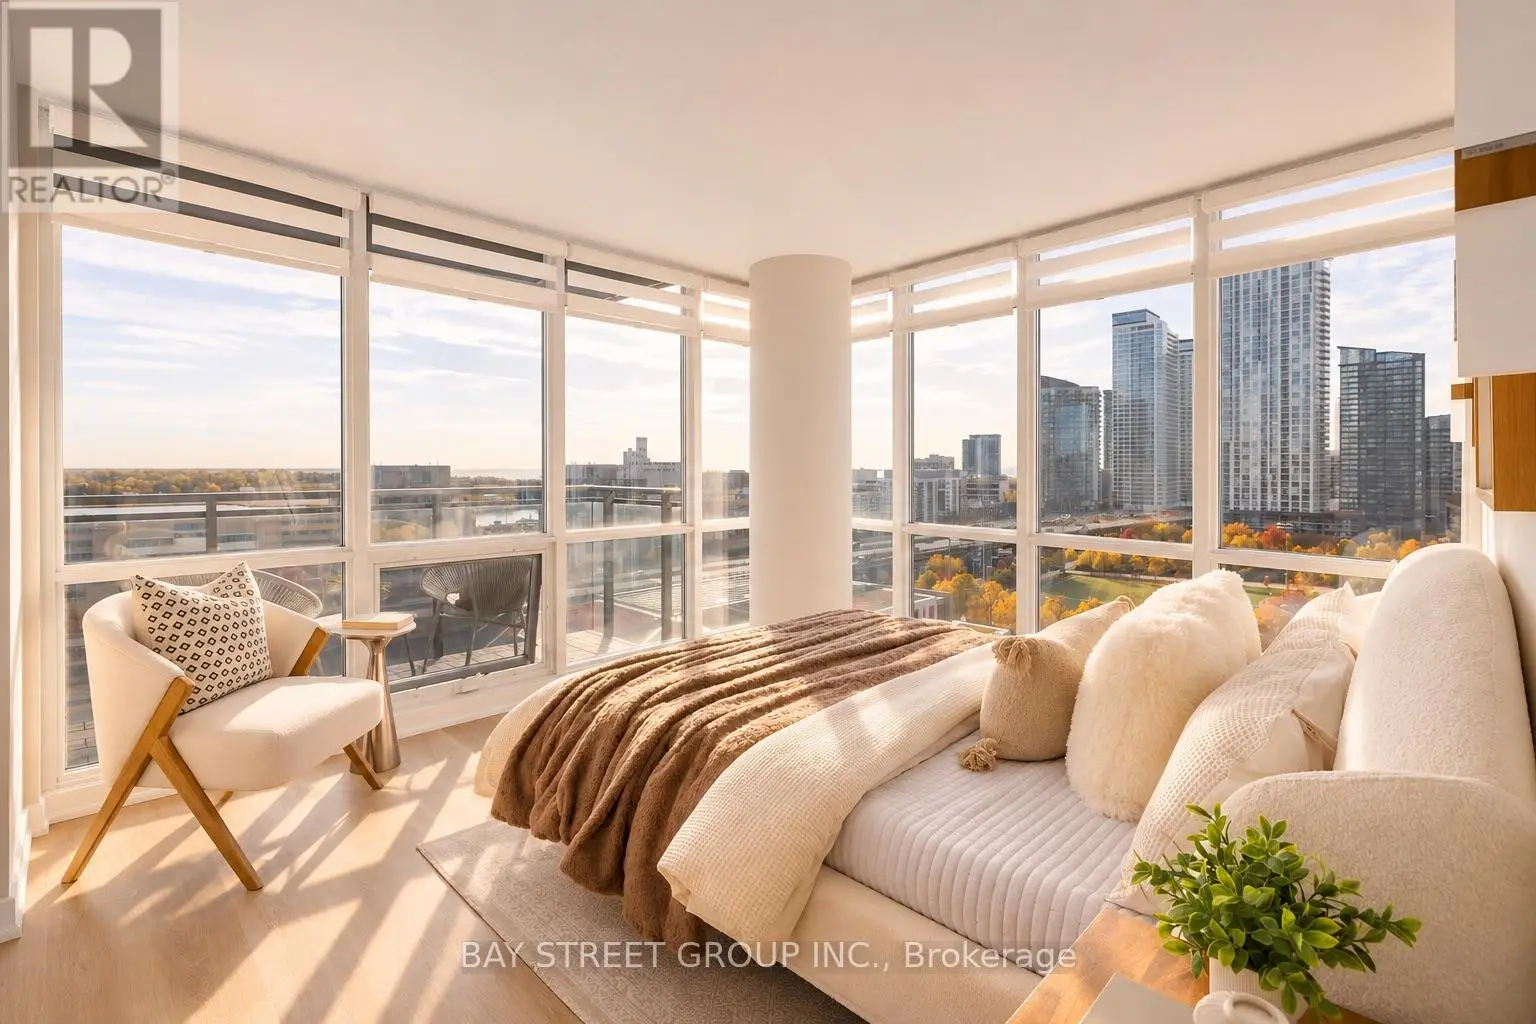
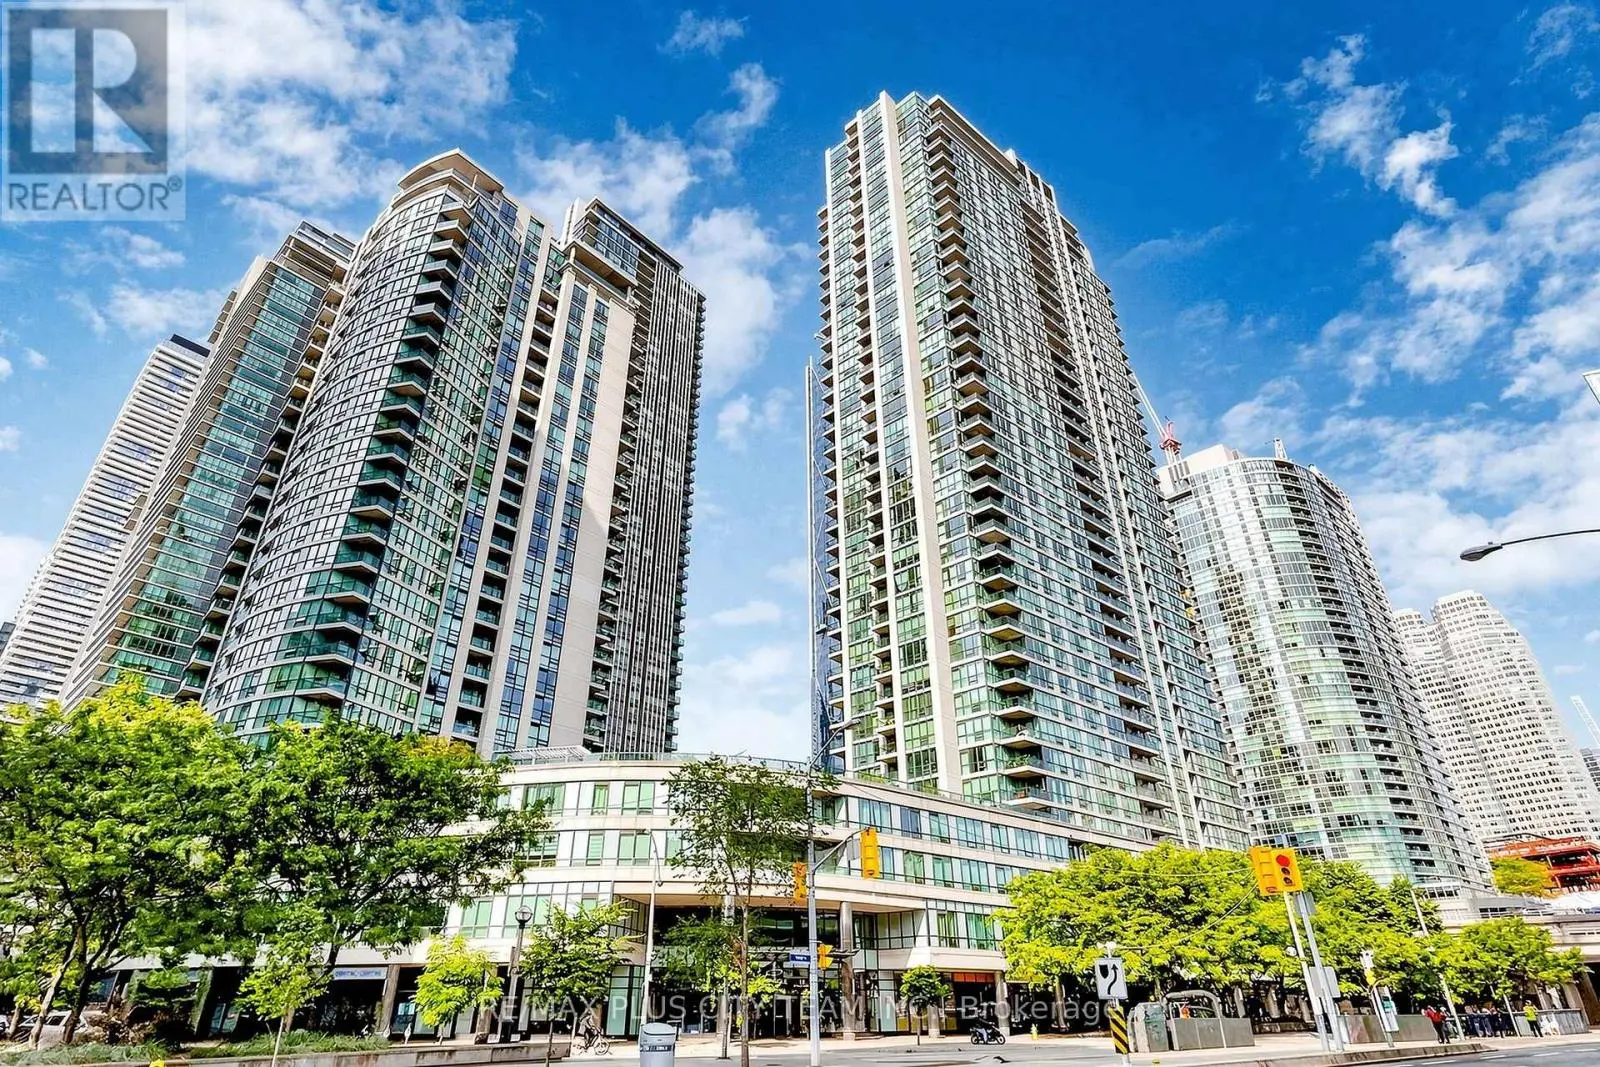
Welcome to extraordinary waterfront living in this breathtaking two-bedroom, two-bathroom residence, where the living spaces and private terrace are framed by sweeping south-facing lake views. Offering approximately 1,254 sq. ft. of impeccably finished interior space, this exceptional home was reimagined down to the studs in 2018 by acclaimed designer Natasha Stark, featuring porcelain flooring, in-ceiling speakers and custom cabinetry with clever pull-out storage throughout. At its heart, the sophisticated kitchen showcases a complete suite of Gaggenau appliances, including a combi-steam oven, conventional oven, built-in coffee machine and wine fridge, while a custom built-in dining table for eight connects the kitchen and living area for effortless entertaining. The living room opens seamlessly onto an approximately 1,064 sq. ft. professionally designed private terrace featuring custom flooring, a covered pergola, DCS barbecue and burner, Marvel outdoor refrigerator and custom storage bench-perfect for unforgettable summer evenings overlooking the lake. Together, the interior and exterior provide approximately 2,318 sq. ft. of exceptional living space. The primary suite offers a thoughtfully designed custom closet and stunning ensuite bathroom, while both bedrooms are privately positioned and appointed with custom blackout and sheer window coverings. Additional highlights include electric blackout and sheer blinds in the main living area, two parking spaces, a private EV charger, two bicycle racks and one storage locker. Set within one of Queen's Quay's most coveted waterfront residences, this remarkable home is moments from the lake, Harbourfront trails, Scotiabank Arena, Rogers Centre, transit, dining and shopping. More than a condo, this is a private waterfront sanctuary and a rare opportunity to experience Toronto from one of its most spectacular vantage points. (id:66096)
Property Details
MLS®
C13732722
Property Type
Single Family
Bedrooms
2
Beds (above / below)
2 above · 0 below
Bathrooms
2
Parking
2
Interior Size
1,300 ft²
Basement
None
Heating
Heat Pump, Natural gas
Cooling
Central air conditioning
Garage
Garage, Underground
Fireplace
Yes
Waterfront
Yes
Condo Fee
$1,376/mo
Fee Includes
Common Area Maintenance, Heat, Water
Ownership
Condo/Strata
Property Tax
$6,133.31/yr
Rooms
Flat
Living room
4.51 x 4.62 meters
Kitchen
4.03 x 3.14 meters
Dining room
4.03 x 3.57 meters
Primary Bedroom
7.64 x 3.63 meters
Bedroom 2
4.39 x 3.11 meters
Foyer
2.2 x 2.58 meters
Room details as supplied by the listing brokerage. Dimensions are shown in the unit the listing states, and are approximate.
Features and services as supplied by the listing brokerage.
Market Timing
Days on market
65d
Toronto (Waterfront Communities) listings, avg age
57d
Price / ft²
$1,681
List price
$2.19M
Long Listed: 65 days on market, against an average age of 57 days across the listings currently for sale in this city
Market timing · days on market0 → 57d avg age of current listings
Long Listed · day 65
Homes here sell faster than most markets
Sold homes in this market spent an average of 33 days on the market over the past year, against a median of 48 days across the markets we publish.
Homes here sell below asking price
Homes in this market sold for an average of 94.6 percent of their asking price over the past year, below the 96.4 percent median across the markets we publish.
Haho
This 2-bed single family in Toronto (Waterfront Communities) is available now. Want me to connect you with the agent or keep you posted on any price updates?
Estimate the monthly cashflow if you bought this home as a rental. Every figure below is an editable estimate. This is education only, not financial advice.
$
Enter the monthly rent you expect, or adjust our estimate.
$
$
$
$
Enter an estimated monthly rent to see the cashflow.
Estimates only, not a mortgage approval or financial advice. Rate, taxes, and allowances are assumptions you can edit above.