#420 120 Homewood Avenue, Toronto (North St. James Town) - Single Family for Sale
#420 120 Homewood Avenue, Toronto (North St. James Town), Ontario, M4Y2J3
2 beds1 bath1 parking750 ft²$647/mo condo feeListed 17 days ago
Overview
This 2-bedroom, 1-bathroom condo in Toronto is for sale offering roughly 750 sq ft of space. It has been on the market 17 days, fresher than the Toronto average of 66 days.
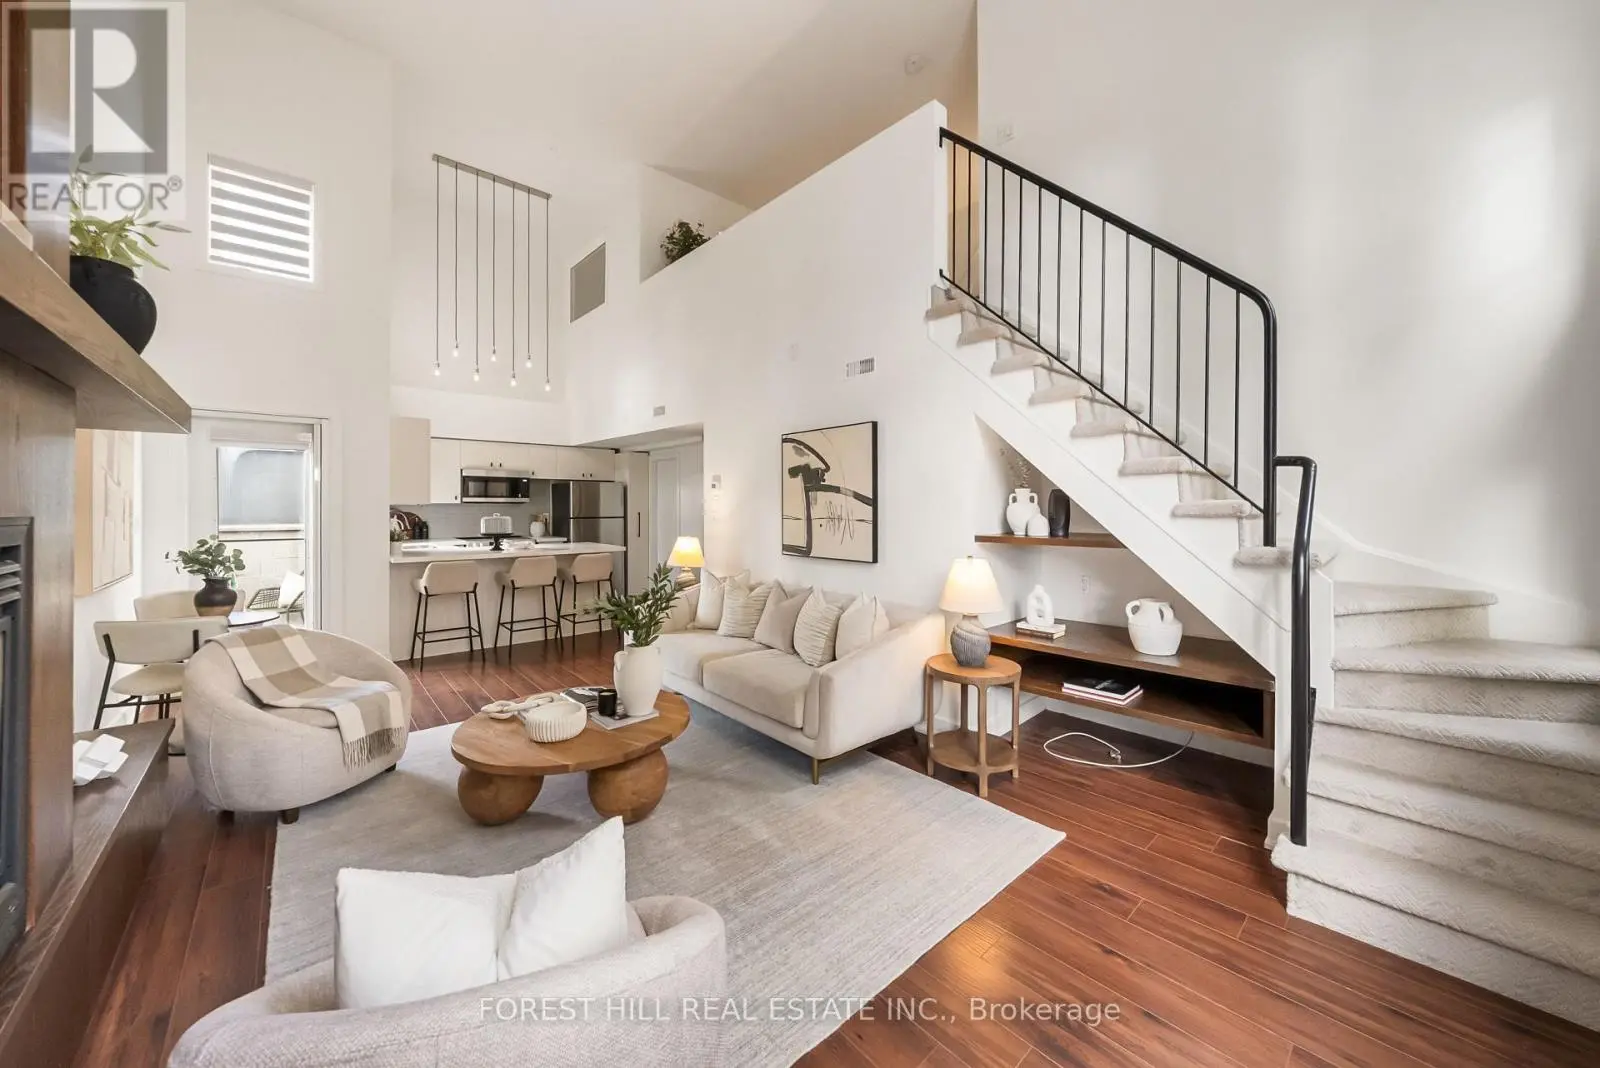
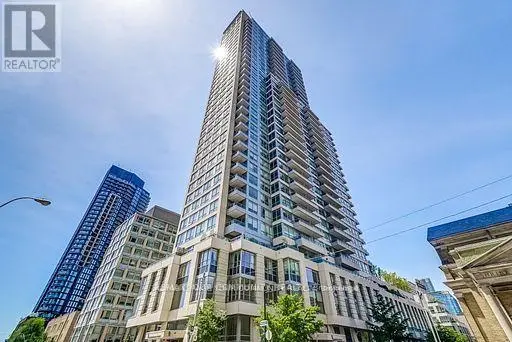
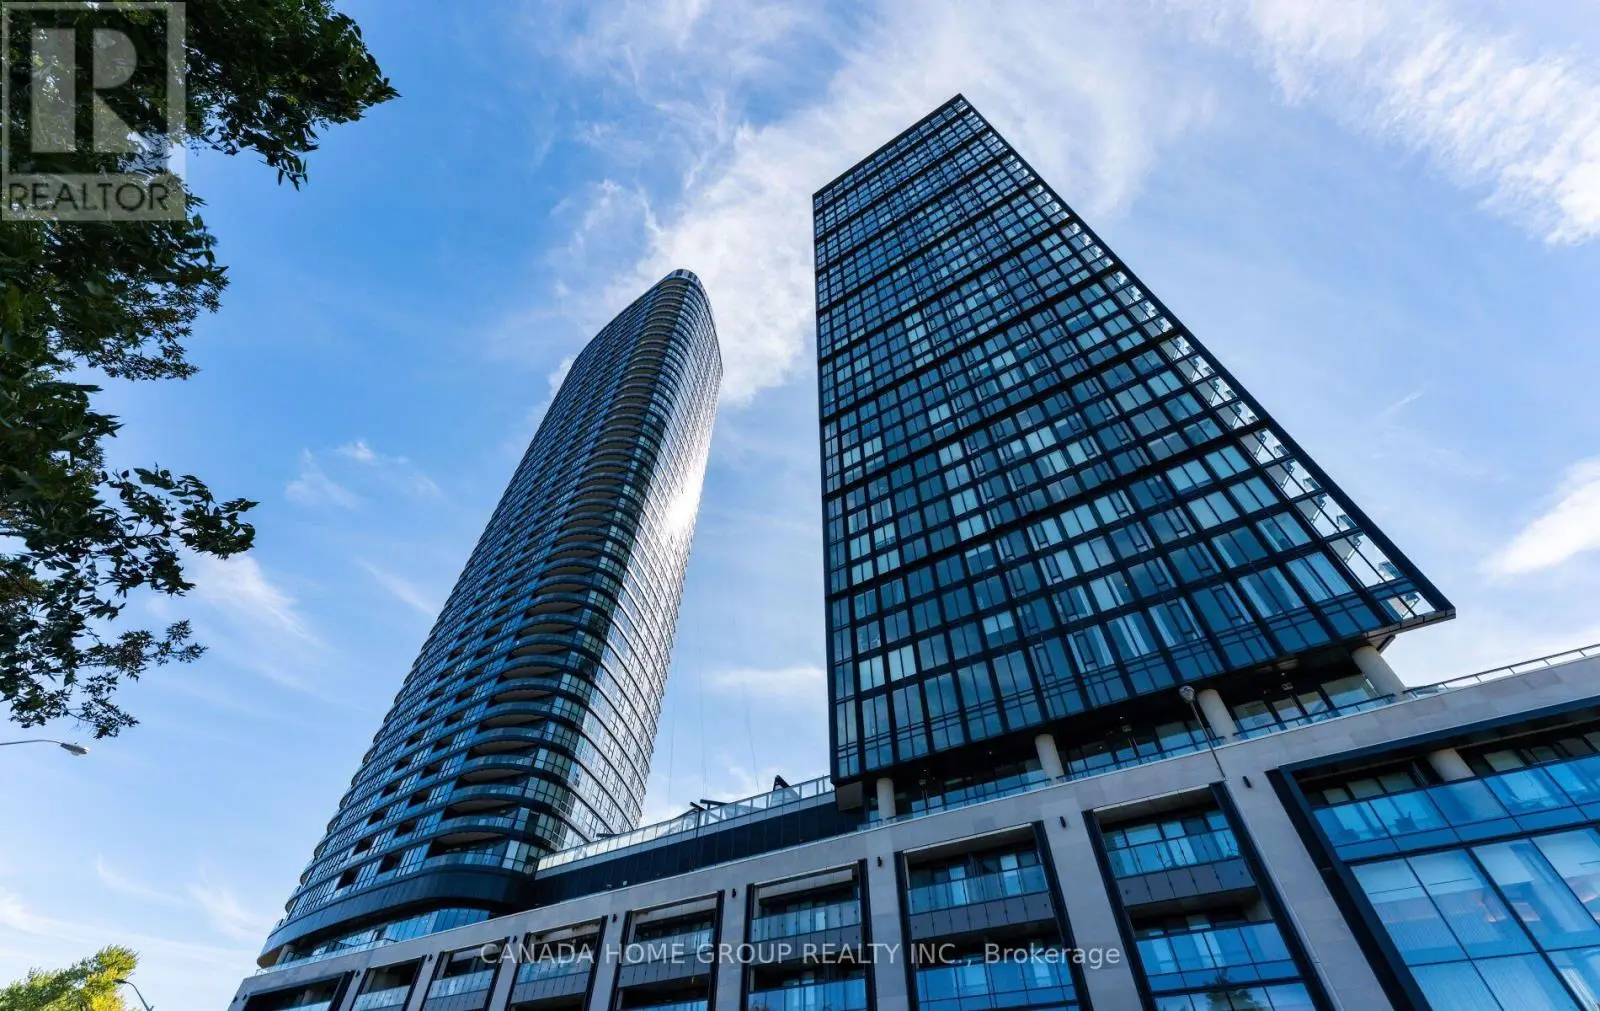
**** A unique loft for discerning taste at Tridel's Gold LEED certified Verve featuring soaring 10' smooth ceiling and a wide design allowing for plenty of light and versatile furniture set up. Overlooking the park, meticulously maintained by original Owner, offering a like-new feel. Perfectly positioned- nestled in the middle of the building, (away from elevators, stairs, chute) low traffic & quiet. **** The well-designed kitchen is sure to impress- featuring a large centre island with seating for four, abundant quality cabinetry, upgraded finishes, and a quartz countertop. Numerous other highlights: engineered hardwood flooring, custom Hunter Douglas blinds & custom drapery, upgraded closet doors, cornice mouldings, contemporary crystal light fixtures. 2nd bedroom sliding doors were removed - to allow for more open flow & versatility. Enjoy the outdoor space - a spacious balcony spanning the width of the unit, facing east & overlooking the park. ***The perks of a boutique building (quiet, low traffic, more privacy-exclusivity, unique layout & features) with the benefits of a larger building (excellent amenities, 24hrs concierge, lower maintenance fees) ***. ** Building amenities include: resort style rooftop outdoor pool with cabanas, BBQ areas, state of the art -bright & extensive gym, yoga studio, steam & dry saunas, billiard room, meeting room, dining & party room, bike storage, visitor parking.** Area Amenities: Steps to Rabba, Red Rocket, Wellesley/ Sherbourne bus can connect to Yonge or Bloor subway line. Close proximity to Yonge & Bloor, Yorkville, U of T, Queen's Park, numerous Hospitals (St. Michael's, Mount Sinai, Toronto General, Princess Margaret, UHN). Other nearby highlights: Allan Gardens, Riverdale park west, Rosedale Ravine Lands, bike paths, easy access to DVP. Prime P1 parking spot- steps to elevator. Convenient locker room also on P1-easy access location. *Photos reflect virtual staging/de-staging. (id:66096)
Property Details
MLS®
C14096102
Property Type
Single Family
Zoning
Residential
Bedrooms
2
Beds (above / below)
2 above · 0 below
Bathrooms
1
Parking
1
Interior Size
750 ft²
Style
Loft
Basement
None
Heating
Natural gas, Coil Fan
Cooling
Central air conditioning
Garage
Garage, Underground
Pool
Yes
Condo Fee
$647/mo
Fee Includes
Common Area Maintenance, Insurance, Parking
Ownership
Condo/Strata
Rooms
Flat
Living room
5.49 x 3.25 meters
Dining room
5.49 x 3.25 meters
Kitchen
3.51 x 2.44 meters
Eating area
2.21 x 2.82 meters
Primary Bedroom
3.22 x 3 meters
Bedroom 2
2.74 x 3.05 meters
Room details as supplied by the listing brokerage. Dimensions are shown in the unit the listing states, and are approximate.
Features and services as supplied by the listing brokerage.
Market Timing
Days on market
17d
Toronto (North St. James Town) listings, avg age
66d
Price / ft²
$1,021
List price
$765K
Active: 17 days on market, against an average age of 66 days across the listings currently for sale in this city
Market timing · days on market0 → 66d avg age of current listings
Active · day 17
Homes here sell faster than most markets
Sold homes in this market spent an average of 33 days on the market over the past year, against a median of 48 days across the markets we publish.
Homes here sell below asking price
Homes in this market sold for an average of 94.6 percent of their asking price over the past year, below the 96.4 percent median across the markets we publish.
Haho
This 2-bed single family in Toronto (North St. James Town) has been listed for 17 days, which is 49 days fresher than the city average of 66. Act while there is still low competition.
Estimate the monthly cashflow if you bought this home as a rental. Every figure below is an editable estimate. This is education only, not financial advice.
$
Enter the monthly rent you expect, or adjust our estimate.
$
$
$
$
Enter an estimated monthly rent to see the cashflow.
Estimates only, not a mortgage approval or financial advice. Rate, taxes, and allowances are assumptions you can edit above.