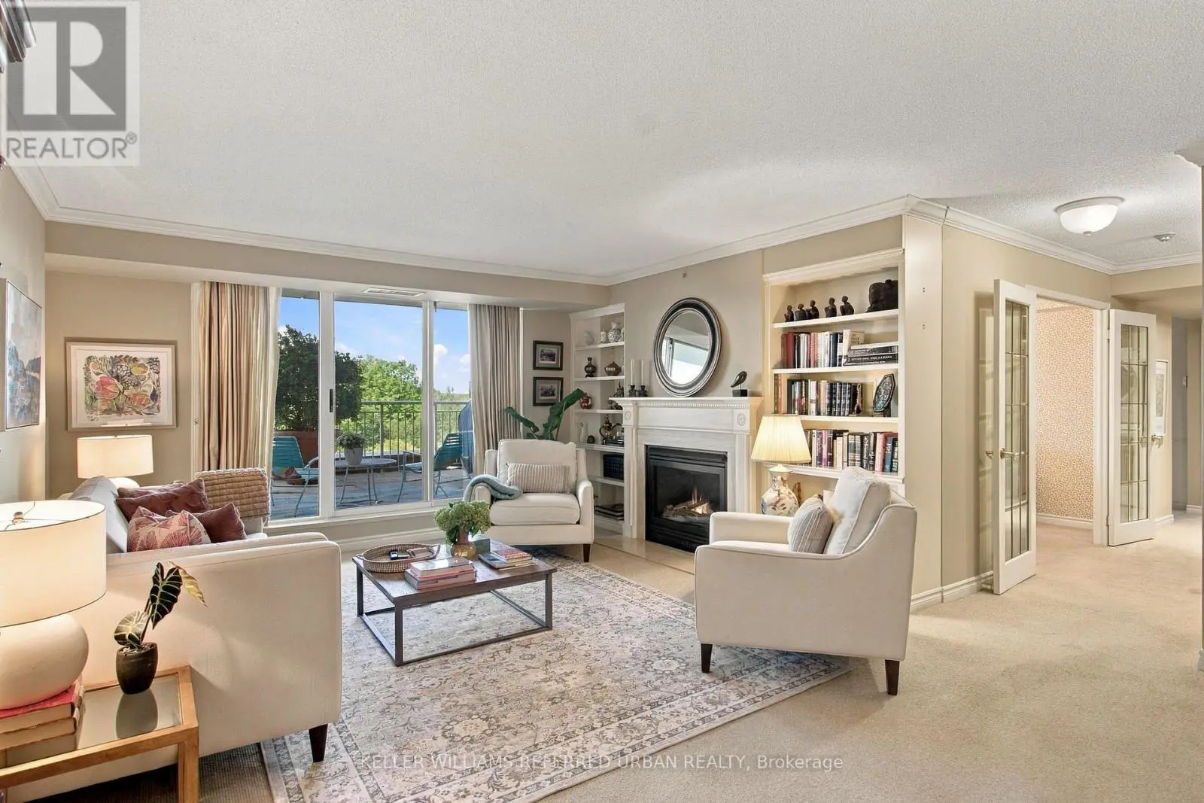
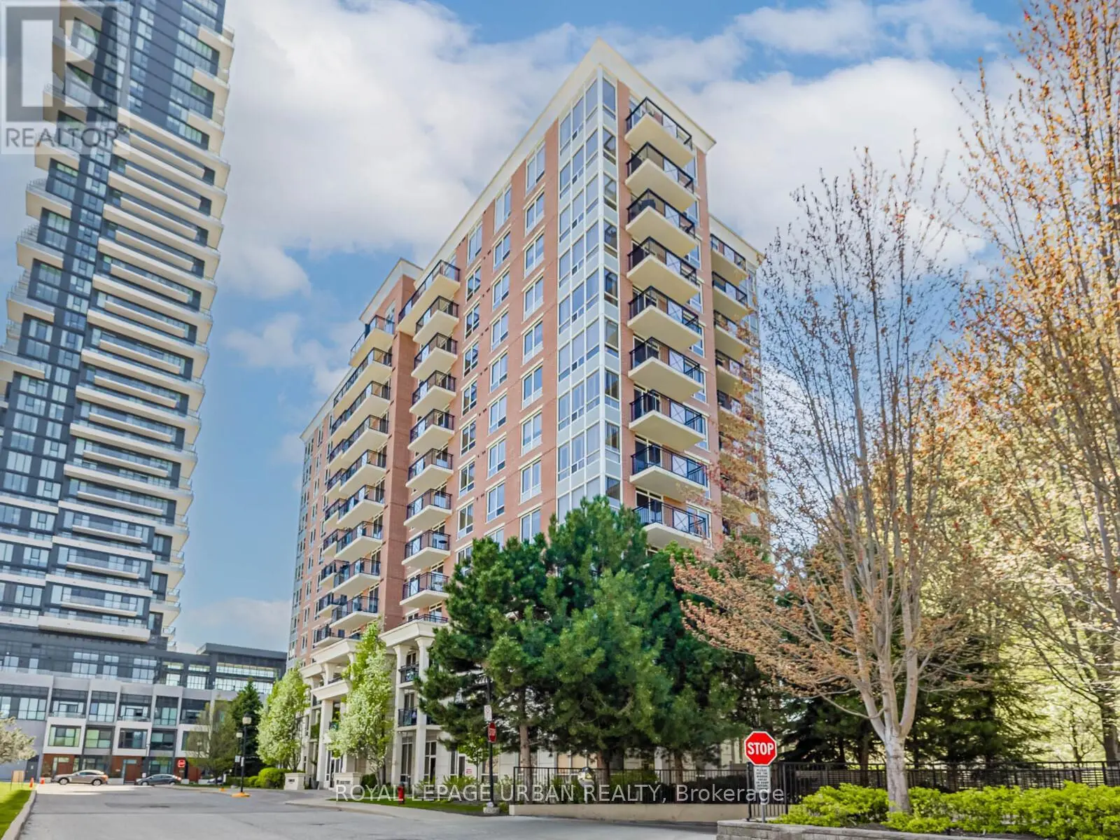
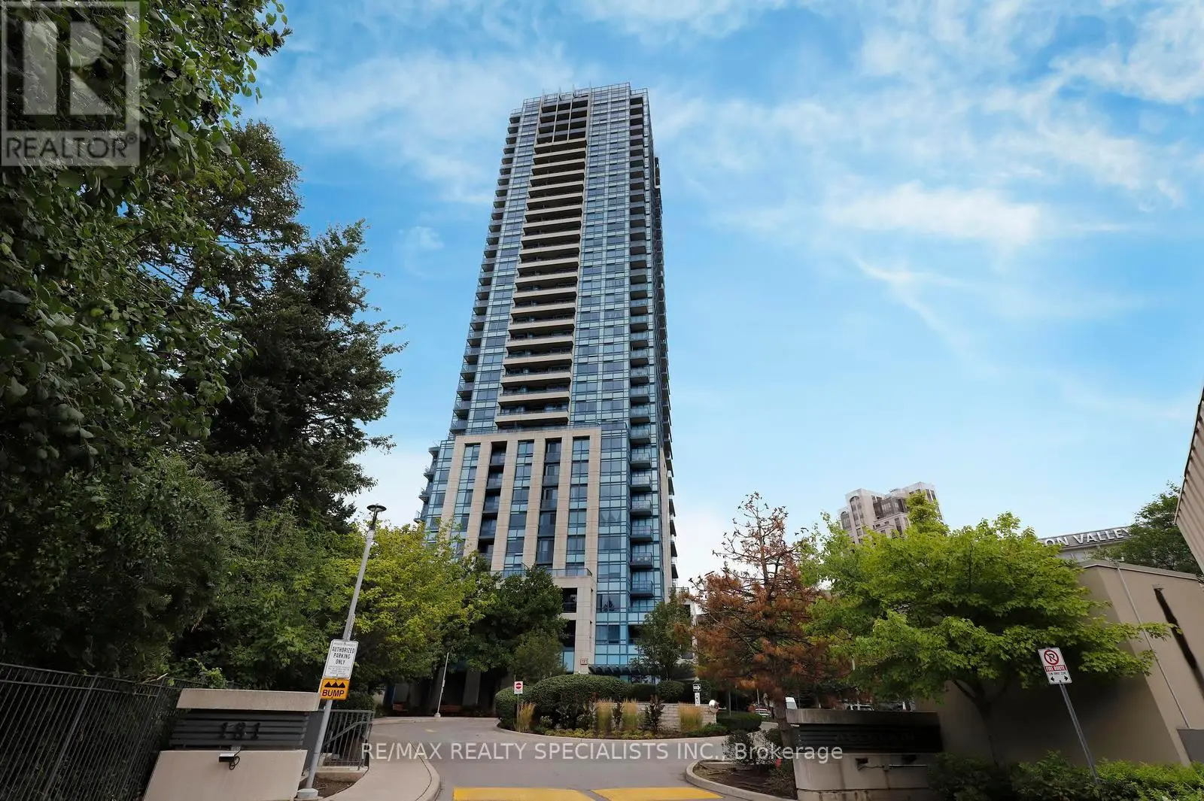
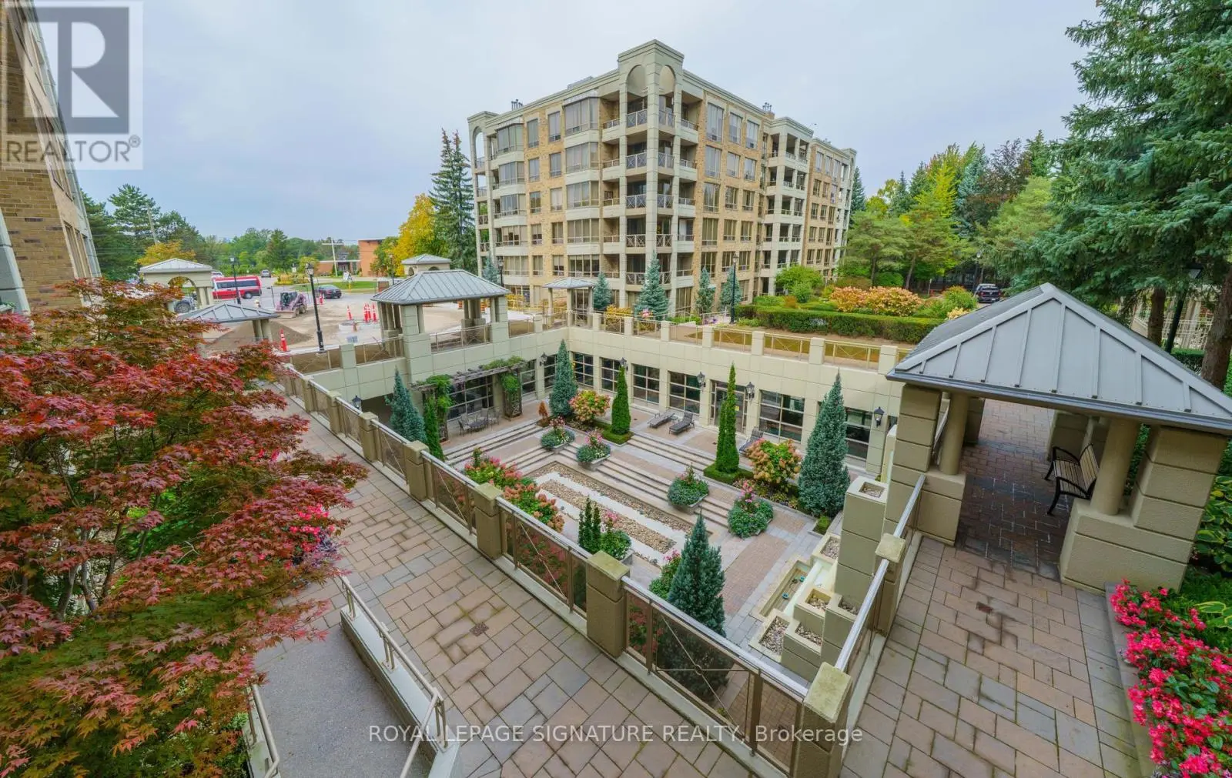
Rarely available large corner suite on a high floor at 5 Concorde Place, this spacious residence offers approximately 1,434 sq. ft. of thoughtfully updated living space. Originally designed as a 2-bedroom-plus-den, the den has been opened up to create a bright, open-concept layout with plenty of room to live, work, and entertain. Floor-to-ceiling windows showcase gorgeous views of downtown Toronto, Lake Ontario, and the surrounding ravine, creating a beautiful backdrop from this elevated vantage point. The renovated kitchen is both stylish and functional, featuring stainless steel appliances, under-mount lighting, and a layout that connects naturally to the main living and dining areas. The cabinet beneath the counter can be easily removed to accommodate a beverage centre, with an electrical outlet already in place and ready for use. Updated flooring throughout adds to the home's fresh, modern feel. The unit features a primary bathroom with a double vanity, updated appliances, a walk-in closet, generous in-suite storage, a separate external storage locker, central air conditioning, and one parking space. Having both in-suite and external storage is a valuable advantage, providing the space and flexibility that larger condo living demands. Beyond the suite, Concorde Park offers an impressive range of amenities, including 24-hour security, an indoor pool, sauna, gym, party room, billiards, library, squash courts, tennis courts, and visitor parking. Set in a peaceful ravine-side community, the location provides easy access to the Don Valley Parkway, TTC, the Eglinton Crosstown LRT, parks, trails, and nearby shopping. A rare opportunity to enjoy the space, views, and amenities of a larger Toronto condominium in a well-connected, established community. (Photos with Furniture are Virtually Staged) (id:66096)
Property Details
MLS®
C13797478
Property Type
Single Family
Bedrooms
3
Beds (above / below)
2 above · 1 below
Bathrooms
2
Parking
1
Interior Size
1,500 ft²
Basement
None
Heating
Heat Pump, Electric
Cooling
Central air conditioning
Garage
Garage, Underground
Pool
Yes
Condo Fee
$1,231/mo
Fee Includes
Common Area Maintenance, Water, Insurance, Parking
Ownership
Condo/Strata
Property Tax
$3,092.26/yr
Listed
50 days ago
Rooms
Ground level
Living room
6.71 x 4.34 meters
Dining room
3.53 x 2.9 meters
Kitchen
2.57 x 2.46 meters
Primary Bedroom
4.62 x 3.35 meters
Bedroom 2
3.56 x 3.05 meters
Solarium
2.82 x 2.82 meters
Utility room
2.44 x 1.83 meters
Foyer
2.43 x 1.42 meters
Room details as supplied by the listing brokerage. Dimensions are shown in the unit the listing states, and are approximate.
Features and services as supplied by the listing brokerage.
Market Timing
Days on market
50d
Toronto (Banbury-Don Mills) listings, avg age
49d
Price / ft²
$433
List price
$649K
Long Listed: 50 days on market, against an average age of 49 days across the listings currently for sale in this city
Market timing · days on market0 → 49d avg age of current listings
Long Listed · day 50
Homes here sell faster than most markets
Sold homes in this market spent an average of 33 days on the market over the past year, against a median of 48 days across the markets we publish.
Homes here sell below asking price
Homes in this market sold for an average of 94.6 percent of their asking price over the past year, below the 96.4 percent median across the markets we publish.
Haho
This 3-bed single family in Toronto (Banbury-Don Mills) is available now. Want me to connect you with the agent or keep you posted on any price updates?
Estimate the monthly cashflow if you bought this home as a rental. Every figure below is an editable estimate. This is education only, not financial advice.
$
Enter the monthly rent you expect, or adjust our estimate.
$
$
$
$
Enter an estimated monthly rent to see the cashflow.
Estimates only, not a mortgage approval or financial advice. Rate, taxes, and allowances are assumptions you can edit above.