#315 2628 Mccowan Road, Toronto (Agincourt North) - Single Family for Sale
#315 2628 Mccowan Road, Toronto (Agincourt North), Ontario, M1S5J8
2 beds2 baths1 parking1,100 ft²$1,080/mo condo feeListed 9 days ago
Overview
This 2-bedroom, 2-bathroom condo in Toronto is for sale offering roughly 1,100 sq ft of space. Listed at $449,000, it is attractively priced about 12% below the $509,900 median asking price in Toronto. It has been on the market 9 days, fresher than the Toronto average of 73 days.
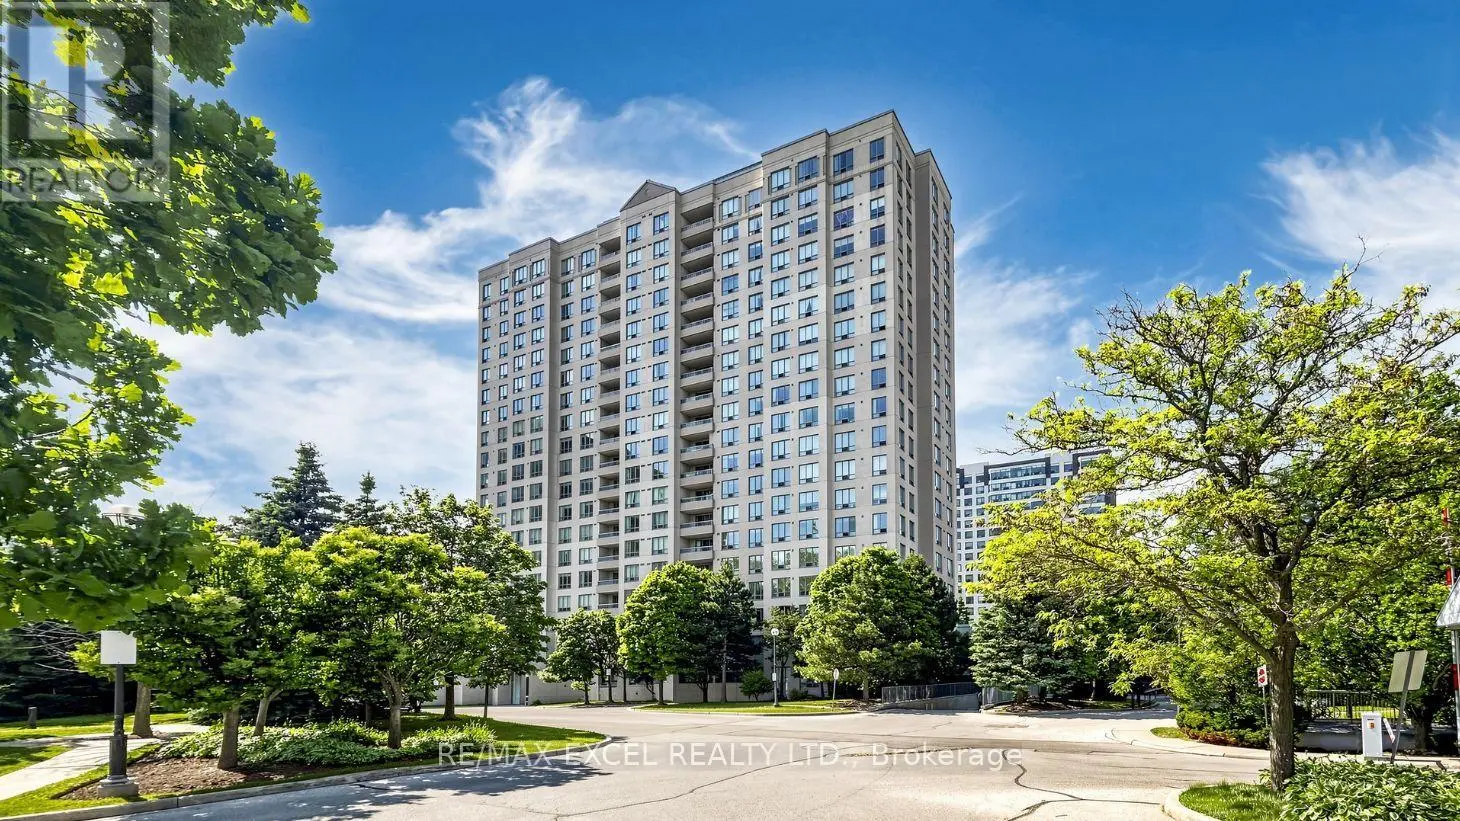
RARELY OFFERED PREMIUM CORNER SUITE - SPACE, PRIVACY & NATURAL LIGHT! Welcome To Suite 315 At 2628 McCowan Rd, "The Buckingham I", An Exceptionally Spacious 1,113 Sq.Ft. 2-Bedroom, 2-Bathroom Corner Residence In Monarch-Built Chartwell Place. Desirable South & West Exposures Fill The Home With Natural Light While Overlooking The Beautifully Landscaped Garden, Offering A Peaceful & Private Setting. The Highly Desirable Split-Bedroom Layout Features 2 Generously Sized Bedrooms, Providing Excellent Privacy For Families, Couples, Guests Or Working From Home. Expansive Living & Dining Areas Offer Exceptional Space & Everyday Functionality. Proudly Owner-Occupied As The Seller's Principal Residence, Meticulously Cared For, Freshly Painted & Finished With Upgraded Natural-Tone Laminate Flooring - Truly Move-In Ready! Bright Kitchen Features Quartz Counters, Ceramic Backsplash, S/S Appliances, Double Sinks & Breakfast Area With Garden View. Spacious Primary Bedroom Offers W/I Closet + Private 4-Pc Ensuite. Dedicated Laundry Room Provides Extra Storage. 1 Underground Parking + 1 Locker. Well-Managed, Quiet Mid-Rise Building With 24-Hr Concierge/Security, Indoor Pool, Gym, Sauna, Party Room, Visitor Parking & More. Maintenance Fees Includes all utility ( Heat, Hydro, Water & A/C ), Helping Simplify Monthly Household Expenses. PRIME SCARBOROUGH LOCATION - TTC At Your Doorstep, Steps To Shopping, Supermarkets, Restaurants, Schools, Library & Parks, With Easy Access To Woodside Square, Scarborough Town Centre & Hwy 401. A RARE COMBINATION OF 1,113 SQ.FT. OF GENEROUS LIVING SPACE, CORNER PRIVACY, SOUTH-WEST EXPOSURE & TRANQUIL GARDEN VIEWS - SPACE YOU CAN FEEL, PRIVACY YOU CAN ENJOY, AND A HOME YOU CAN MOVE RIGHT INTO. (id:66096)
Property Details
MLS®
E14119222
Property Type
Single Family
Bedrooms
2
Beds (above / below)
2 above · 0 below
Bathrooms
2
Parking
1
Interior Size
1,100 ft²
Basement
None
Heating
Forced air, Natural gas
Cooling
Central air conditioning
Garage
Garage, Underground
Pool
Yes
Condo Fee
$1,080/mo
Fee Includes
Common Area Maintenance, Heat, Electricity, Water, Insurance, Parking
Ownership
Condo/Strata
Property Tax
$2,240/yr
Listed
9 days ago
Rooms
Flat
Living room
6.47 x 3.15 meters
Kitchen
3.35 x 2.74 meters
Living room
3.04 x 2.89 meters
Primary Bedroom
4.29 x 3.09 meters
Bedroom 2
3.35 x 2.74 meters
Room details as supplied by the listing brokerage. Dimensions are shown in the unit the listing states, and are approximate.
Features and services as supplied by the listing brokerage.
Market Timing
Days on market
9d
Toronto (Agincourt North) listings, avg age
73d
Price / ft²
$408
List price
$449K
Active: 9 days on market, against an average age of 73 days across the listings currently for sale in this city
Market timing · days on market0 → 73d avg age of current listings
Active · day 9
Homes here sell faster than most markets
Sold homes in this market spent an average of 33 days on the market over the past year, against a median of 48 days across the markets we publish.
Homes here sell below asking price
Homes in this market sold for an average of 94.6 percent of their asking price over the past year, below the 96.4 percent median across the markets we publish.
Haho
This 2-bed single family in Toronto (Agincourt North) has been listed for 9 days, which is 64 days fresher than the city average of 73. Act while there is still low competition.
Estimate the monthly cashflow if you bought this home as a rental. Every figure below is an editable estimate. This is education only, not financial advice.
$
Enter the monthly rent you expect, or adjust our estimate.
$
$
$
$
Enter an estimated monthly rent to see the cashflow.
Estimates only, not a mortgage approval or financial advice. Rate, taxes, and allowances are assumptions you can edit above.