#311 30 Grand Trunk Crescent, Toronto (Waterfront Communities) - Single Family for Sale
#311 30 Grand Trunk Crescent, Toronto (Waterfront Communities), Ontario, M5J3A4
2 beds2 baths1 parking950 ft²$1,278/mo condo feeListed 8 days ago
Overview
This 2-bedroom, 2-bathroom condo in Toronto is for sale offering roughly 950 sq ft of space. It has been on the market 8 days, fresher than the Toronto average of 57 days.
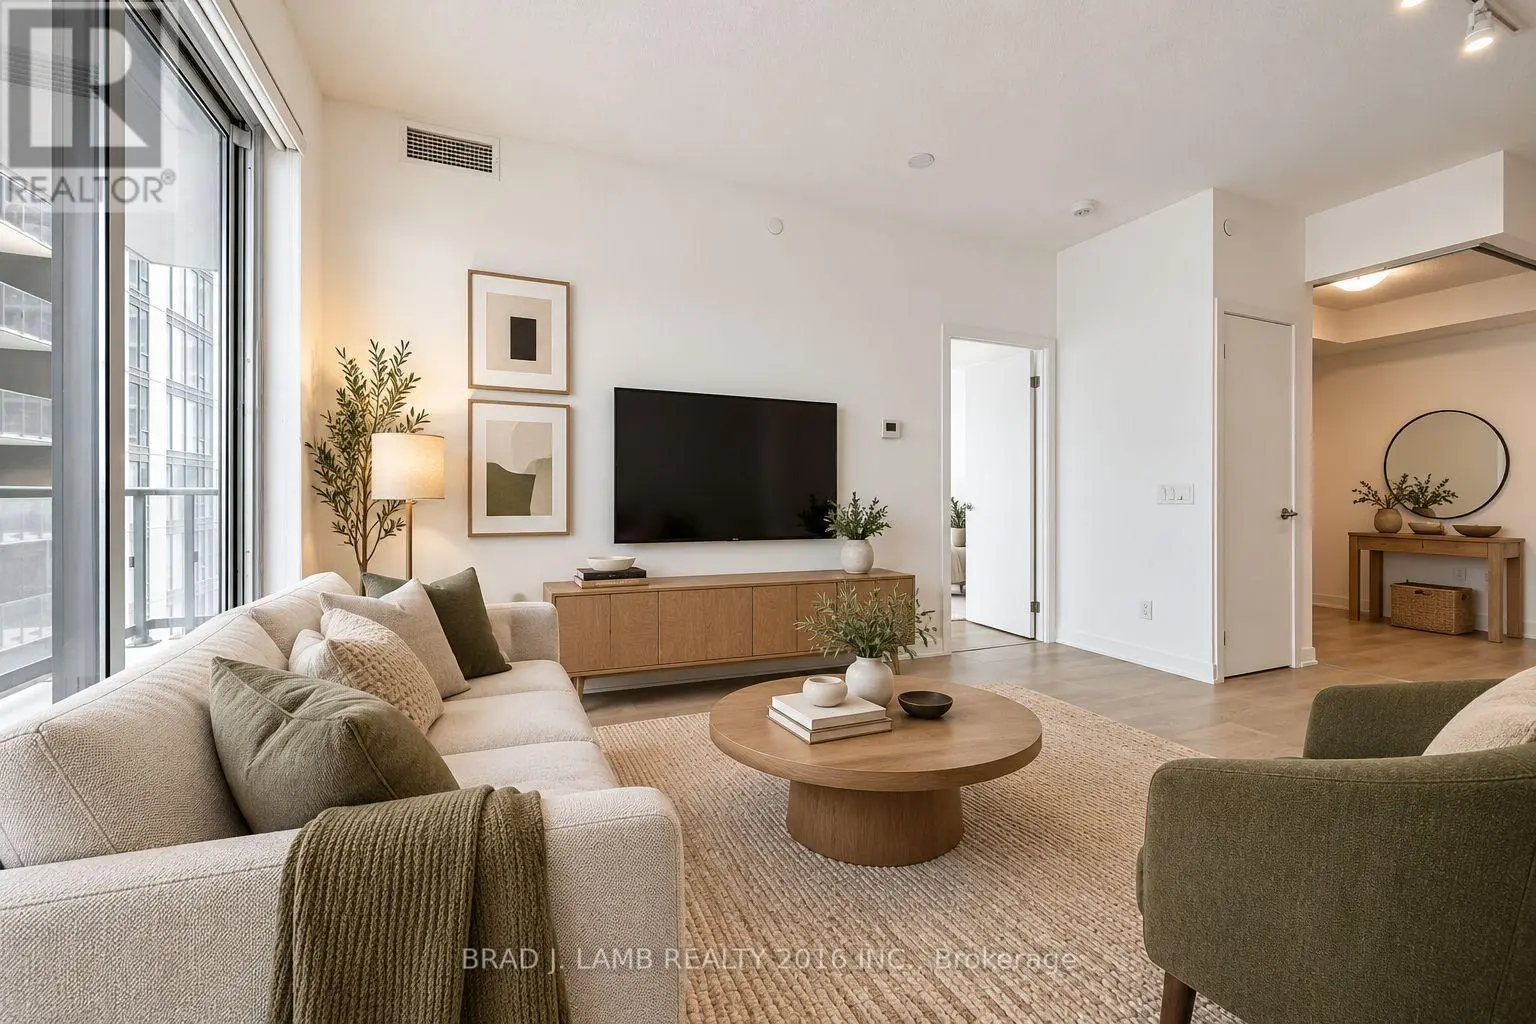
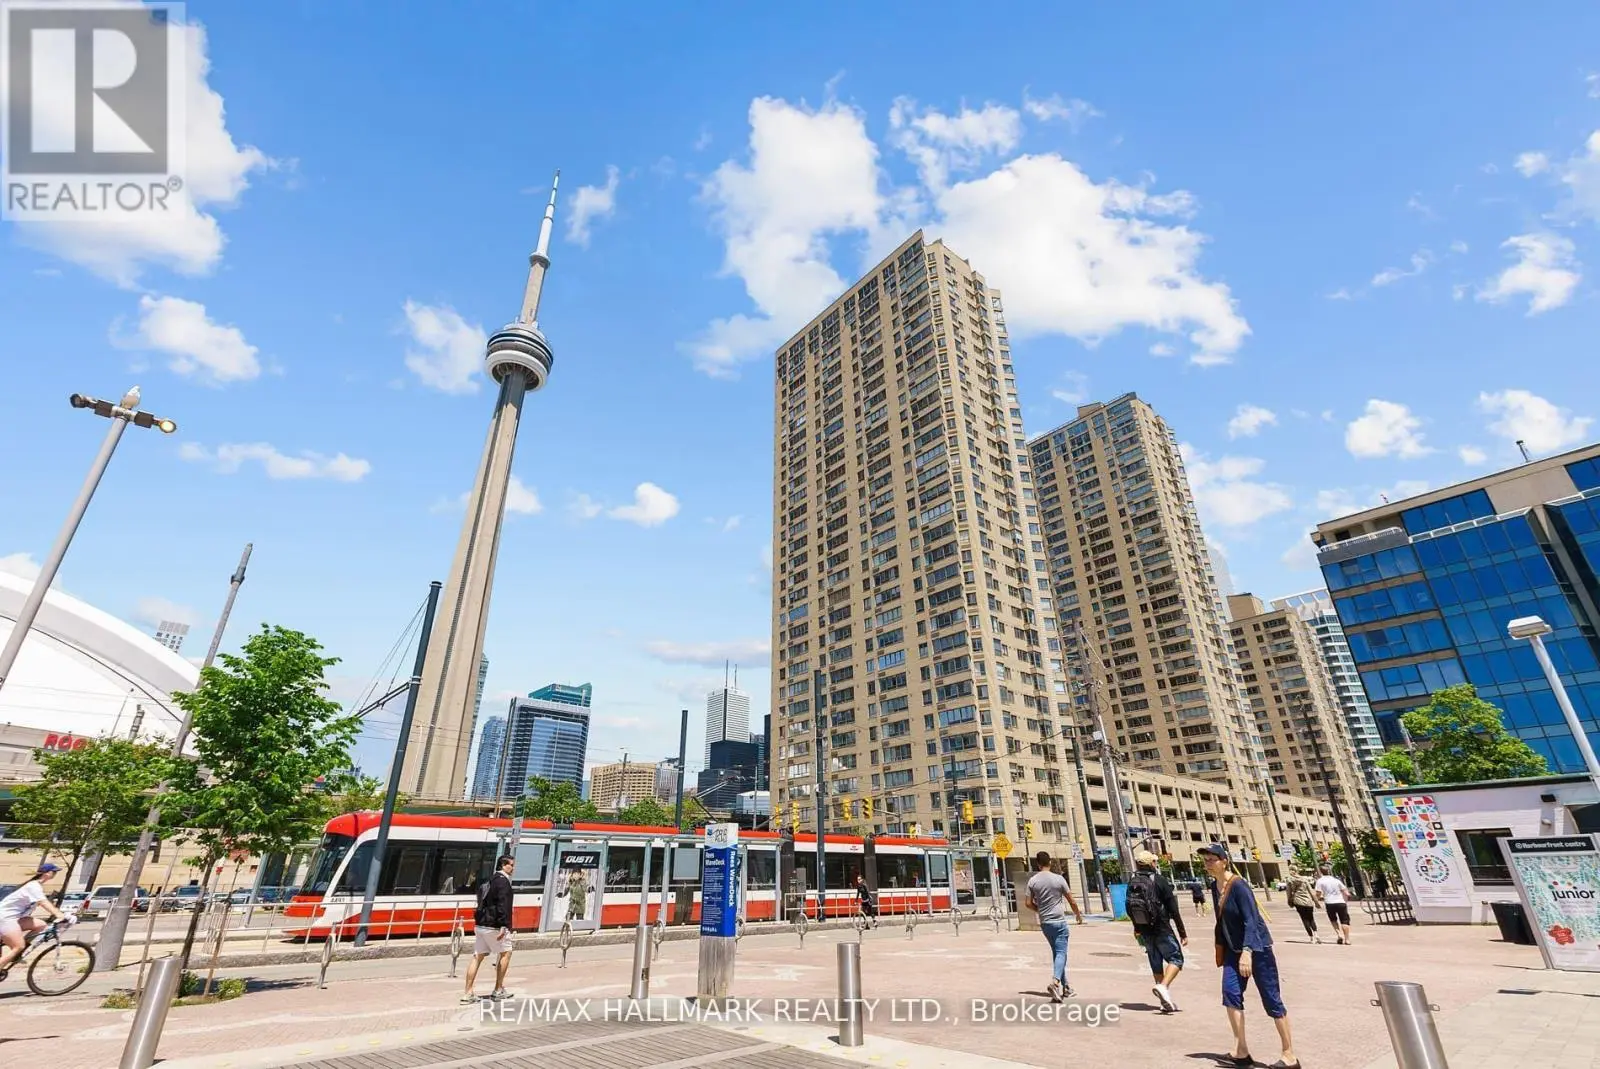
Welcome to this serene 966 sq.ft. split bedroom suite at Infinity 1 that features spacious interior rooms & two outdoor areas to enjoy. The entryway guides you through double mirrored closets with custom storage solutions, next to the newly renovated 3-piece bathroom. From the foyer, the suite expands into the combined living, dining, and kitchen, with an entire curved wall of windows stretching across the space, providing an openness & lightness to the principal rooms. One of two access points to the main balcony is found in the living room, leading to a whole other outdoor area with a covered, private space to relax & unwind. The expanded, newly remodelled kitchen with the original eat-in area now better functioning for storage, shelving and appliances, is a larger size than you'll find in most downtown condos. Featuring dramatic stone counters & backsplash, full-sized appliances, undermount double kitchen sink with pull-down faucet, undermount cabinet and shelf lighting, soft-close drawers with hidden inner drawers inside, counter space for bar stools, and a kitchen island with an electrical outlet built-in. The main bedroom provides space for more than just a bed - at more than 5 metres wide, the room can also accommodate a reading area, home office, expanded side tables, and more. Coupled with a walk-in closet with built-in drawers, there is plenty of space for everything you need. You'll also find a remodelled 4-piece ensuite bathroom with rain shower head. A special feature of the main bedroom is another private balcony with roughly 70 sq.ft. of deep rectangular patio area. Entering the second bedroom, there is notable space to include multiple furniture pieces, a double sliding door closet with updated panels, built-in custom closet solutions, and access to the main balcony too. Located in the heart of all the Toronto action next to the Financial District, sports & entertainment, Union Station, connection points into The PATH and more! (id:66096)
Property Details
MLS®
C14121056
Property Type
Single Family
Bedrooms
2
Beds (above / below)
2 above · 0 below
Bathrooms
2
Parking
1
Interior Size
950 ft²
Basement
None
Heating
Heat Pump, Natural gas
Cooling
Central air conditioning
Garage
Underground, No Garage
Condo Fee
$1,278/mo
Fee Includes
Common Area Maintenance, Heat, Electricity, Water, Insurance, Parking
Ownership
Condo/Strata
Property Tax
$4,158.83/yr
Listed
8 days ago
Rooms
Main level
Foyer
1.12 x 1.91 meters
Living room
5 x 5.4 meters
Kitchen
2.73 x 4.7 meters
Bedroom
2.8 x 5.51 meters
Bedroom 2
2.8 x 3.4 meters
Bathroom
1.5 x 2.2 meters
Bathroom
1.6 x 1.5 meters
Room details as supplied by the listing brokerage. Dimensions are shown in the unit the listing states, and are approximate.
Features
Appliances
All, Washer, Refrigerator, Sauna, Jacuzzi, Dishwasher, Range, Dryer, Microwave, Cooktop
Flooring
Tile, Laminate
Exterior
Concrete
Lot Features
Balcony, Carpet Free, In suite Laundry
Features and services as supplied by the listing brokerage.
Market Timing
Days on market
8d
Toronto (Waterfront Communities) listings, avg age
57d
Price / ft²
$916
List price
$870K
Active: 8 days on market, against an average age of 57 days across the listings currently for sale in this city
Market timing · days on market0 → 57d avg age of current listings
Active · day 8
Homes here sell faster than most markets
Sold homes in this market spent an average of 33 days on the market over the past year, against a median of 48 days across the markets we publish.
Homes here sell below asking price
Homes in this market sold for an average of 94.6 percent of their asking price over the past year, below the 96.4 percent median across the markets we publish.
Haho
This 2-bed single family in Toronto (Waterfront Communities) has been listed for 8 days, which is 49 days fresher than the city average of 57. Act while there is still low competition.
Estimate the monthly cashflow if you bought this home as a rental. Every figure below is an editable estimate. This is education only, not financial advice.
$
Enter the monthly rent you expect, or adjust our estimate.
$
$
$
$
Enter an estimated monthly rent to see the cashflow.
Estimates only, not a mortgage approval or financial advice. Rate, taxes, and allowances are assumptions you can edit above.