#308 39 Shank Street, Toronto (Niagara) - Single Family for Sale
#308 39 Shank Street, Toronto (Niagara), Ontario, M6J3X3
2 beds2 baths1 parking950 ft²$808/mo condo feeListed 16 days ago
Overview
This 2-bedroom, 2-bathroom condo in Toronto is for sale offering roughly 950 sq ft of space. It has been on the market 16 days, fresher than the Toronto average of 49 days.
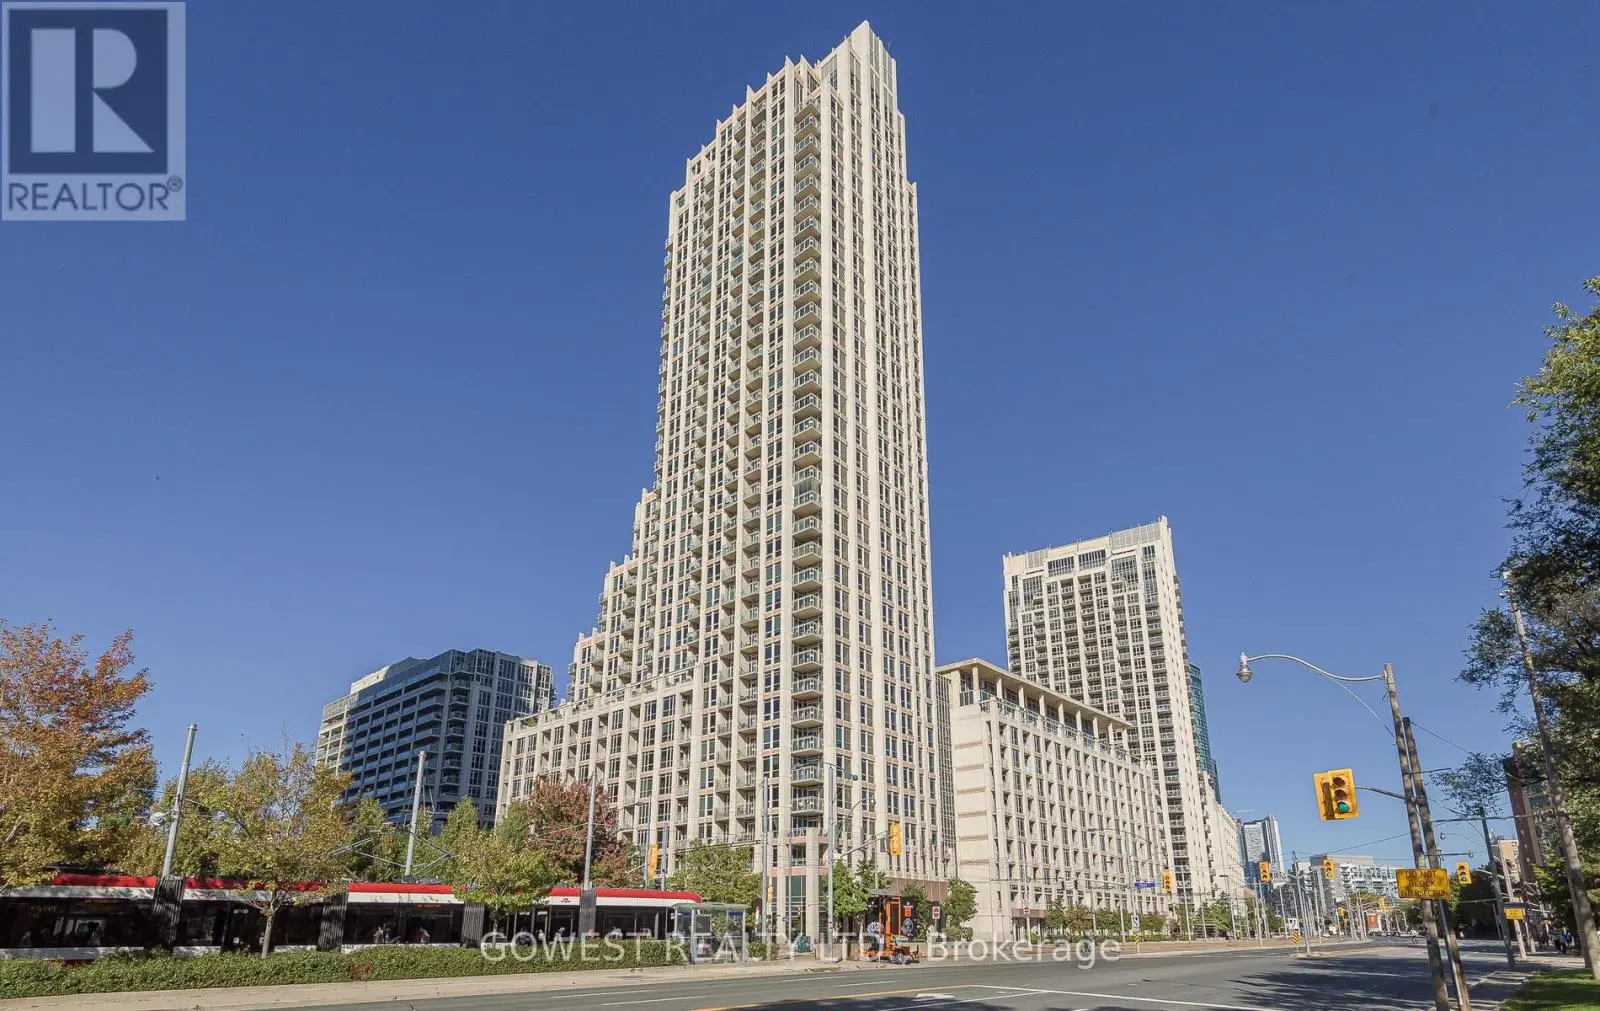
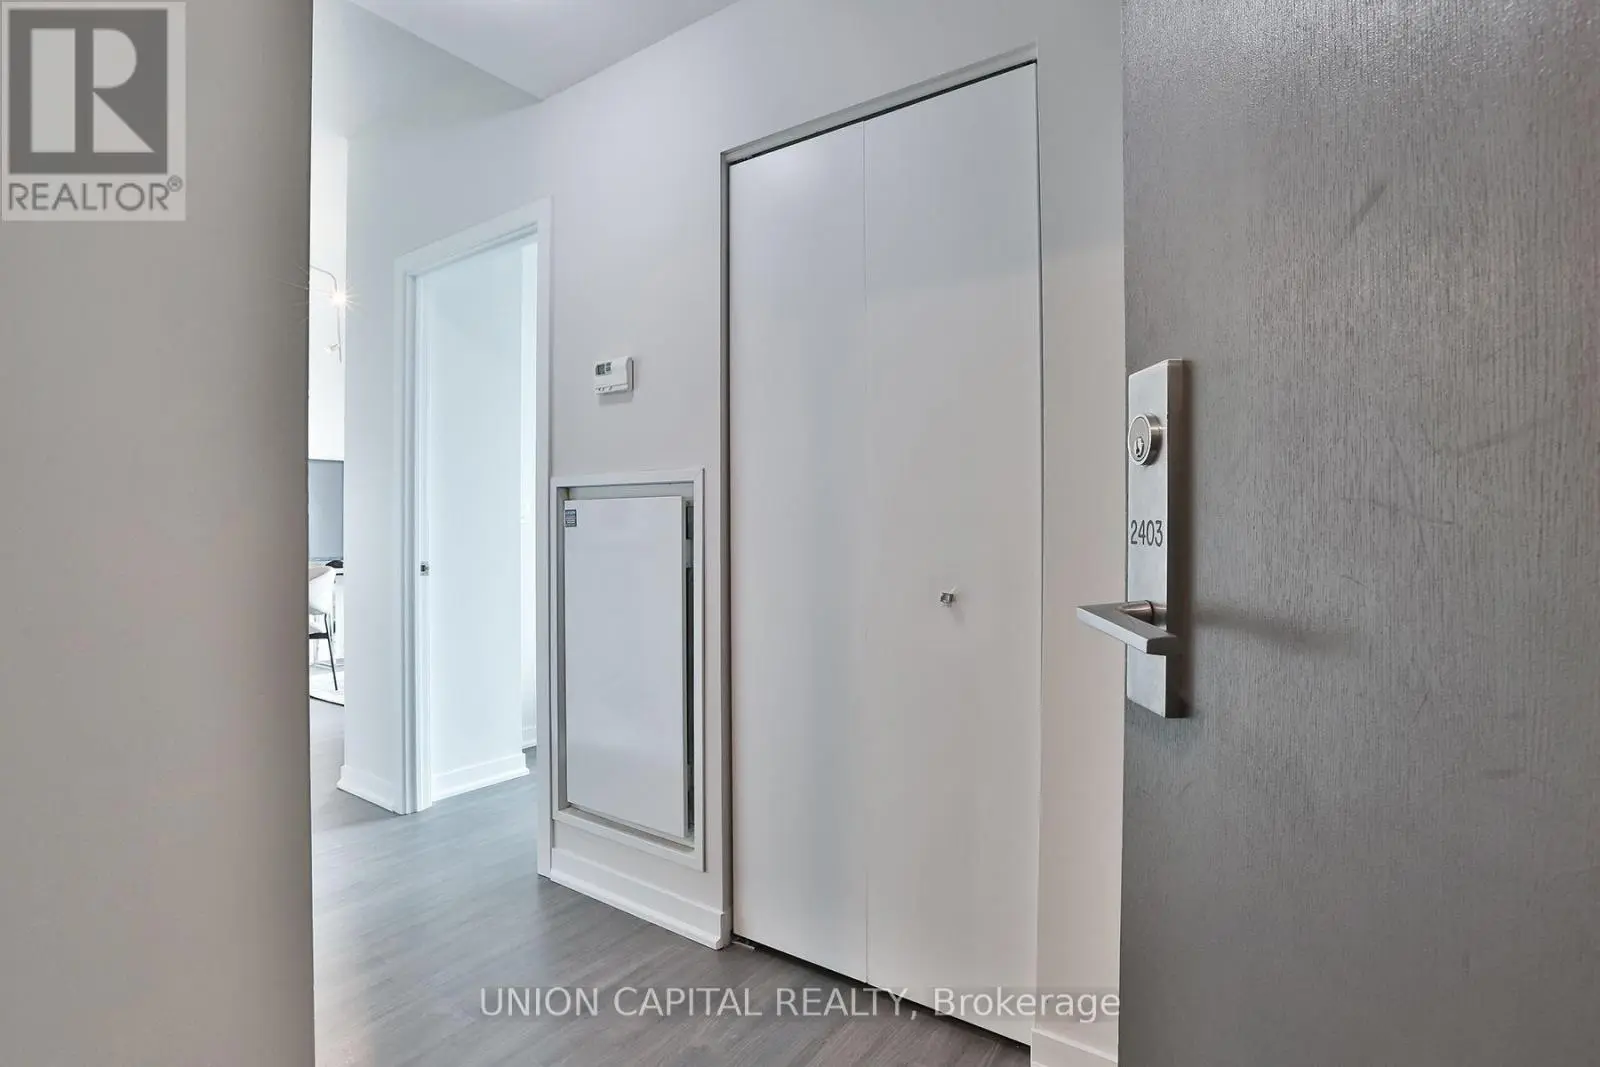
It's rare to walk into a condo townhome where every single square foot has been treated with this much care. Suite 308 isn't just cosmetic updates, it's a fully permitted, $200k top-to-bottom transformation designed for someone who appreciates genuine quality and smart living. Spread over two levels, the layout feels open, calm, and incredibly functional. Warm engineered oak floors run throughout the entire home, complemented by custom millwork that immediately sets it apart from your typical condo. The custom-built staircase is an absolute standout, artfully designed with seamless, hidden storage tucked underneath.The kitchen was planned for people who love to cook and entertain, anchored by a large quartz island, smart corner cabinetry, deep pull-out pantry drawers, and integrated appliances. It flows naturally into the dining and living area, which walks out to an oversized, south-facing balcony that gets fantastic natural light all afternoon. Upstairs, the primary bedroom spans the full depth of the home, featuring tailored custom wardrobes and a private four-piece ensuite. A generous second bedroom and a clean three-piecebathroom give you the flexibility you need for guests, a nursery, or a quiet work-from-homespace. Also included is an underground parking space, a storage locker, and two bike racks. Tucked into the quiet, tree-lined courtyard of Massey Square, you get neighbourhood peace with all the perks of 1000 King West amenities right next door (gym, party room, library, visitor parking).Step outside and you're seconds from Massey Harris Park, the King streetcar, and an easy walkto dinner on Ossington, coffee in Trinity Bellwoods, or shopping on Queen West. Completely move-in ready. All the hard work and heavy lifting has already been done. (id:66096)
Property Details
MLS®
C14095260
Property Type
Single Family
Bedrooms
2
Beds (above / below)
2 above · 0 below
Bathrooms
2
Parking
1
Interior Size
950 ft²
Storeys
2
Basement
None
Heating
Forced air, Natural gas
Cooling
Central air conditioning
Garage
Garage, Underground
Condo Fee
$808/mo
Fee Includes
Common Area Maintenance, Heat, Water, Insurance, Parking
Ownership
Condo/Strata
Property Tax
$4,051.4/yr
Listed
16 days ago
Rooms
Flat
Living room
5.99 x 3.2 meters
Dining room
5.99 x 3.2 meters
Kitchen
6.65 x 3.1 meters
Second level
Primary Bedroom
2.87 x 2.82 meters
Bedroom 2
2.74 x 1.98 meters
Room details as supplied by the listing brokerage. Dimensions are shown in the unit the listing states, and are approximate.
Features and services as supplied by the listing brokerage.
Market Timing
Days on market
16d
Toronto (Niagara) listings, avg age
49d
Price / ft²
$1,053
List price
$1000K
Active: 16 days on market, against an average age of 49 days across the listings currently for sale in this city
Market timing · days on market0 → 49d avg age of current listings
Active · day 16
Homes here sell faster than most markets
Sold homes in this market spent an average of 33 days on the market over the past year, against a median of 48 days across the markets we publish.
Homes here sell below asking price
Homes in this market sold for an average of 94.6 percent of their asking price over the past year, below the 96.4 percent median across the markets we publish.
Haho
This 2-bed single family in Toronto (Niagara) has been listed for 16 days, which is 33 days fresher than the city average of 49. Act while there is still low competition.
Estimate the monthly cashflow if you bought this home as a rental. Every figure below is an editable estimate. This is education only, not financial advice.
$
Enter the monthly rent you expect, or adjust our estimate.
$
$
$
$
Enter an estimated monthly rent to see the cashflow.
Estimates only, not a mortgage approval or financial advice. Rate, taxes, and allowances are assumptions you can edit above.