#304 1808 St. Clair Avenue West, Toronto (Junction Area) - Single Family for Sale
#304 1808 St. Clair Avenue West, Toronto (Junction Area), Ontario, M6N0C1
2 beds1 bath0 parking650 ft²$641/mo condo feeListed 8 days ago
Overview
This 2-bedroom, 1-bathroom condo in Toronto is for sale offering roughly 650 sq ft of space. Listed at $449,000, it is attractively priced about 40% below the $745,000 median asking price in Toronto. It has been on the market 8 days, fresher than the Toronto average of 63 days.
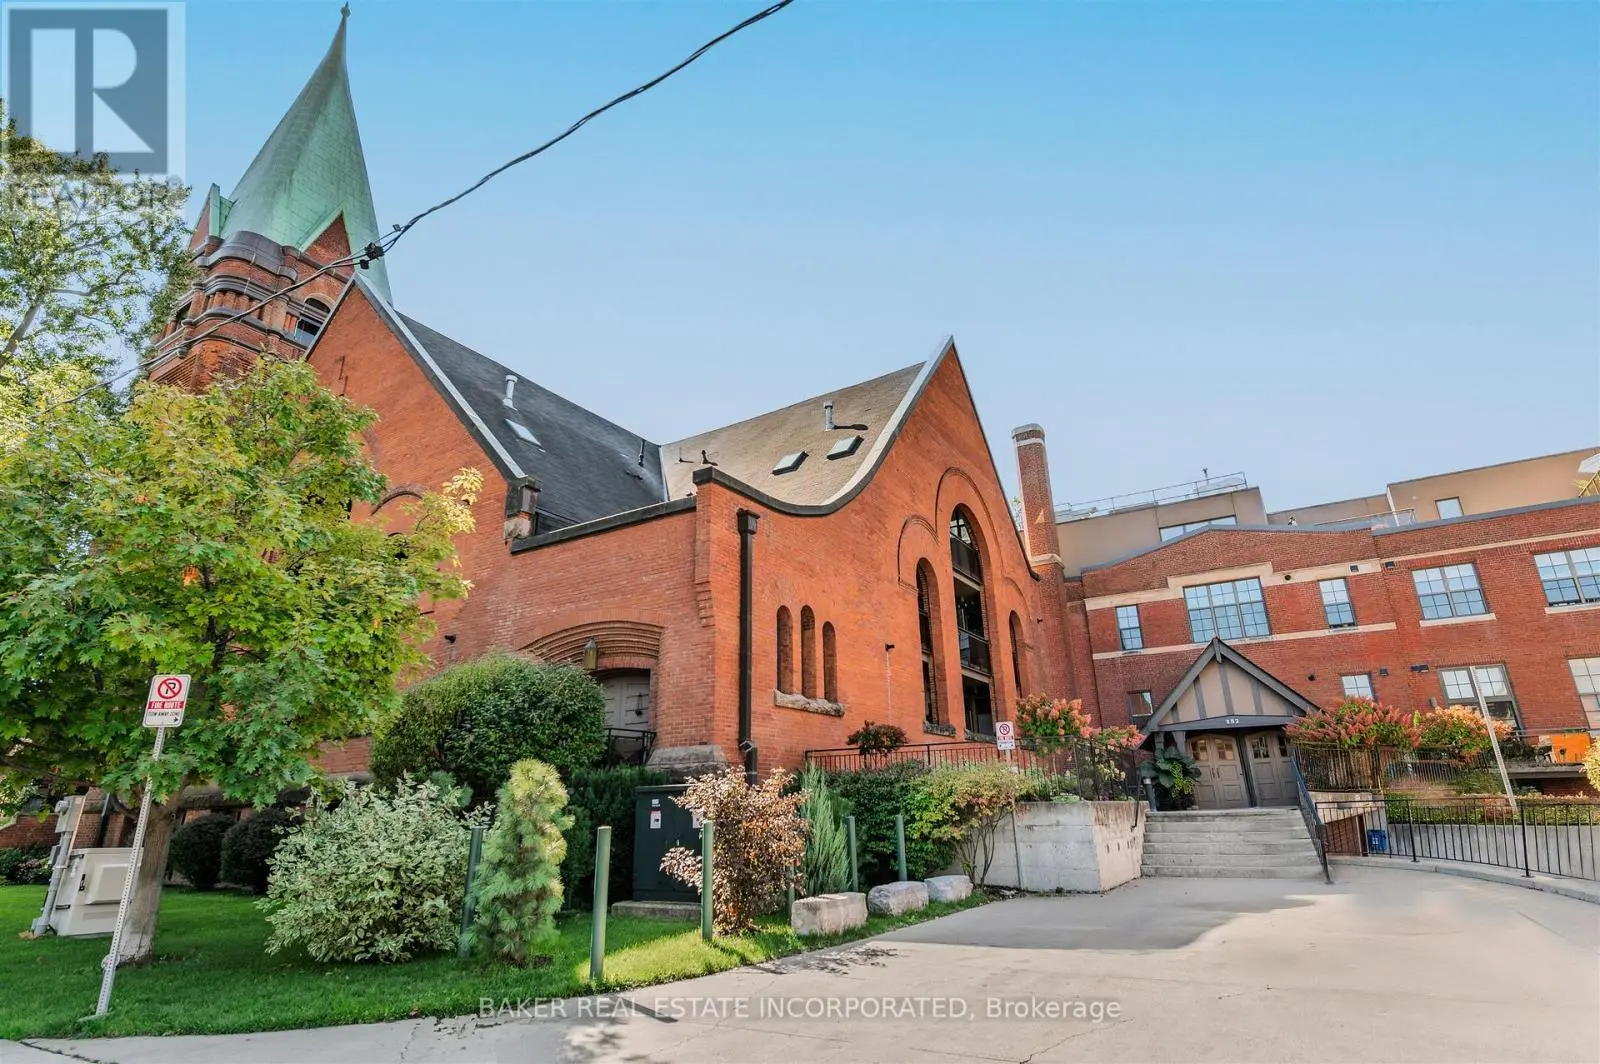
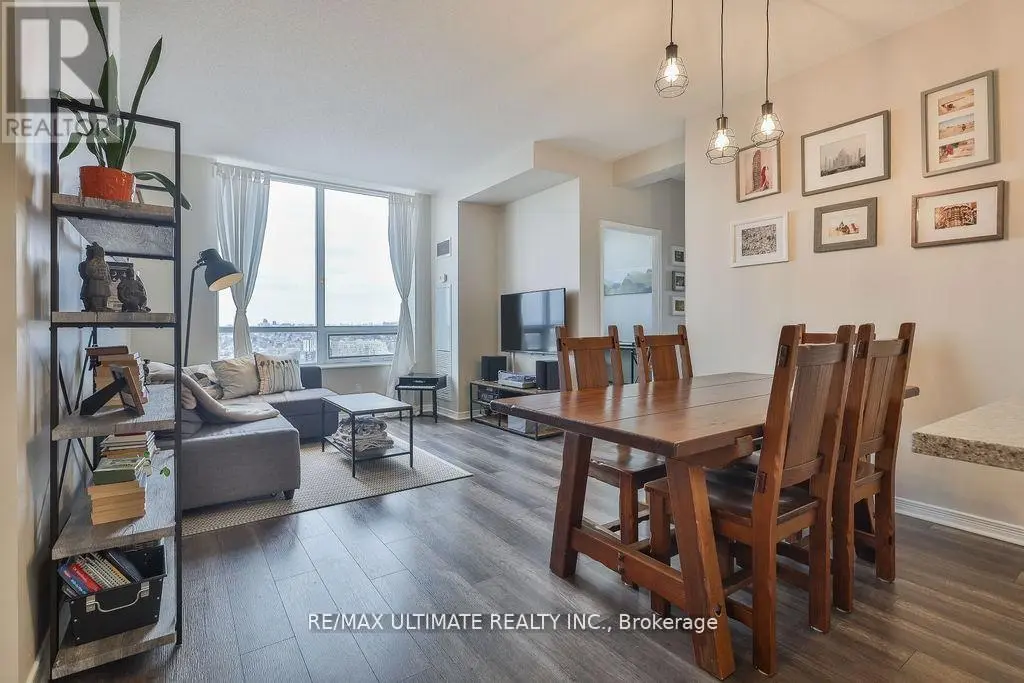
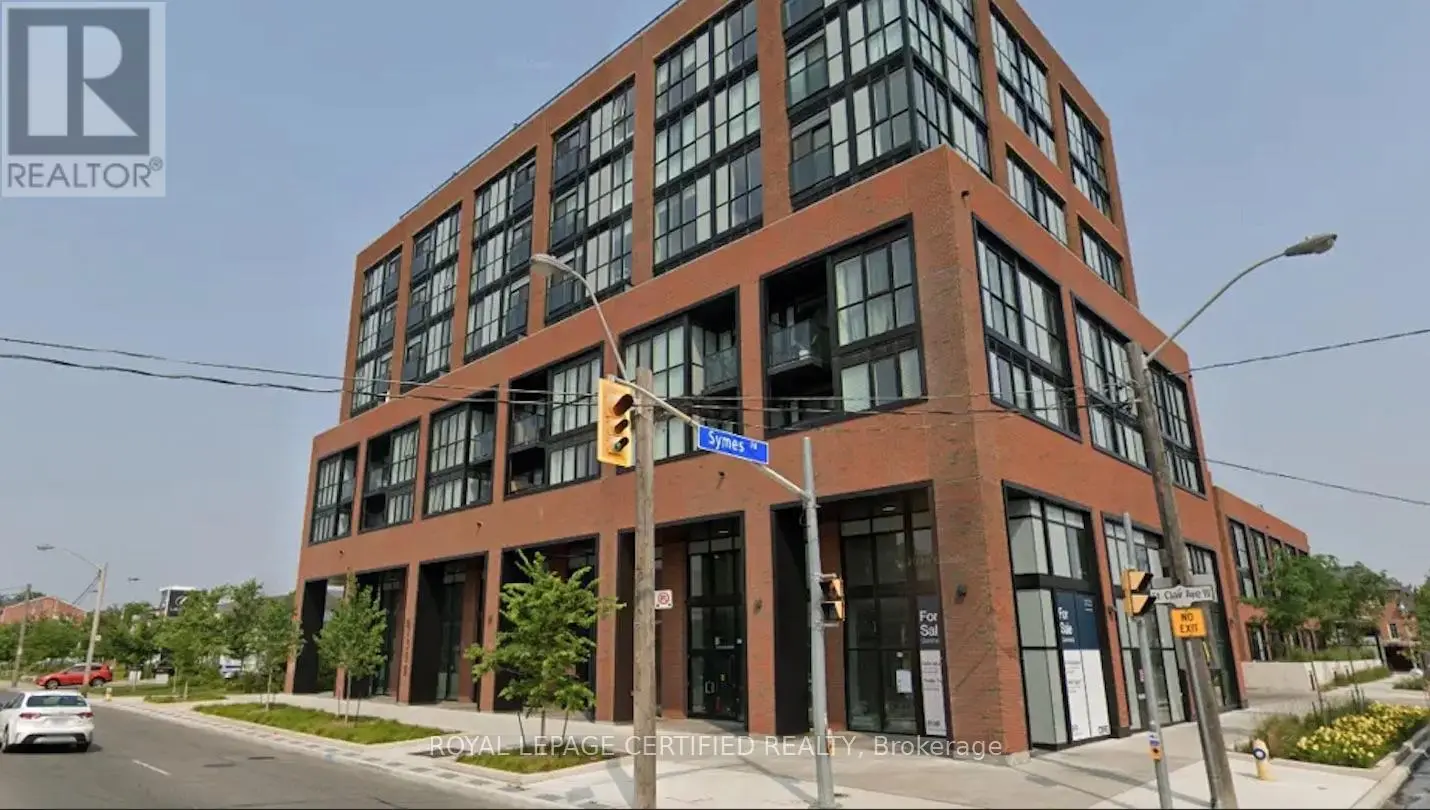
Life's the best at 1808 St. Clair Avenue West. And you know what? You'll get more in unit 304! Welcome to the ideal 1-bedroom+den layout that's perfect for working from home, hosting guests, or simply having extra space when you need it most. This floor plan wastes no space with a stylish kitchen with stainless steel appliances, a large bedroom with a huge closet, and a convenient, separate den offering flexibility. The real star of this unit is the living & dining room that lets you actually have one vignette for entertaining, movies, & relaxing, & another vignette for dinner parties & date nights at home. Ensuite laundry, plus extra-large bonus laundry machines for use in the building, means you can do your own washing and take care of that extra fluffy duvet or dog bed with ease. Even better is the large balcony that overlooks the quiet courtyard beyond, so you get all the convenience of St. Clair Avenue West with none of the noise. Called Reunion Crossing, 1808 St. Clair Avenue West has incredible amenities including a gym, party room, games room, rooftop terrace with BBQs, & a dog run for your furry friend, complete with complementary poop bags! As a cherry on top, the monthly maintenance fees include high-speed internet. When it's time to step outside, you'll have all the best restaurants, shops, & amenities along St. Clair Avenue West at your fingertips, & even more groceries & shopping just a quick jaunt away at The Stockyards. Transit options are fantastic with the streetcar at your doorstep, plus the GO Train, UP Express to Union Station or Pearson International Airport, and the future Old Weston SmartTrack GO Station are all nearby. Welcome home! (id:66096)
Property Details
MLS®
W14122682
Property Type
Single Family
Bedrooms
2
Beds (above / below)
1 above · 1 below
Bathrooms
1
Parking
0
Interior Size
650 ft²
Basement
None
Heating
Forced air, Natural gas
Cooling
Central air conditioning
Garage
No Garage
Condo Fee
$641/mo
Fee Includes
Common Area Maintenance, Heat, Insurance
Ownership
Condo/Strata
Property Tax
$2,478.41/yr
Listed
8 days ago
Rooms
Main level
Living room
5.02 x 3.32 meters
Dining room
5.02 x 3.32 meters
Kitchen
3.2 x 1.87 meters
Bedroom
2.84 x 2.94 meters
Den
2.18 x 2.51 meters
Room details as supplied by the listing brokerage. Dimensions are shown in the unit the listing states, and are approximate.
Features and services as supplied by the listing brokerage.
Market Timing
Days on market
8d
Toronto (Junction Area) listings, avg age
63d
Price / ft²
$691
List price
$449K
Active: 8 days on market, against an average age of 63 days across the listings currently for sale in this city
Market timing · days on market0 → 63d avg age of current listings
Active · day 8
Homes here sell faster than most markets
Sold homes in this market spent an average of 33 days on the market over the past year, against a median of 48 days across the markets we publish.
Homes here sell below asking price
Homes in this market sold for an average of 94.6 percent of their asking price over the past year, below the 96.4 percent median across the markets we publish.
Haho
This 2-bed single family in Toronto (Junction Area) has been listed for 8 days, which is 55 days fresher than the city average of 63. Act while there is still low competition.
Estimate the monthly cashflow if you bought this home as a rental. Every figure below is an editable estimate. This is education only, not financial advice.
$
Enter the monthly rent you expect, or adjust our estimate.
$
$
$
$
Enter an estimated monthly rent to see the cashflow.
Estimates only, not a mortgage approval or financial advice. Rate, taxes, and allowances are assumptions you can edit above.