##301 30 Anglesey Boulevard, Toronto (Edenbridge-Humber Valley) - Single Family for Sale
##301 30 Anglesey Boulevard, Toronto (Edenbridge-Humber Valley), Ontario, M9A3B5
2 beds3 baths2 parking1,700 ft²$1,197/mo condo feeListed 15 days ago
Overview
This 2-bedroom, 3-bathroom condo in Toronto is for sale offering roughly 1,700 sq ft of space. It has been on the market 15 days, fresher than the Toronto average of 46 days.
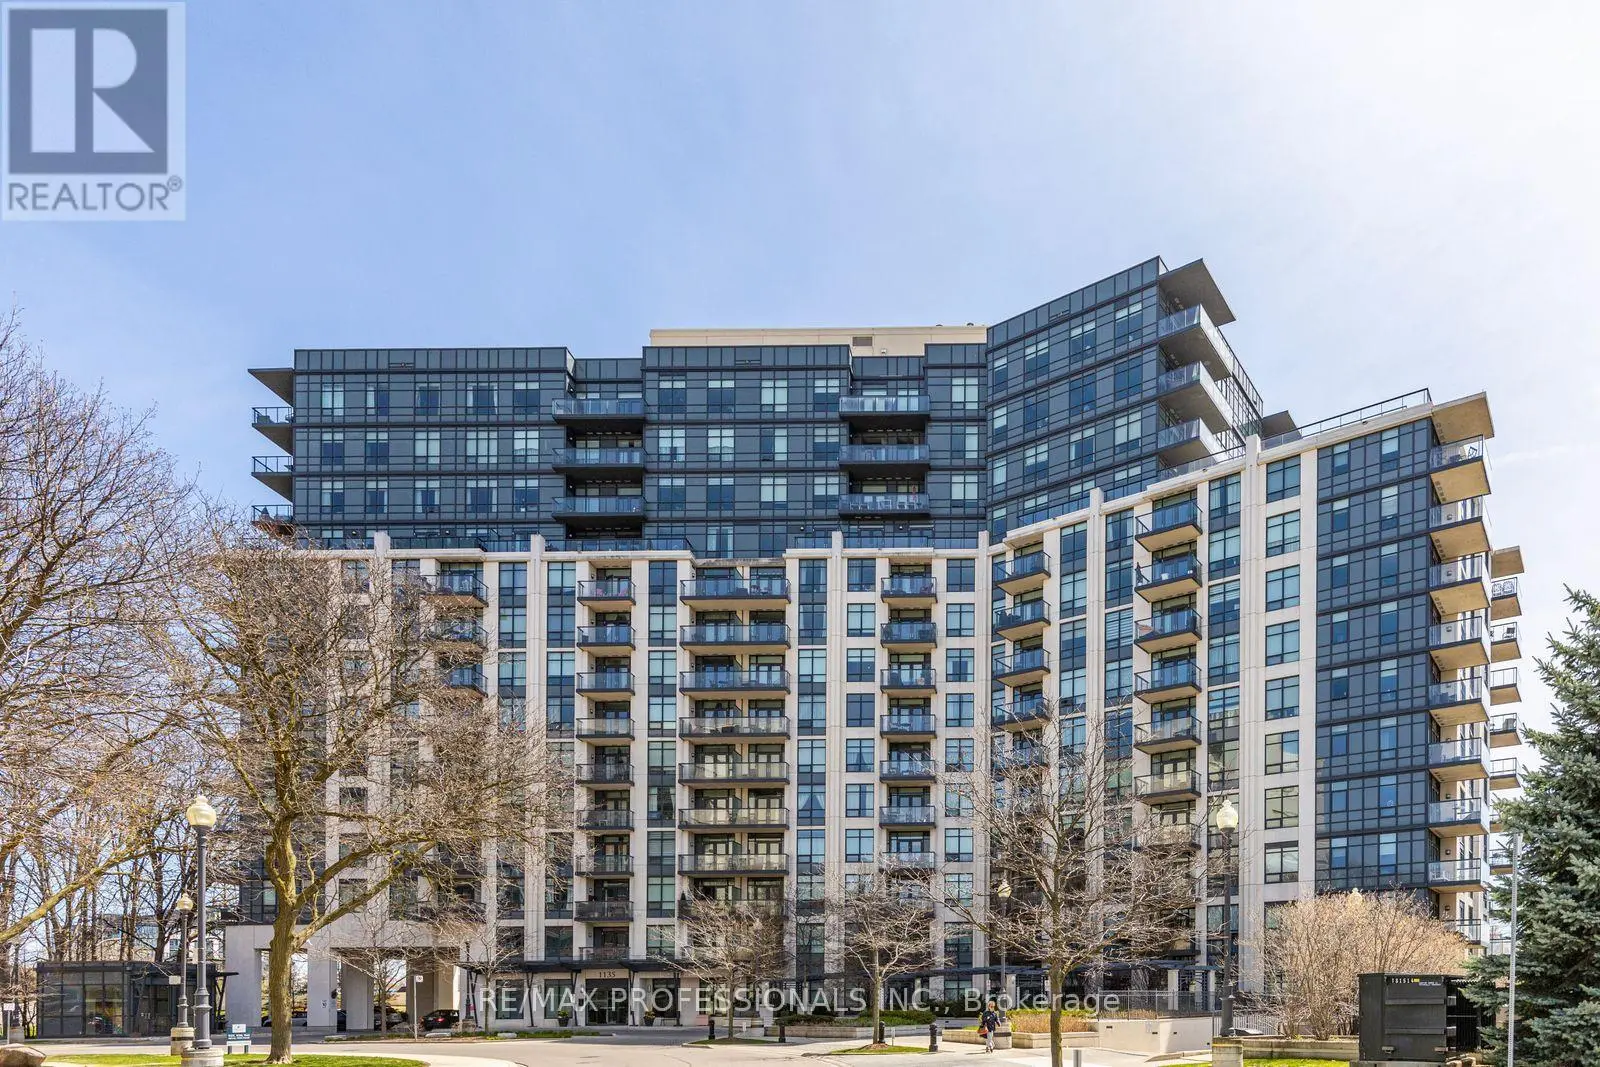
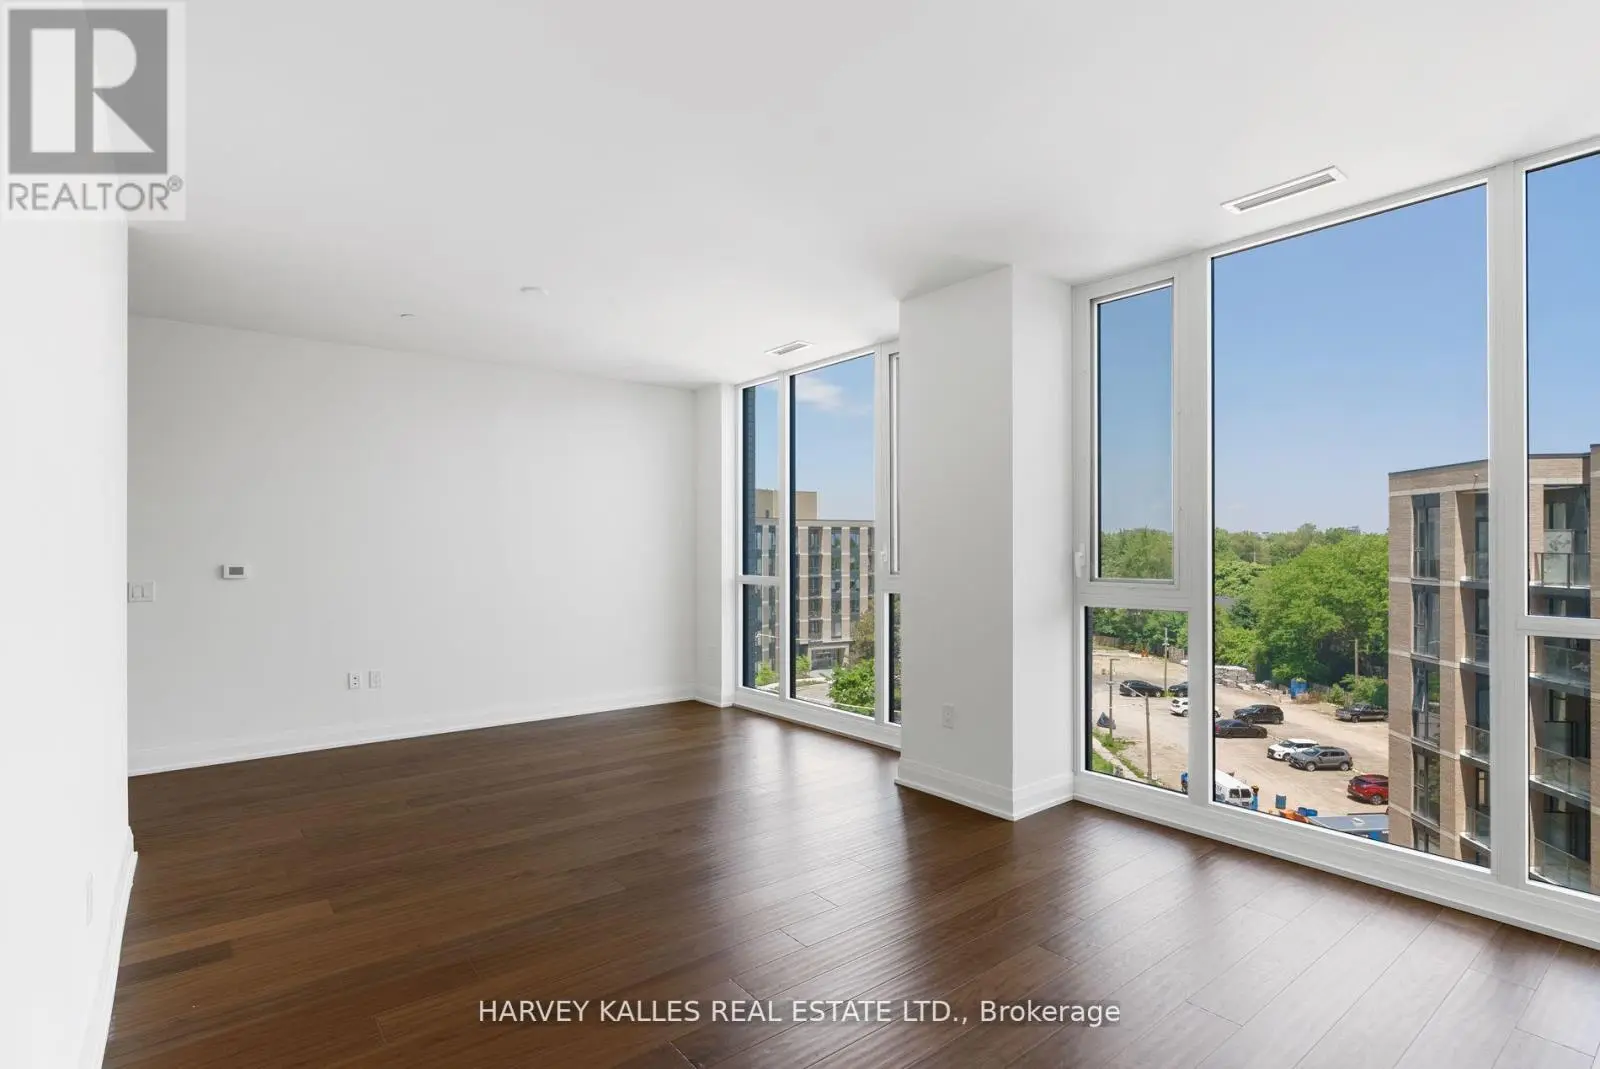
Welcome To The Kingsway Regent, an exclusive 26-suite boutique residence in the heart of prestigious Humber Valley Village. This exceptional 1,775 sq. ft. "Andrew" floor plan offers spacious, sophisticated living with 2 bedrooms and 3 washrooms, including a convenient 2-piece powder room in the foyer. With 9-ft ceilings, an open-concept design, tree-top views, elegant hardwood flooring, airy Euro-style windows and doors, and double Juliette balconies, this suite offers an abundance of natural light & a wonderful sense of space. A cozy gas fireplace adds warmth and character to the inviting living area.The oversized chef's kitchen is ideal for entertaining, featuring high-end appliances, generous cabinetry, extensive counter space, and excellent functionality. The spacious primary bedroom offers a large walk-in closet and luxurious 4-piece ensuite. The second bedroom is generously sized and versatile for family, guests, or a home office.Enjoy the convenience of two side-by-side parking spaces, located directly across from the underground entrance, plus a large private storage locker. The building also offers a guest suite and ample visitor parking. The suite will be sold fully furnished, providing a turnkey opportunity for the next owner.Ideally located just a short stroll to Humbertown Shopping Centre, TTC, local parks and prestigious golf courses, with Pearson International Airport approximately 15 minutes away. A fantastic alternative to bungalow living, offering exceptional space, convenience, and low-maintenance luxury.Situated in one of Toronto's most stable and sought-after neighbourhoods, this well-managed boutique building offers a healthy reserve fund, providing peace of mind for buyers. With its generous proportions, good amenities, excellent location, and strong market demand, opportunities of this quality rarely come available. Features that contribute significantly to the value of this condo:West exposure, A 3rd washroom, 2 parking spots & Furnished. (id:66096)
Property Details
MLS®
W14099422
Property Type
Single Family
Bedrooms
2
Beds (above / below)
2 above · 0 below
Bathrooms
3
Half Baths
1
Parking
2
Interior Size
1,700 ft²
Basement
None
Heating
Forced air, Natural gas
Cooling
Central air conditioning
Garage
Garage, Underground
Fireplace
Yes
Condo Fee
$1,197/mo
Fee Includes
Common Area Maintenance, Cable TV, Water, Insurance, Parking
Ownership
Condo/Strata
Property Tax
$5,194.7/yr
Rooms
Ground level
Foyer
2.5 x 2.1 meters
Living room
5.35 x 4 meters
Dining room
4.75 x 3.35 meters
Family room
4.9 x 3.65 meters
Kitchen
5 x 3.35 meters
Primary Bedroom
5.1 x 4.15 meters
Bedroom 2
3.55 x 3.2 meters
Room details as supplied by the listing brokerage. Dimensions are shown in the unit the listing states, and are approximate.
Features
Appliances
Washer, Refrigerator, Sauna, Intercom, Dishwasher, Stove, Dryer, Water Treatment, Furniture, Water Heater
Flooring
Hardwood, Carpeted, Wood
Exterior
Concrete
Lot Features
Elevator, Balcony, Carpet Free, In suite Laundry
Features and services as supplied by the listing brokerage.
Market Timing
Days on market
15d
Toronto (Edenbridge-Humber Valley) listings, avg age
46d
Price / ft²
$647
List price
$1.10M
Active: 15 days on market, against an average age of 46 days across the listings currently for sale in this city
Market timing · days on market0 → 46d avg age of current listings
Active · day 15
Homes here sell faster than most markets
Sold homes in this market spent an average of 33 days on the market over the past year, against a median of 48 days across the markets we publish.
Homes here sell below asking price
Homes in this market sold for an average of 94.6 percent of their asking price over the past year, below the 96.4 percent median across the markets we publish.
Haho
This 2-bed single family in Toronto (Edenbridge-Humber Valley) has been listed for 15 days, which is 31 days fresher than the city average of 46. Act while there is still low competition.
Estimate the monthly cashflow if you bought this home as a rental. Every figure below is an editable estimate. This is education only, not financial advice.
$
Enter the monthly rent you expect, or adjust our estimate.
$
$
$
$
Enter an estimated monthly rent to see the cashflow.
Estimates only, not a mortgage approval or financial advice. Rate, taxes, and allowances are assumptions you can edit above.