Estimate the monthly cashflow if you bought this home as a rental. Every figure below is an editable estimate. This is education only, not financial advice.
$
Enter the monthly rent you expect, or adjust our estimate.
$
$
$
$
Enter an estimated monthly rent to see the cashflow.
Estimates only, not a mortgage approval or financial advice. Rate, taxes, and allowances are assumptions you can edit above.
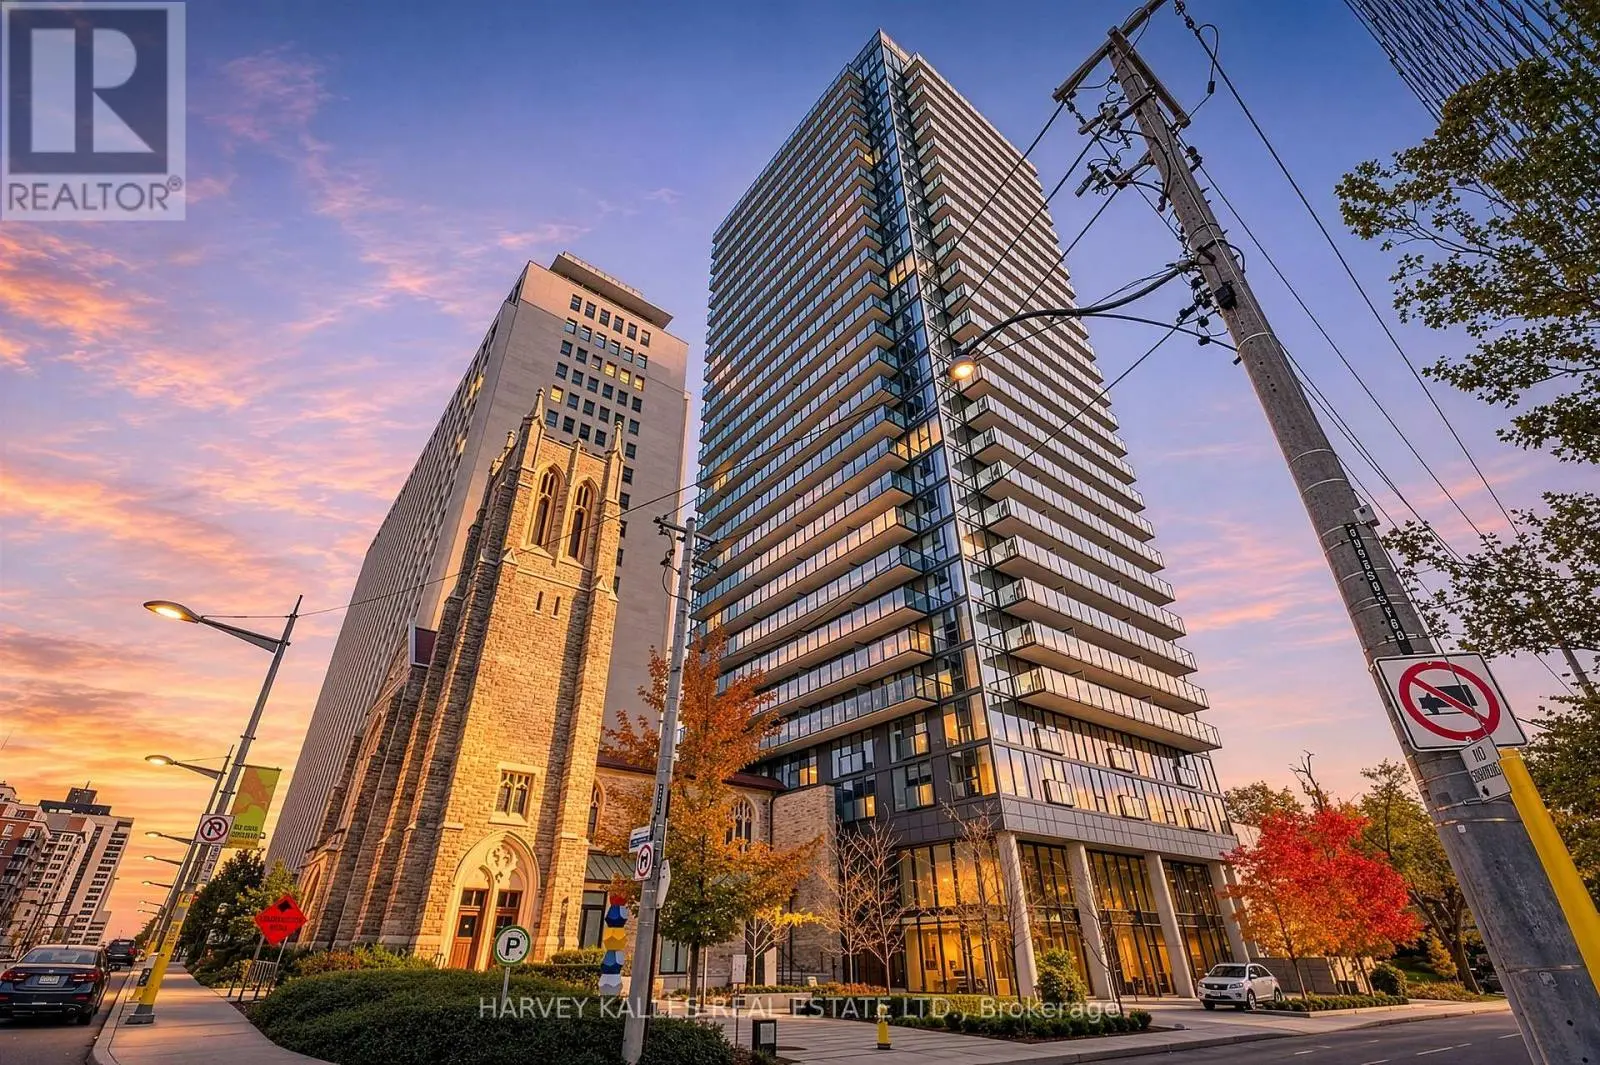
#3 105 Heath Street West, Toronto (Yonge-St. Clair) - Single Family for Sale
#3 105 Heath Street West, Toronto (Yonge-St. Clair), Ontario, M4V1T5
3 beds2 baths1 parking1,100 ft²$1,928/mo condo feeListed 11 days ago
Overview
This 3-bedroom, 2-bathroom condo in Toronto is for sale offering roughly 1,100 sq ft of space. Listed at $799,000, it is attractively priced about 11% below the $899,000 median asking price in Toronto. It has been on the market 11 days, fresher than the Toronto average of 47 days.
Your Home Or Pied-a-Terre Awaits At 105 Heath Street West! This Exclusive Boutique Condominium, Designed By Joe Brennan, Is Located In The Prestigious Yonge-St. Clair "Deer Park" Neighbourhood. This Townhome-Style, 2-Storey Suite Offers **1,750 sf* Of Living Space, Including A 625 sf Private Patio w/ A Gated Street Entrance For Seamless Indoor-Outdoor Living, Offering The Tranquility Of A Private Retreat w/ All The Conveniences Of City Living! One Of Only 11 Unique Residences! The Main Level Features Hardwood Floors, A Cozy Wood-Burning Fireplace, Sun-Filled Living & Dining Areas, A Versatile Den Nook, A Spacious, Updated Kitchen w/ Quartz Countertops & Stainless Steel Appliances, Plus A Renovated 4-Piece Bath! The Lower Level Offers 2 Spacious Bedrooms, Including A Primary w/ A King-Sized Layout & A 2nd Entrance w/ Access To An Elevator. The 2nd Bedroom Walks Out To The Private Patio & Includes A Renovated Ensuite, Laundry & Ample Storage! Enjoy California Shutters, Pot Lights, Smooth Ceilings, New Windows & Patio Doors, Plus A Private Fenced Garden Perfect For Relaxing Or Entertaining. Just Steps To The Yonge-St. Clair Subway, Boutique Shopping, Cafés, & Restaurants. Includes 1 Parking Space, 2 Lockers & Access To Up To 3 Visitor Parking Spaces. Welcome Home! (id:66096)
Property Details
MLS®
C14116444
Property Type
Single Family
Bedrooms
3
Beds (above / below)
2 above · 1 below
Bathrooms
2
Parking
1
Interior Size
1,100 ft²
Storeys
2
Basement
Finished, Separate entrance, Walk out, Walk-up, N/A, N/A, N/A
Heating
Forced air, Natural gas
Cooling
Central air conditioning
Garage
Garage, Underground
Fireplace
Yes
Condo Fee
$1,928/mo
Fee Includes
Common Area Maintenance, Water, Insurance, Parking
Ownership
Condo/Strata
Property Tax
$3,740/yr
Rooms
Main level
Kitchen
Dining room
Living room
Den
Lower level
Primary Bedroom
Bedroom 2
Room details as supplied by the listing brokerage. Dimensions are shown in the unit the listing states, and are approximate.
Features and services as supplied by the listing brokerage.
Market Timing
Days on market
11d
Toronto (Yonge-St. Clair) listings, avg age
47d
Price / ft²
$727
List price
$799K
Active: 11 days on market, against an average age of 47 days across the listings currently for sale in this city
Market timing · days on market0 → 47d avg age of current listings
Active · day 11
Homes here sell faster than most markets
Sold homes in this market spent an average of 33 days on the market over the past year, against a median of 48 days across the markets we publish.
Homes here sell below asking price
Homes in this market sold for an average of 94.6 percent of their asking price over the past year, below the 96.4 percent median across the markets we publish.
Haho
This 3-bed single family in Toronto (Yonge-St. Clair) has been listed for 11 days, which is 36 days fresher than the city average of 47. Act while there is still low competition.