$2,150,000
Toronto
#2902 18 Yorkville Avenue, Toronto (Annex), Ontario, M4W3Y8
This 2-bedroom, 2-bathroom condo in Toronto is for sale offering roughly 1,300 sq ft of space. It has been on the market 5 days, fresher than the Toronto average of 58 days.
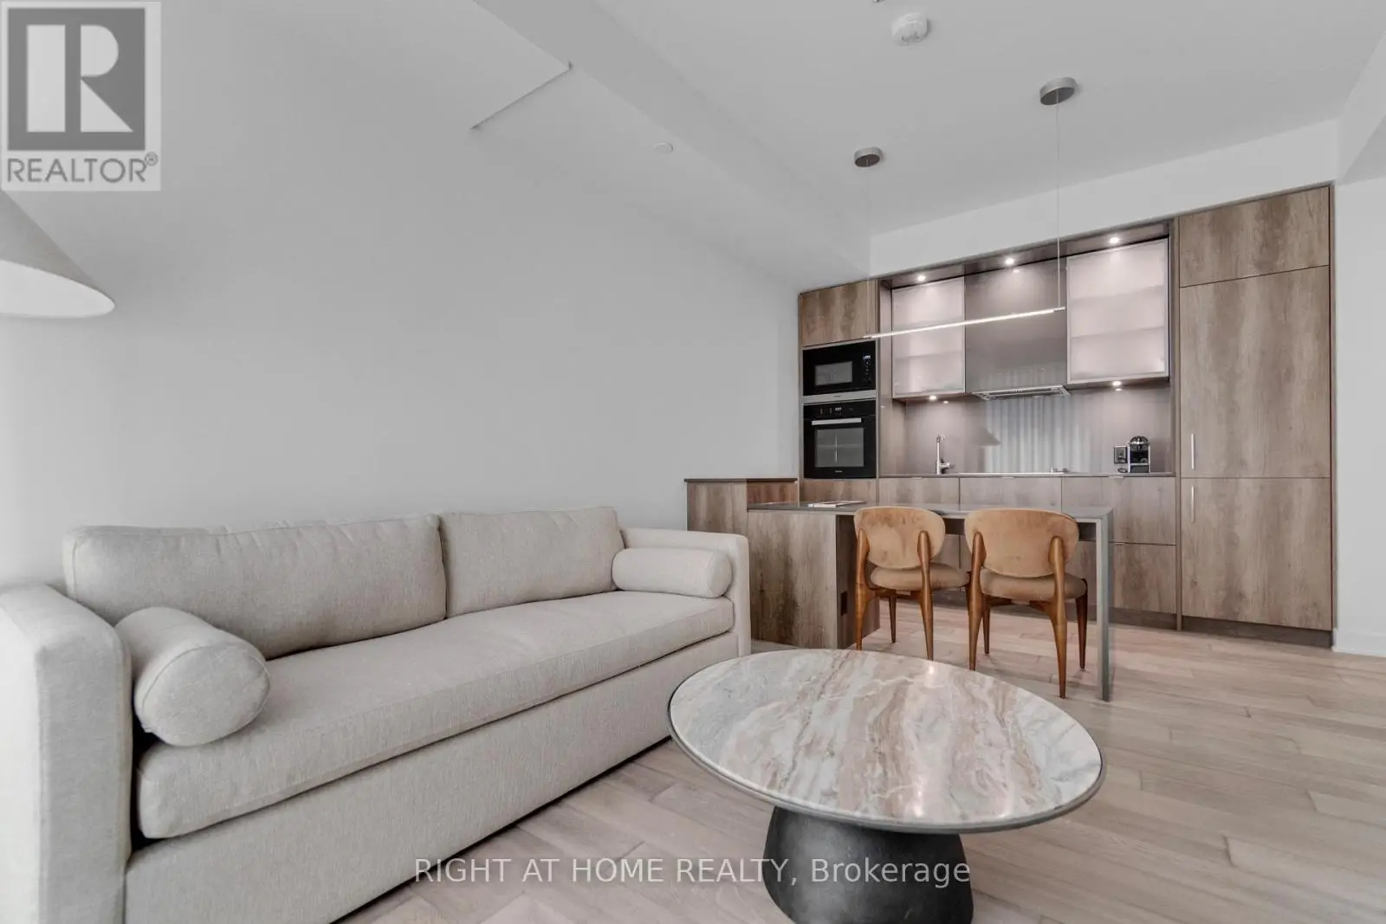
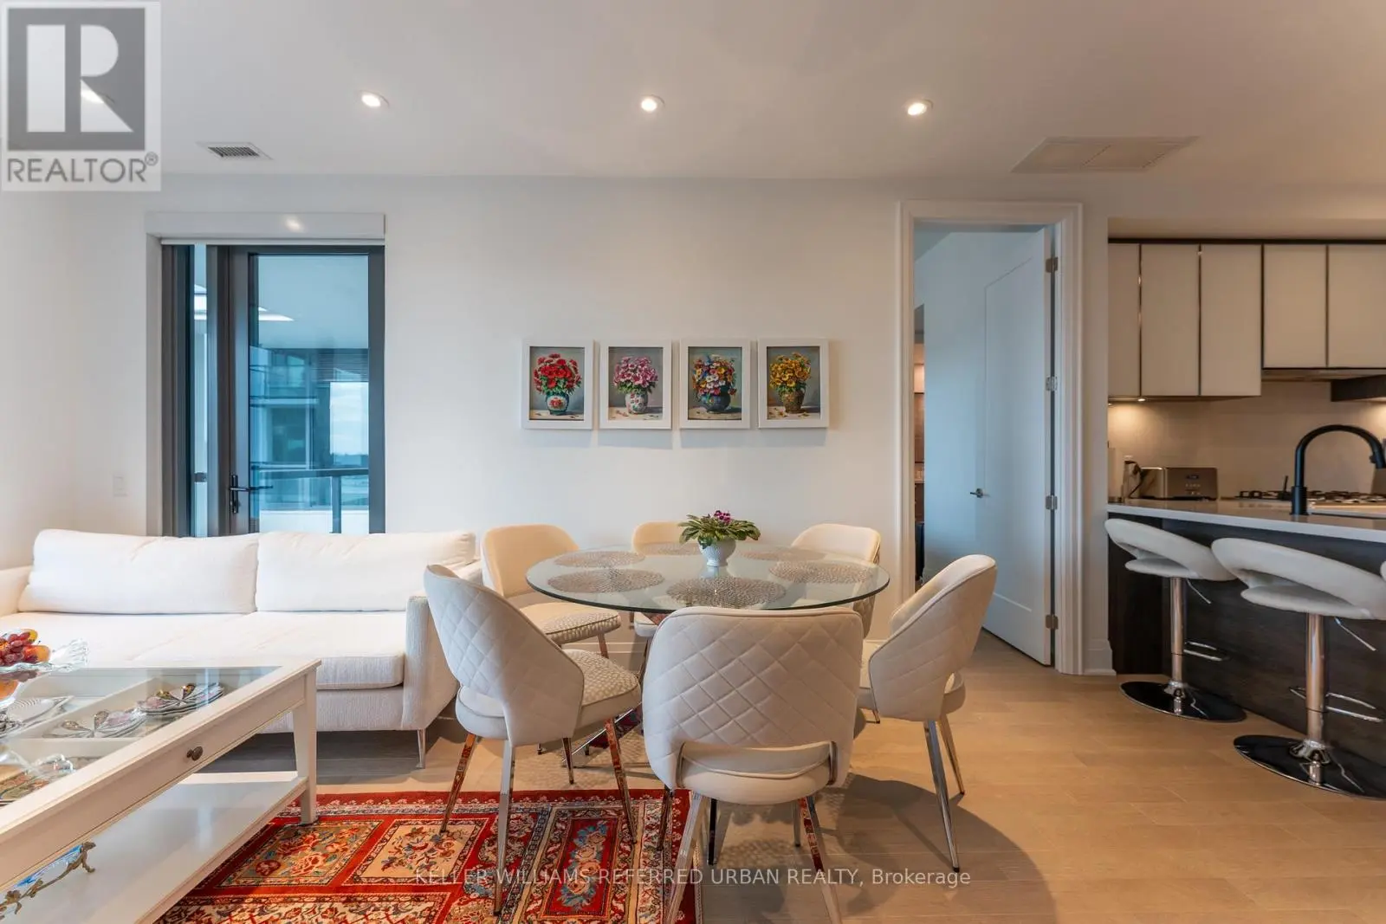
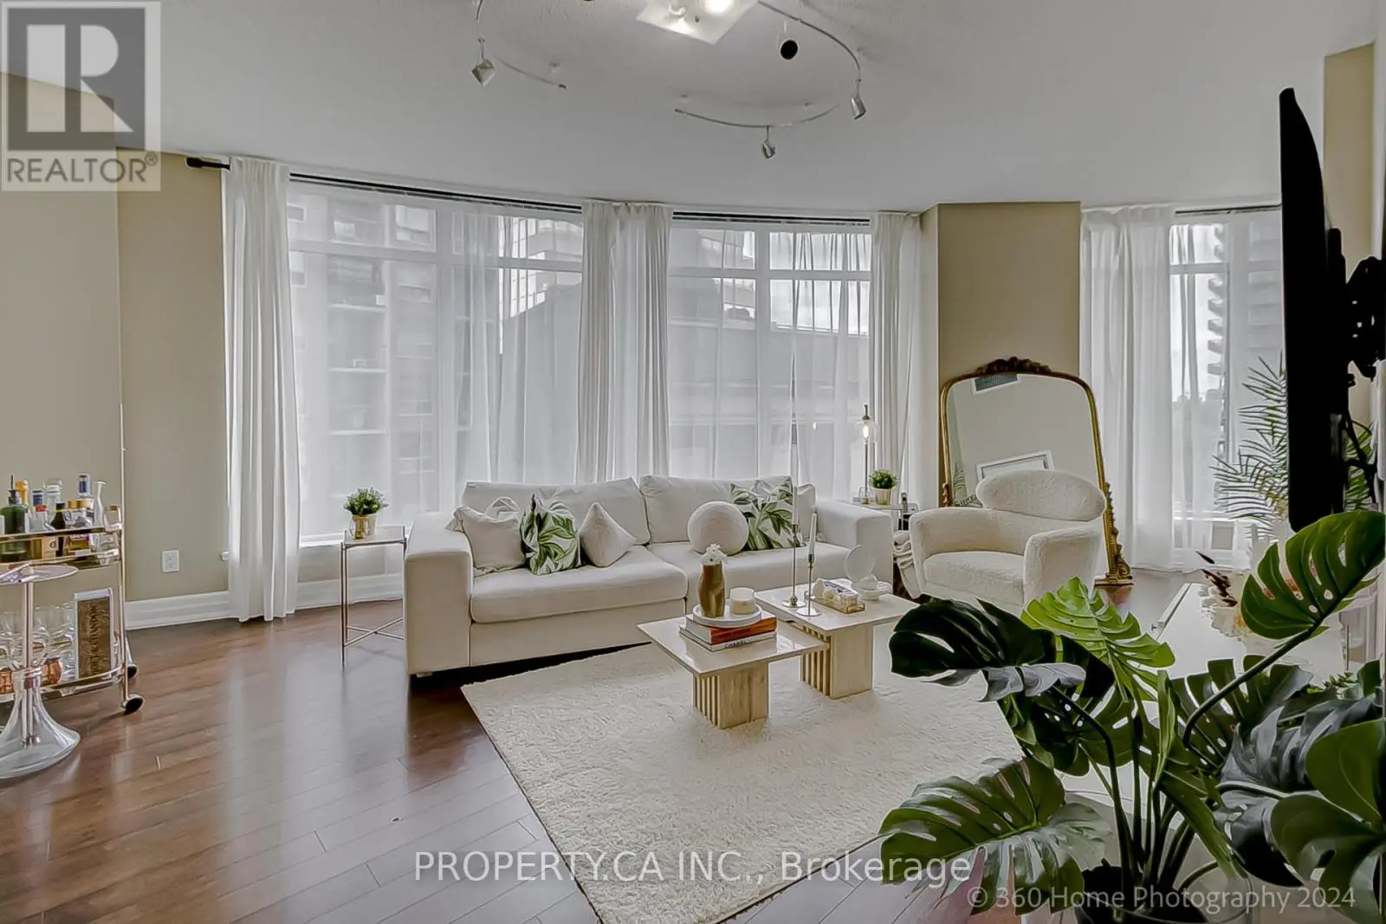
An exceptional Yorkville address, an interior worthy of it. Designed by Robert Micacchi of Micacchi Architecture, this impeccably finished two-bedroom, two-bathroom residence at 18 Yorkville Avenue pairs bespoke interiors with spectacular southeast skyline views. High ceilings and floor-to-ceiling windows flood the corner suite with natural light all day. White oak herringbone flooring, Italian terrazzo tiles and custom drapery create a rich architectural backdrop. The kitchen features Italian Arabescato marble counters, backsplash, and a waterfall breakfast island with a premium Fisher & Paykel appliance package. A bespoke Trumeau Stone fireplace surround anchors the living and dining area, with a large balcony accessible from both the living room and primary suite, extending livable space outdoors. Thoughtfully separated bedrooms offer privacy, with the primary suite featuring a custom walk-in closet and an exquisite five-piece ensuite: Italian terrazzo floors, a glass-enclosed waterfall shower lined in hand-cast Italian porcelain, a deep soaker tub framed by seamless Caesarstone surrounds and a custom double vanity. The second bedroom features integrated cabinetry and a built-in desk, creating a versatile space for guests or working from home. Suite 2902 offers generous storage throughout, complemented by a sizable ensuite front hall closet and one owned underground storage locker. An oversized tandem parking space may accommodate two cars-a rare and coveted convenience in Yorkville. Enjoy 24-hour concierge service, fitness facilities, visitor parking and a rooftop terrace. Steps from Yorkville's luxury boutiques, the Mink Mile, celebrated restaurants, cafés, galleries and Bloor-Yonge subway. Curated furniture package available separately. (id:66096)
Room details as supplied by the listing brokerage. Dimensions are shown in the unit the listing states, and are approximate.
Features and services as supplied by the listing brokerage.
Just listed: 5 days on market, against an average age of 58 days across the listings currently for sale in this city
Homes here sell faster than most markets
Sold homes in this market spent an average of 33 days on the market over the past year, against a median of 48 days across the markets we publish.
Homes here sell below asking price
Homes in this market sold for an average of 94.6 percent of their asking price over the past year, below the 96.4 percent median across the markets we publish.
This 2-bed single family in Toronto (Annex) has been listed for 5 days, which is 53 days fresher than the city average of 58. Act while there is still low competition.
Approximate location — exact address confirmed upon showing
This home lists at $2,150,000, about 20.7× the local median household income of $104,000.
Carrying it typically needs a household income of about $419,970 (20% down, 25-yr amortization, stress-tested) — roughly 304% above the area median.
Source: Statistics Canada, 2021 Census (FSA M4W)
Pick a time that suits you. A verified local agent confirms within 24h.
Loading rates, 30-yr amortization
Cash Needed to Close
Rates via our partner mortgage brokers at iShopRates · Estimates only, not financial advice


Estimate the monthly cashflow if you bought this home as a rental. Every figure below is an editable estimate. This is education only, not financial advice.
Enter the monthly rent you expect, or adjust our estimate.
Enter an estimated monthly rent to see the cashflow.
Estimates only, not a mortgage approval or financial advice. Rate, taxes, and allowances are assumptions you can edit above.