#2204 181 Bedford Road, Toronto (Annex) - Single Family for Sale
#2204 181 Bedford Road, Toronto (Annex), Ontario, M5R0C2
3 beds2 baths1 parking850 ft²$875/mo condo feeListed 33 days ago
Overview
This 3-bedroom, 2-bathroom condo in Toronto is for sale offering roughly 850 sq ft of space. Listed at $979,000, it is attractively priced about 5% below the $1,029,000 median asking price in Toronto. It has been on the market 33 days, fresher than the Toronto average of 58 days.
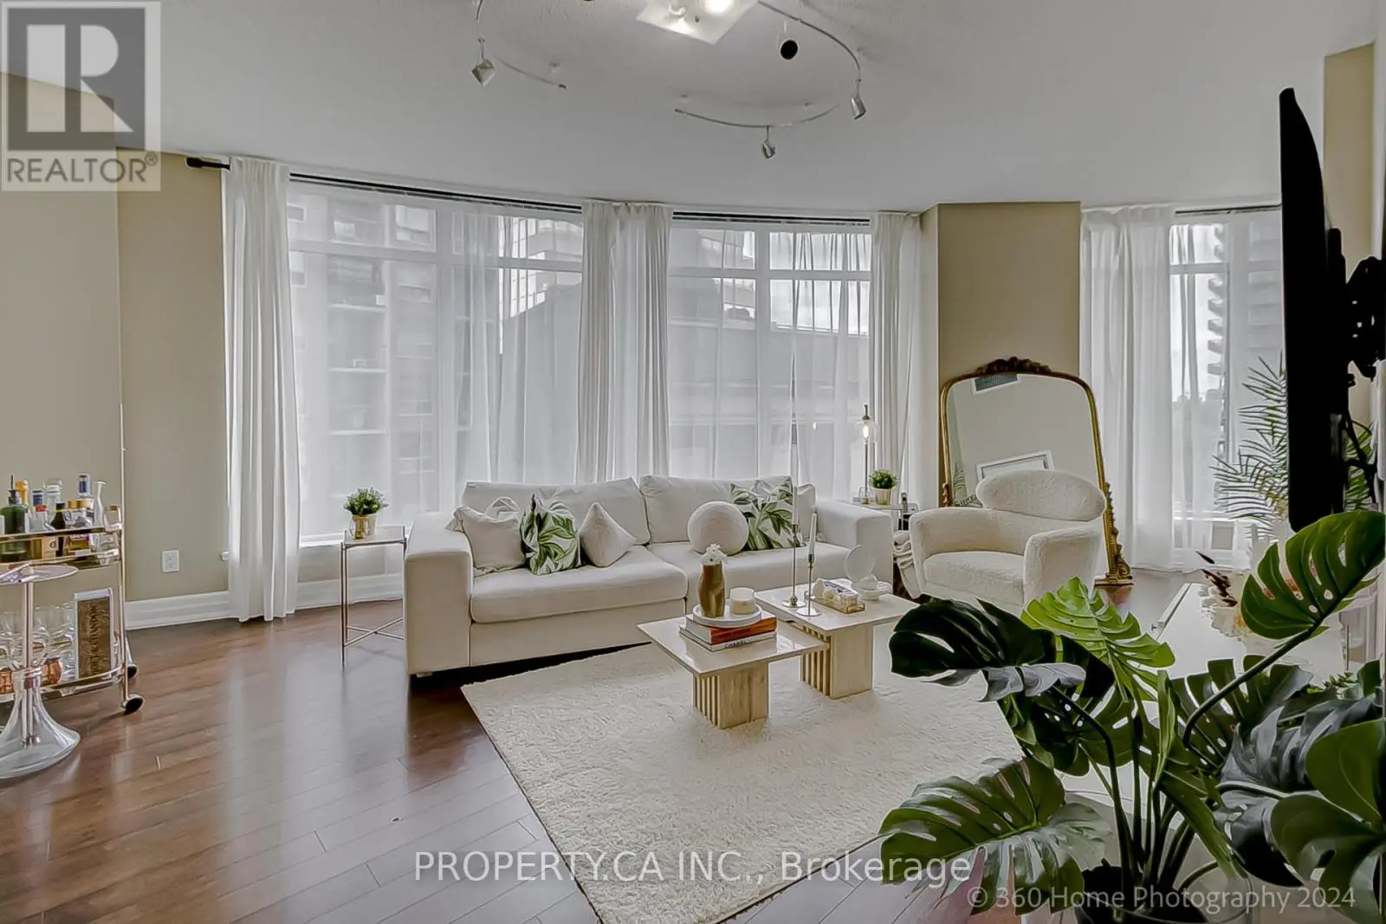
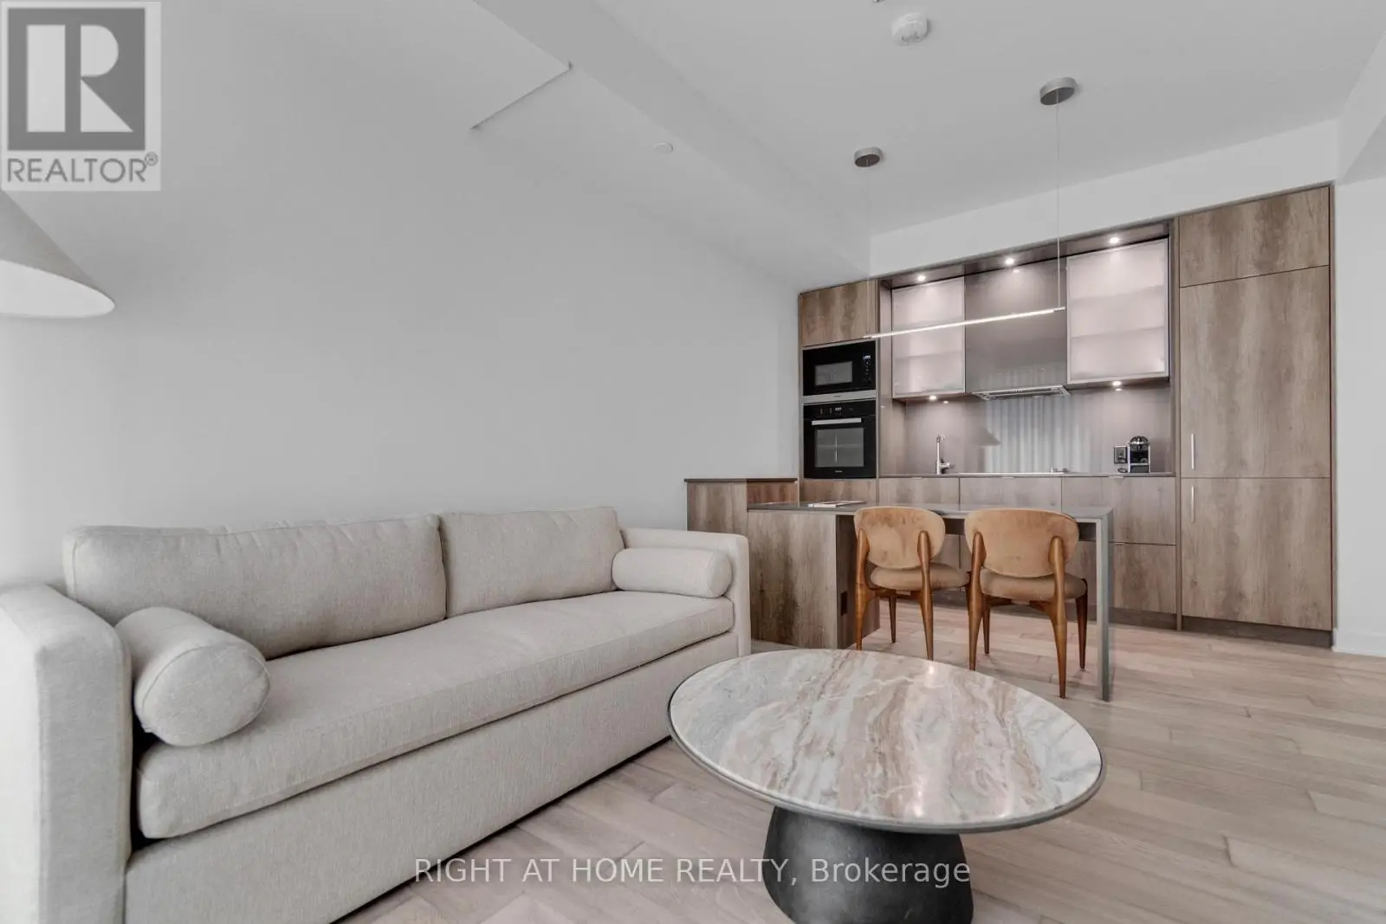
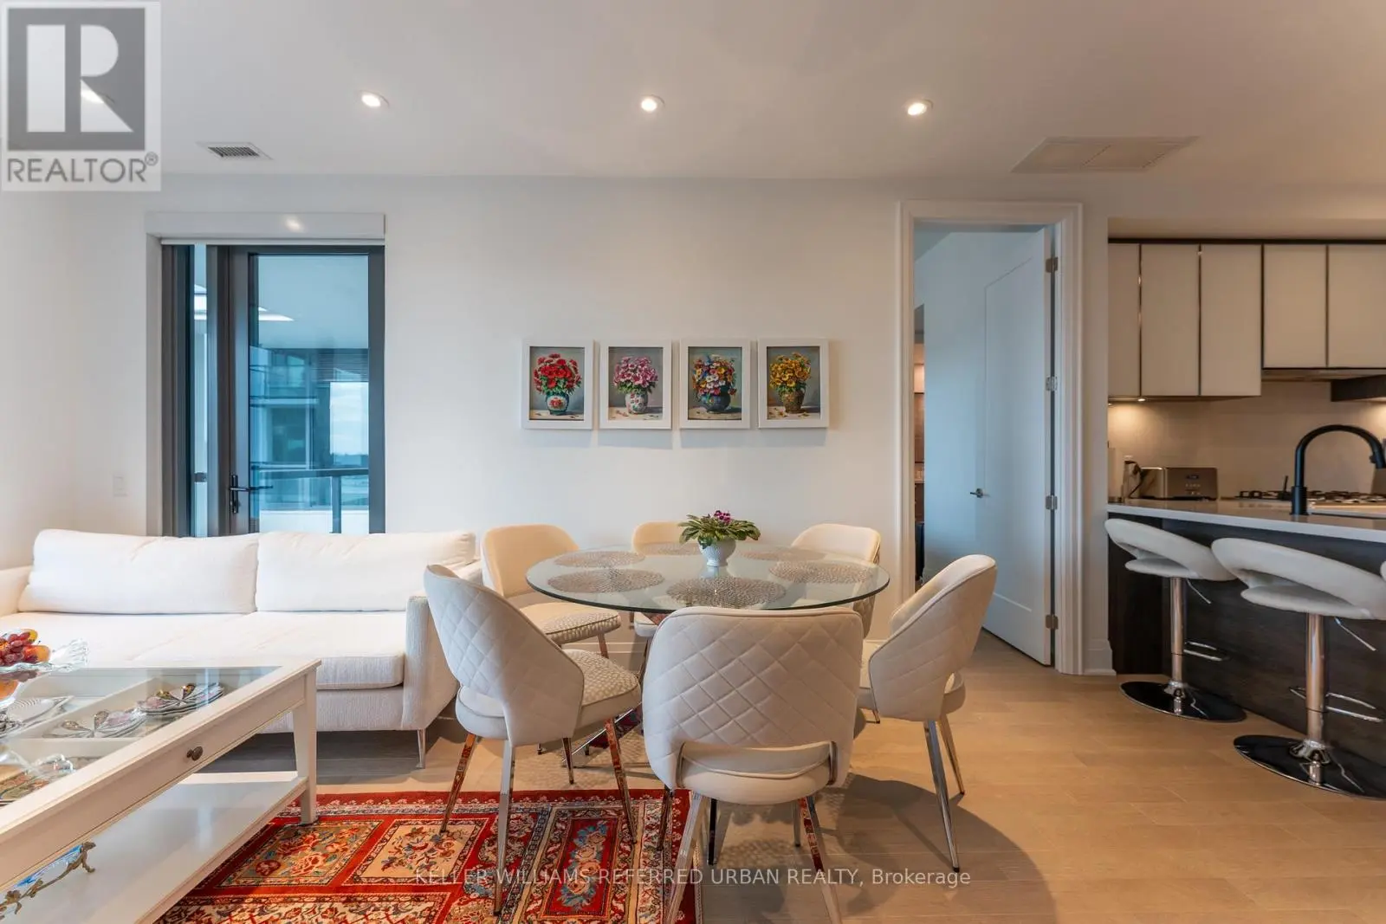
Welcome to exceptional Yorkville living at 181 Bedford Road. This stunning 3-bedroom, 2-bathroom corner suite offers approximately 855 sq. ft. of thoughtfully designed living space, soaring 10' ceilings, extensive upgrades and sweeping northeast views of the city skyline, downtown and surrounding parks. Perched on the 22nd floor, floor-to-ceiling windows flood the open-concept interior with natural light, while engineered hardwood floors add warmth and sophistication throughout.The stylish eat-in kitchen features upgraded quartz countertops, breakfast bar, built-in appliances and a highly functional layout. The living area is enhanced by a striking feature wall with custom built-in bookshelves, creating an elegant focal point. The spacious primary bedroom offers a walk-in closet with custom organizers, 4-piece ensuite and private walk-out to the balcony. The generous second bedroom features floor-to-ceiling windows and custom built-ins, while the versatile third bedroom, currently used as an office, is ideal as a guest room, nursery or private workspace.The beautifully finished 3-piece second bathroom features a custom vanity, tile flooring, frameless glass shower and LED mirrored medicine cabinet. Additional conveniences include in-suite laundry, central vacuum, central air, owned parking and locker. Maintenance fees include heat, CAC, common elements and building insurance.Enjoy an impressive array of amenities including 24-hour concierge, rooftop terrace with community BBQs, fitness and games rooms, guest suites, dog bath, party/meeting room and bike storage. Ideally located just steps from Yorkville's celebrated restaurants, cafés, shopping, parks and transit. (id:66096)
Property Details
MLS®
C13855108
Property Type
Single Family
Bedrooms
3
Beds (above / below)
3 above · 0 below
Bathrooms
2
Parking
1
Interior Size
850 ft²
Basement
None
Heating
Forced air, Natural gas
Cooling
Central air conditioning
Garage
Underground, No Garage
Condo Fee
$875/mo
Fee Includes
Common Area Maintenance, Heat, Insurance, Parking
Ownership
Condo/Strata
Property Tax
$5,472.92/yr
Listed
33 days ago
Rooms
Main level
Kitchen
2.67 x 3.08 meters
Living room
3.17 x 3.08 meters
Dining room
1.95 x 3.08 meters
Bedroom 2
2.77 x 3.47 meters
Bedroom 3
2.17 x 3.17 meters
Primary Bedroom
4.18 x 3.17 meters
Room details as supplied by the listing brokerage. Dimensions are shown in the unit the listing states, and are approximate.
Features and services as supplied by the listing brokerage.
Market Timing
Days on market
33d
Toronto (Annex) listings, avg age
58d
Price / ft²
$1,152
List price
$979K
Extended: 33 days on market, against an average age of 58 days across the listings currently for sale in this city
Market timing · days on market0 → 58d avg age of current listings
Extended · day 33
Homes here sell faster than most markets
Sold homes in this market spent an average of 33 days on the market over the past year, against a median of 48 days across the markets we publish.
Homes here sell below asking price
Homes in this market sold for an average of 94.6 percent of their asking price over the past year, below the 96.4 percent median across the markets we publish.
Haho
This 3-bed single family in Toronto (Annex) has been listed for 33 days, which is 25 days fresher than the city average of 58. Act while there is still low competition.
Estimate the monthly cashflow if you bought this home as a rental. Every figure below is an editable estimate. This is education only, not financial advice.
$
Enter the monthly rent you expect, or adjust our estimate.
$
$
$
$
Enter an estimated monthly rent to see the cashflow.
Estimates only, not a mortgage approval or financial advice. Rate, taxes, and allowances are assumptions you can edit above.