#1810 5444 Yonge Street, Toronto (Willowdale West) - Single Family for Sale
#1810 5444 Yonge Street, Toronto (Willowdale West), Ontario, M2N6J4
3 beds2 baths2 parking1,500 ft²$1,450/mo condo feeListed 44 days ago
Overview
This 3-bedroom, 2-bathroom condo in Toronto is for sale offering roughly 1,500 sq ft of space. It has been on the market 44 days, fresher than the Toronto average of 74 days.
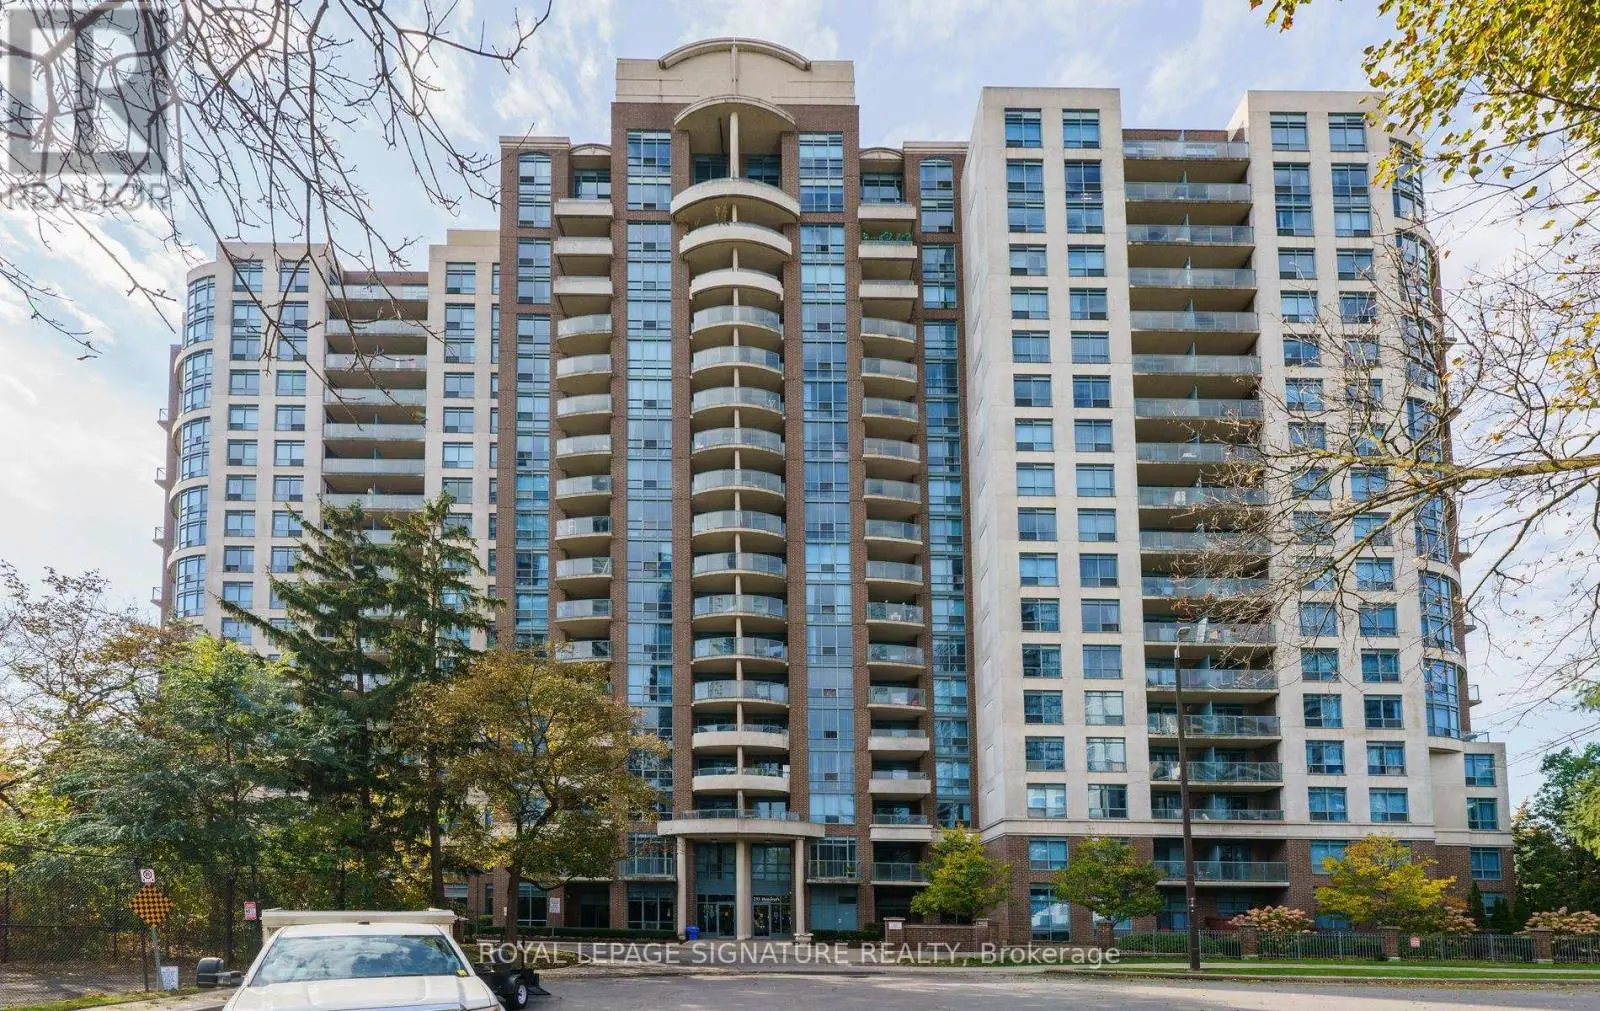
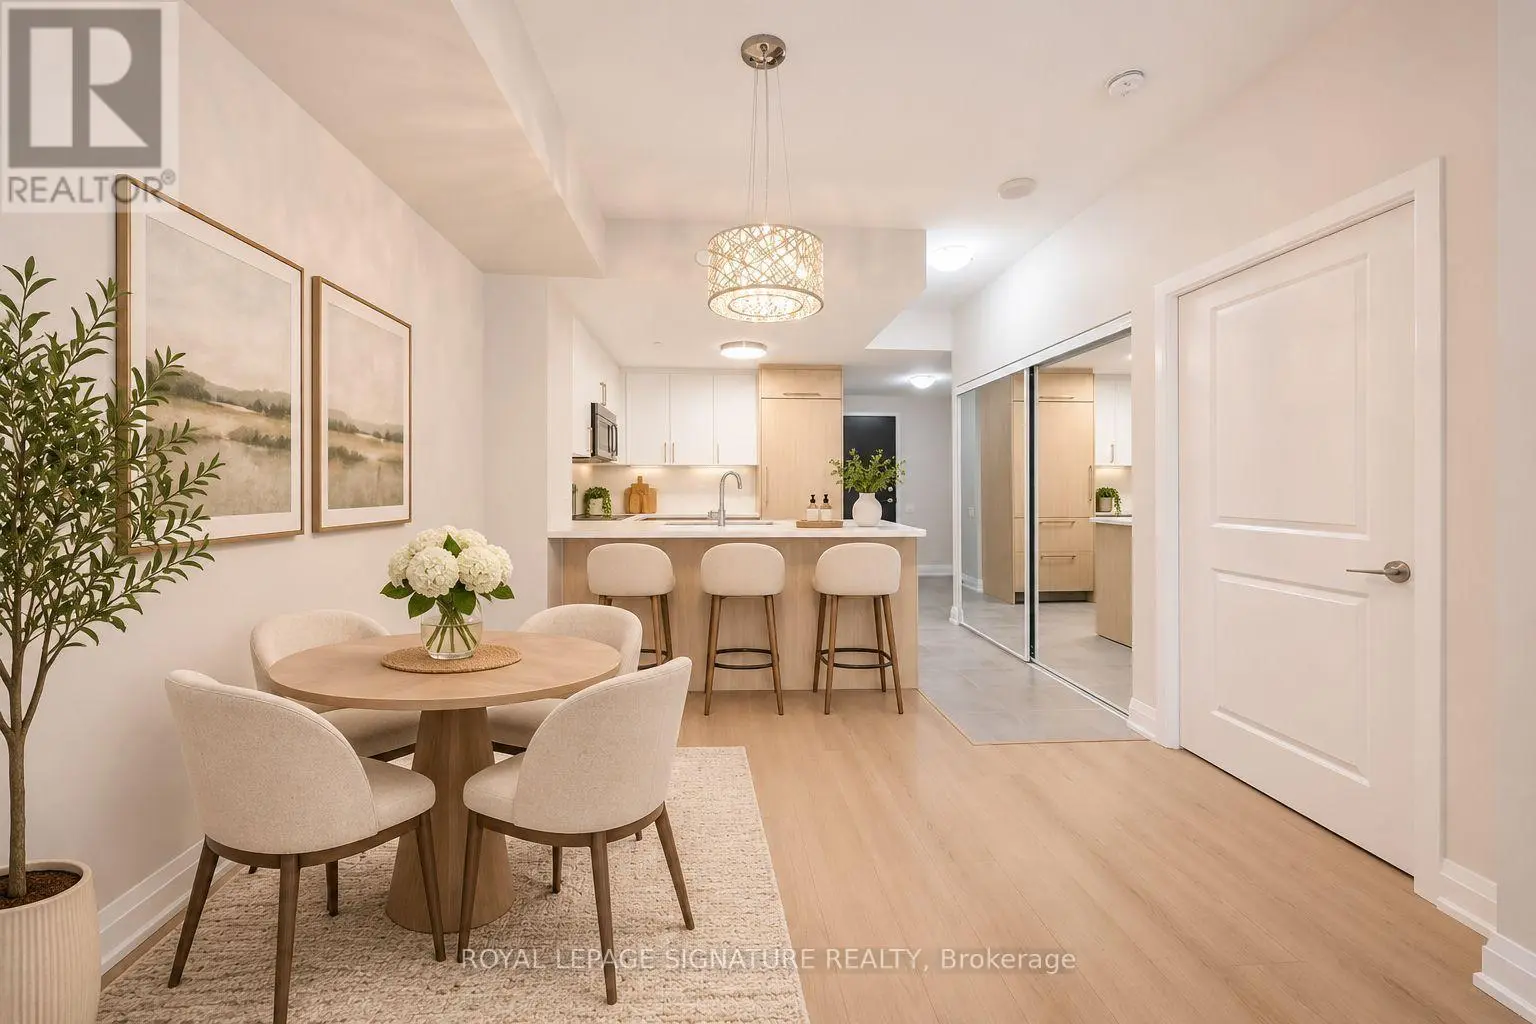
Welcome to Suite 1810 at 5444 Yonge St, an expansive, fully renovated 2+1 bed, 2 bath, 1429sf residence in the heart of North York City Centre. Perfect for those rightsizing from a detached home or moving up from a smaller condo, this thoughtfully designed home combines spacious proportions, modern finishes, and everyday convenience. Set just off Yonge and Finch, the building enjoys a rare balance of city energy and neighbourhood calm. Inside, wide sightlines and an open layout connect the living, dining, and kitchen areas. A striking paneled feature wall with integrated fireplace anchors the living room, while dimmable lighting and expansive windows create a warm, inviting atmosphere for both lively gatherings and quiet evenings at home. The kitchen combines function and style with abundant counter space, custom cabinetry, and a striking backsplash, perfect for preparing meals or lingering over morning coffee. The dining room, framed by a bay window and custom drapery, sets the stage for elegant entertaining or family dinners. The versatile second bedroom and spacious den provide flexibility for guests, a home office, or hobbies, each with generous storage. Tucked away in its own wing, the primary suite is a true retreat with serene views, custom cabinetry, blackout drapery, a walk-in closet, and a beautifully finished ensuite bath. A dedicated laundry room with full-sized appliances and sink adds comfort and practicality. From every window, enjoy a choice of views: vibrant cityscapes to the east, or treetop horizons and open skies to the west. Here, you never have to compromise between energy and tranquility. Residents also enjoy a wide range of amenities including indoor/outdoor pools, fitness centre, tennis, squash & pickleball courts, billiards, BBQ area, walking paths, visitor parking, car wash, concierge, party room, guest suites, and 24h security. This is turnkey luxury living at its best: spacious, refined, and perfectly connected to everything you need. (id:66096)
Property Details
MLS®
C13810272
Property Type
Single Family
Bedrooms
3
Beds (above / below)
2 above · 1 below
Bathrooms
2
Parking
2
Interior Size
1,500 ft²
Basement
None
Heating
Forced air, Natural gas
Cooling
Central air conditioning
Garage
Garage, Underground
Fireplace
Yes
Pool
Yes
Condo Fee
$1,450/mo
Fee Includes
Common Area Maintenance, Cable TV, Heat, Electricity, Water, Insurance, Parking
Ownership
Condo/Strata
Property Tax
$3,544/yr
Rooms
Flat
Primary Bedroom
4.88 x 3.48 meters
Bedroom 2
3.07 x 2.87 meters
Office
3.58 x 2.92 meters
Living room
6.1 x 3.81 meters
Dining room
4.14 x 3.81 meters
Kitchen
3.99 x 2.97 meters
Laundry room
2.64 x 1.52 meters
Foyer
1.93 x 1.52 meters
Room details as supplied by the listing brokerage. Dimensions are shown in the unit the listing states, and are approximate.
Features and services as supplied by the listing brokerage.
Market Timing
Days on market
44d
Toronto (Willowdale West) listings, avg age
74d
Price / ft²
$732
List price
$1.10M
Extended: 44 days on market, against an average age of 74 days across the listings currently for sale in this city
Market timing · days on market0 → 74d avg age of current listings
Extended · day 44
Homes here sell faster than most markets
Sold homes in this market spent an average of 33 days on the market over the past year, against a median of 48 days across the markets we publish.
Homes here sell below asking price
Homes in this market sold for an average of 94.6 percent of their asking price over the past year, below the 96.4 percent median across the markets we publish.
Haho
This 3-bed single family in Toronto (Willowdale West) has been listed for 44 days, which is 30 days fresher than the city average of 74. Act while there is still low competition.
Estimate the monthly cashflow if you bought this home as a rental. Every figure below is an editable estimate. This is education only, not financial advice.
$
Enter the monthly rent you expect, or adjust our estimate.
$
$
$
$
Enter an estimated monthly rent to see the cashflow.
Estimates only, not a mortgage approval or financial advice. Rate, taxes, and allowances are assumptions you can edit above.