#1706 23 Lorraine Drive, Toronto (Willowdale West) - Single Family for Sale
#1706 23 Lorraine Drive, Toronto (Willowdale West), Ontario, M2N6Z6
4 beds2 baths1 parking1,100 ft²$896/mo condo feeListed 31 days ago
Overview
This 4-bedroom, 2-bathroom condo in Toronto is for sale offering roughly 1,100 sq ft of space. It has been on the market 31 days, fresher than the Toronto average of 74 days.
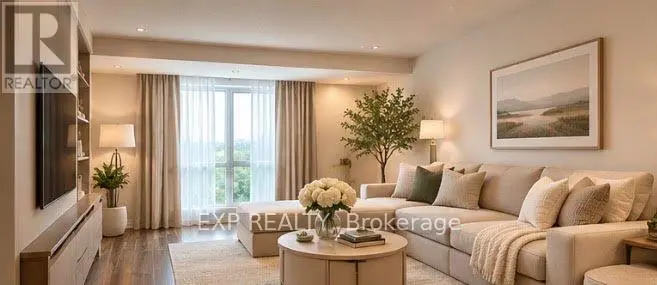
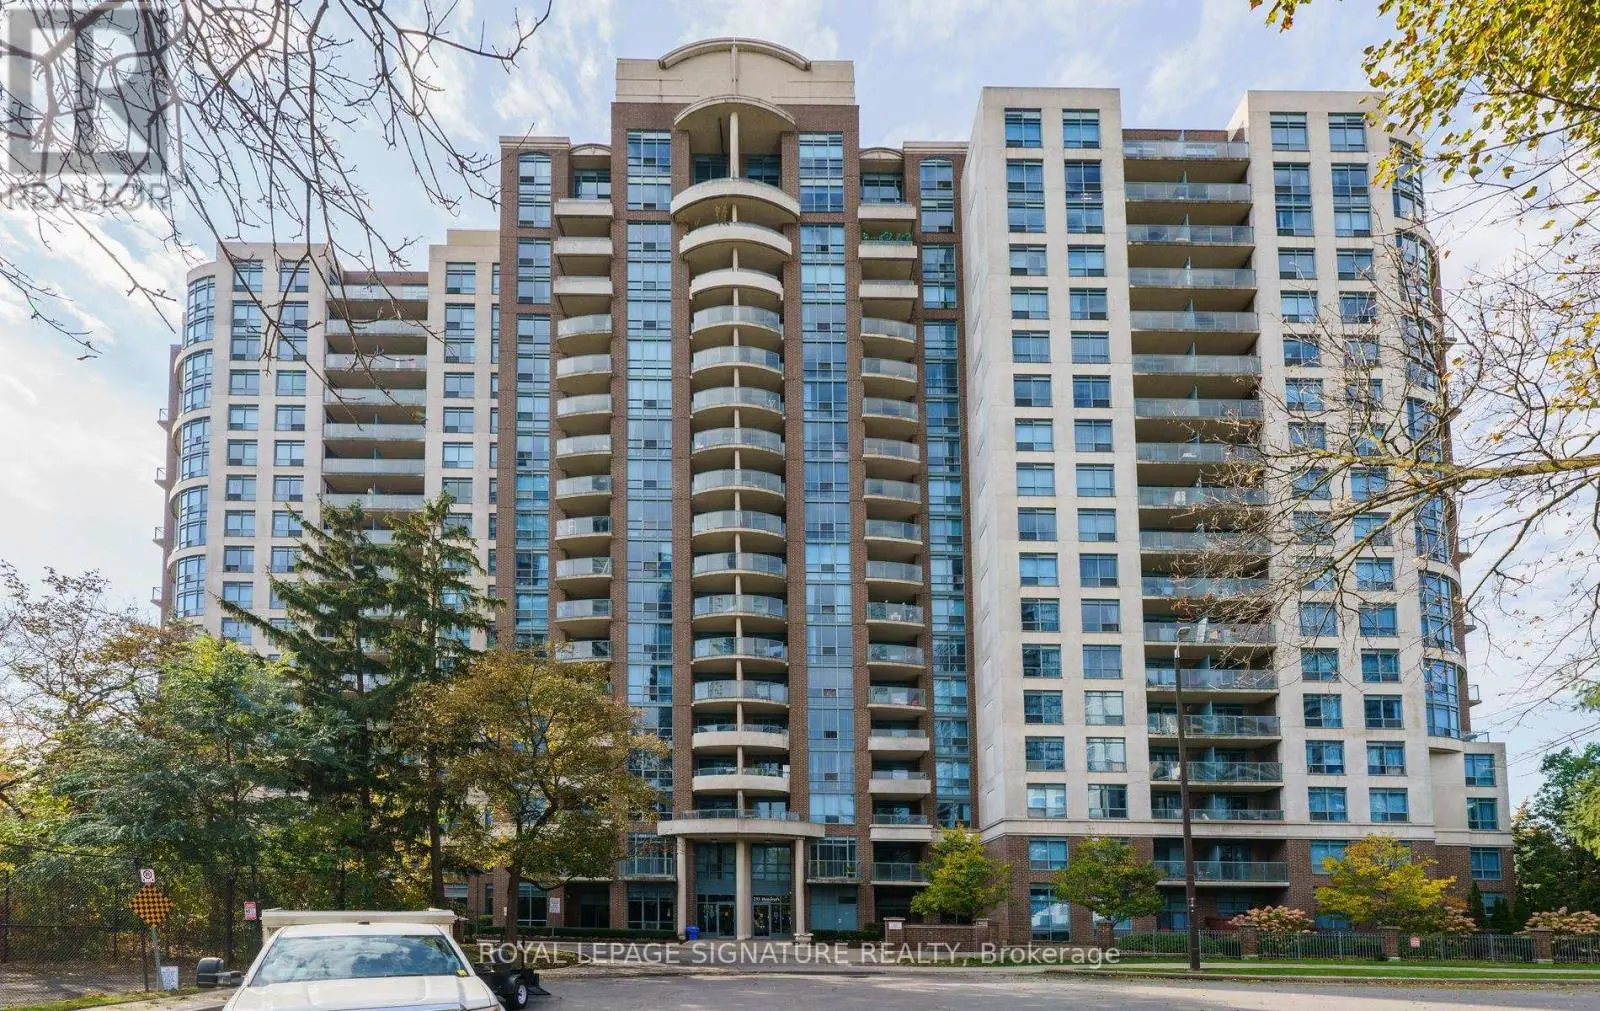
3 bed + open plan den, 2 full WCs, 1148 SQFT, parking, locker and stunning unobstructed panoramic west views from every room. Rarely do you step inside the perfect condo featuring everything you want and need. Unit 1706 has the highly desired perfect layout, having been lovingly renovated and maintained to impeccable condition by the owner occupier. Natural light floods every room with unobstructed breathtaking west views overlooking lush Willowdale. Kitchen is well laid out for efficiency, the living/dining room is perfect for all extended family gatherings, and it features a split bedroom floor plan with no wasted space. The suite features many updates throughout, including wood flooring (no carpets), removal of popcorn ceiling, kitchen backsplash and tiles, a full bathroom renovation, and new light fixtures throughout. A rare and special opportunity that won't last. Only a handful of sales of this unique unit layout have occurred in the last 10 years which is not surprising. Also, Symphony Square is a reputable well managed building with low turnover, extremely low inclusive maintenance fees and a healthy reserve.There is an abundance of amenities including a 24 hour concierge, visitor parking inside and out, library, billiards, indoor pool, sauna, gym, guest suites, and on site management. The building has a great community enhanced by an established long term management and concierge team. It is conveniently located only a three-minute walk to a 3.5-hectare park, tennis courts, children's playground and the Finch TTC subway/bus terminal. With grocery, shopping, entertainment, leisure, transit and huge green spaces all on your doorstep, can you think of a "reason not to" make this your next home? parking P2 # 120 ( unit 122 level B) locker P2 #44 (unit 213 level B) open house sunday 11 oct 12-3 (id:66096)
Property Details
MLS®
C13866318
Property Type
Single Family
Bedrooms
4
Beds (above / below)
3 above · 1 below
Bathrooms
2
Parking
1
Interior Size
1,100 ft²
Basement
None
Heating
Forced air, Natural gas
Cooling
Central air conditioning
Garage
Garage, Underground
Pool
Yes
Condo Fee
$896/mo
Fee Includes
Common Area Maintenance, Heat, Electricity, Water, Insurance, Parking
Ownership
Condo/Strata
Property Tax
$3,667.65/yr
Listed
31 days ago
Rooms
Ground level
Bathroom
2.29 x 1.57 meters
Foyer
2.44 x 1.37 meters
Living room
6.5 x 3.35 meters
Dining room
3.1 x 2.51 meters
Kitchen
2.74 x 2.51 meters
Den
3.45 x 2.64 meters
Primary Bedroom
3.86 x 3.18 meters
Bathroom
2.29 x 1.52 meters
Bedroom 2
3.35 x 3.2 meters
Bedroom 3
3.2 x 2.44 meters
Room details as supplied by the listing brokerage. Dimensions are shown in the unit the listing states, and are approximate.
Features and services as supplied by the listing brokerage.
Market Timing
Days on market
31d
Toronto (Willowdale West) listings, avg age
74d
Price / ft²
$726
List price
$798K
Extended: 31 days on market, against an average age of 74 days across the listings currently for sale in this city
Market timing · days on market0 → 74d avg age of current listings
Extended · day 31
Homes here sell faster than most markets
Sold homes in this market spent an average of 33 days on the market over the past year, against a median of 48 days across the markets we publish.
Homes here sell below asking price
Homes in this market sold for an average of 94.6 percent of their asking price over the past year, below the 96.4 percent median across the markets we publish.
Haho
This 4-bed single family in Toronto (Willowdale West) has been listed for 31 days, which is 43 days fresher than the city average of 74. Act while there is still low competition.
Estimate the monthly cashflow if you bought this home as a rental. Every figure below is an editable estimate. This is education only, not financial advice.
$
Enter the monthly rent you expect, or adjust our estimate.
$
$
$
$
Enter an estimated monthly rent to see the cashflow.
Estimates only, not a mortgage approval or financial advice. Rate, taxes, and allowances are assumptions you can edit above.