This 2-bedroom, 2-bathroom condo in Toronto is for sale offering roughly 1,100 sq ft of space. It has been on the market 0 days, fresher than the Toronto average of 57 days.
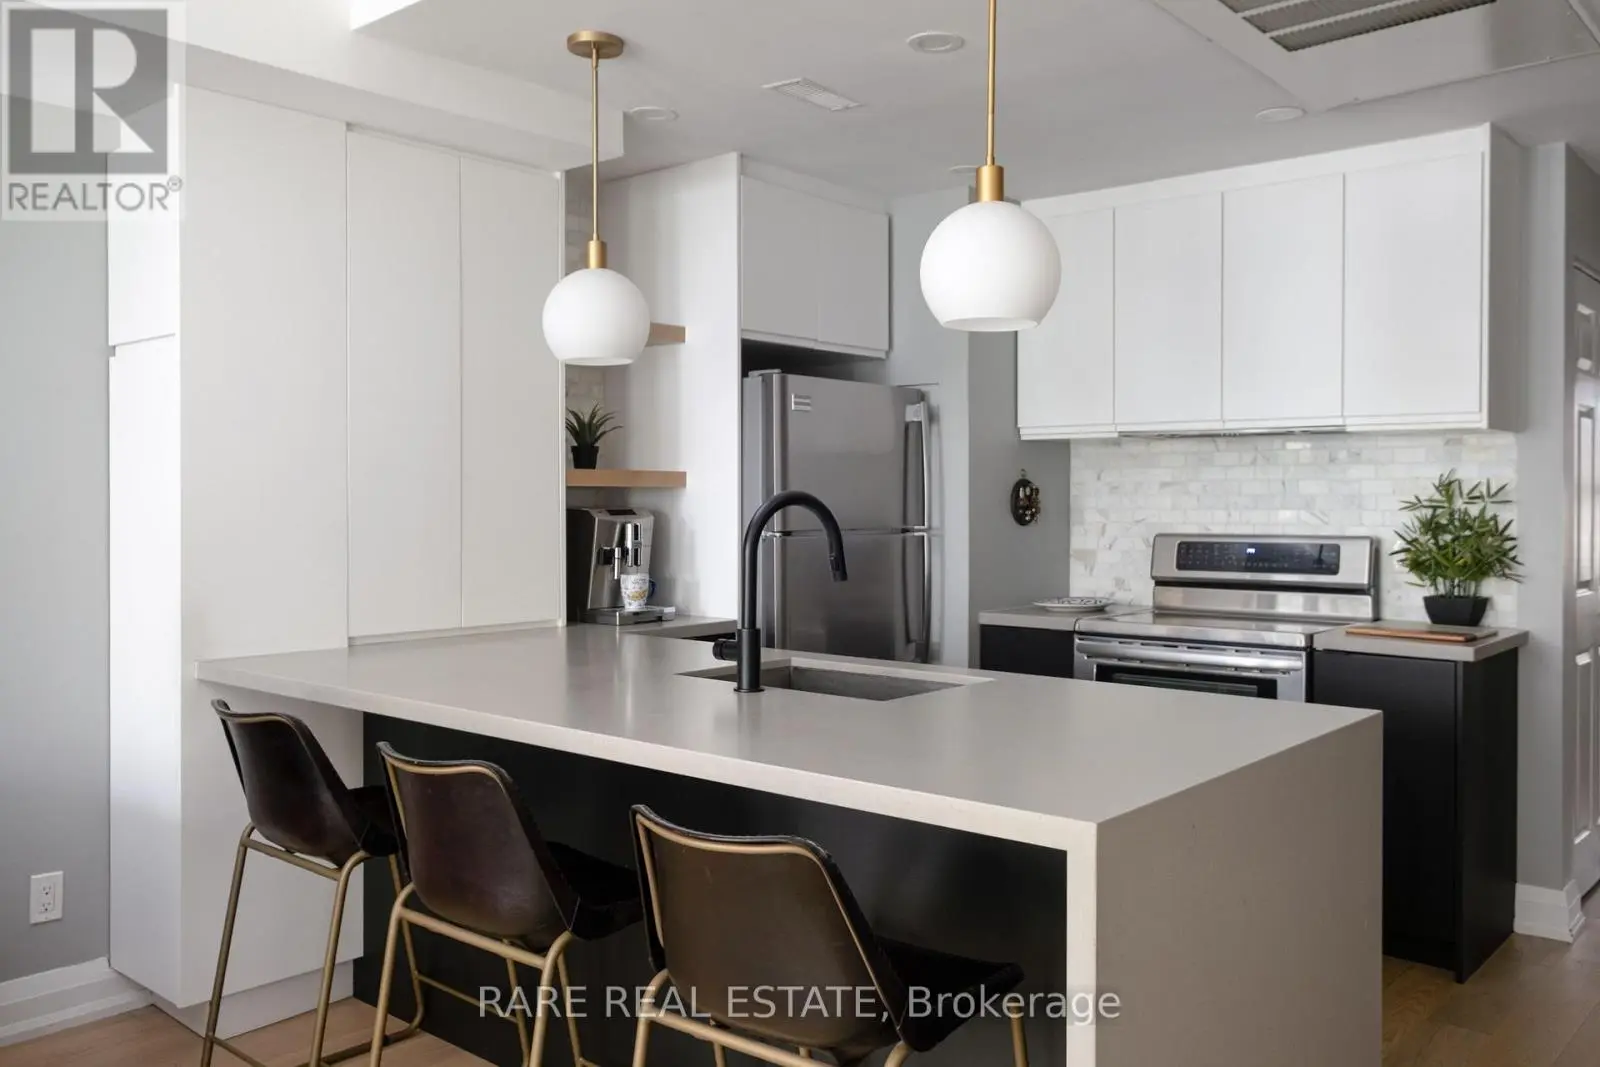
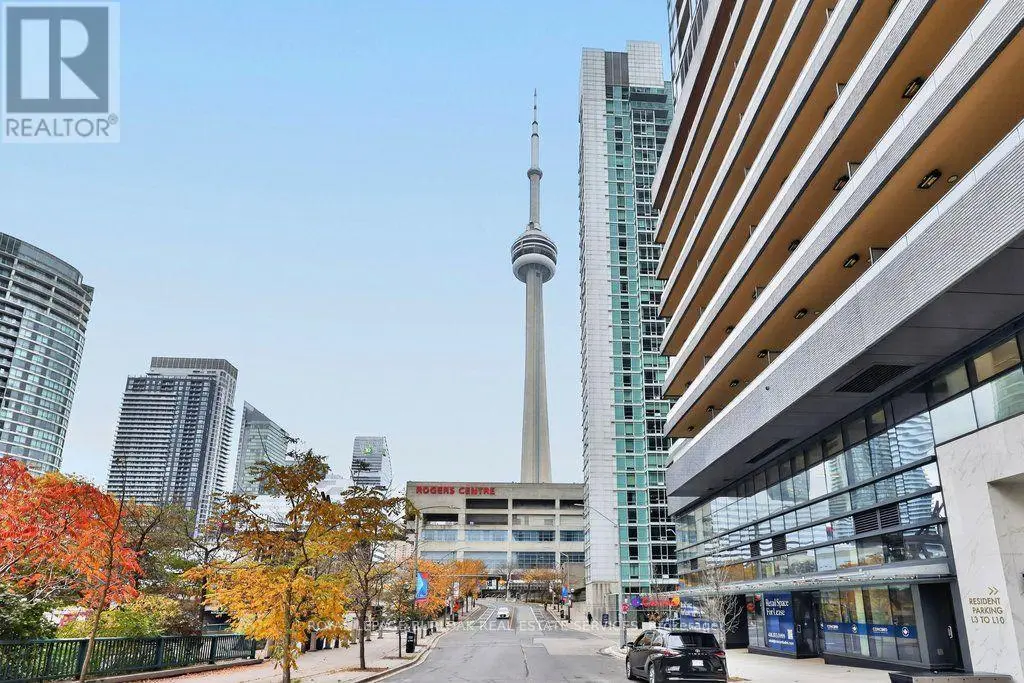
Welcome to Suite 1208 at 77 Harbour Square, an expansive southwest corner residence offering 1,097 sq ft of interior living space, an oversized private balcony, and breathtaking, unobstructed views of Lake Ontario and the iconic Queens Quay Terminal. Flooded with natural light from its south and west exposures, this spacious 1 Br + den features an airy, open layout, a sun-filled breakfast nook, and exceptional potential to create a truly spectacular waterfront home.The generously sized den offers flexibility for a home office or guest retreat, while the suite itself presents a rare opportunity to customize and renovate to your exact taste. Additional conveniences include a large private locker located just steps from your suite on the same floor and parking on Level 3. Experience resort-style living at the prestigious One York Quay, renowned for its exceptional amenities and attentive service. Residents enjoy a 24 hr - concierge, on-site management, an exclusive private restaurant, a fully equipped fitness centre, squash courts, yoga studio, indoor and outdoor swimming pools, and an expansive rooftop terrace featuring four private BBQ areas. A complimentary shuttle service provides convenient access to Union Station and key downtown destinations. Adding to the appeal, the all-inclusive maintenance fees cover all utilities, internet, and an exceptional range of building amenities, offering convenience, comfort, and peace of mind.Perfectly positioned along Toronto's vibrant waterfront, you're steps from the lakefront promenade, restaurants, cafés, shopping, groceries, and the Downtown PATH network, with the Financial District, Union Station, and major highways all within easy reach. An exceptional opportunity to secure generous square footage, incredible natural light, and irreplaceable waterfront views in one of Toronto's most established and sought-after waterfront communities. The location is extraordinary, the views are timeless, and the possibilities are endless. (id:66096)
Property Details
MLS®
C14149426
Property Type
Single Family
Bedrooms
2
Beds (above / below)
1 above · 1 below
Bathrooms
2
Parking
1
Interior Size
1,100 ft²
Basement
None
Heating
Forced air, Natural gas
Cooling
Central air conditioning
Garage
Garage, Underground
Pool
Yes
Waterfront
Yes
Condo Fee
$1,555/mo
Fee Includes
Common Area Maintenance, Cable TV, Heat, Electricity, Water, Insurance, Parking
Ownership
Condo/Strata
Property Tax
$5,255.98/yr
Rooms
Flat
Foyer
2.8 x 1.1 meters
Living room
6.7 x 6 meters
Kitchen
3 x 2.5 meters
Eating area
2.4 x 2 meters
Primary Bedroom
4.1 x 3.3 meters
Den
3.1 x 3 meters
Room details as supplied by the listing brokerage. Dimensions are shown in the unit the listing states, and are approximate.
Features and services as supplied by the listing brokerage.
Market Timing
Days on market
0d
Toronto (Waterfront Communities) listings, avg age
57d
Price / ft²
$881
List price
$969K
Just listed: 0 days on market, against an average age of 57 days across the listings currently for sale in this city
Market timing · days on market0 → 57d avg age of current listings
Just listed · day 0
Homes here sell faster than most markets
Sold homes in this market spent an average of 33 days on the market over the past year, against a median of 48 days across the markets we publish.
Homes here sell below asking price
Homes in this market sold for an average of 94.6 percent of their asking price over the past year, below the 96.4 percent median across the markets we publish.
Haho
This 2-bed single family in Toronto (Waterfront Communities) has been listed for 0 days, which is 57 days fresher than the city average of 57. Act while there is still low competition.
Estimate the monthly cashflow if you bought this home as a rental. Every figure below is an editable estimate. This is education only, not financial advice.
$
Enter the monthly rent you expect, or adjust our estimate.
$
$
$
$
Enter an estimated monthly rent to see the cashflow.
Estimates only, not a mortgage approval or financial advice. Rate, taxes, and allowances are assumptions you can edit above.