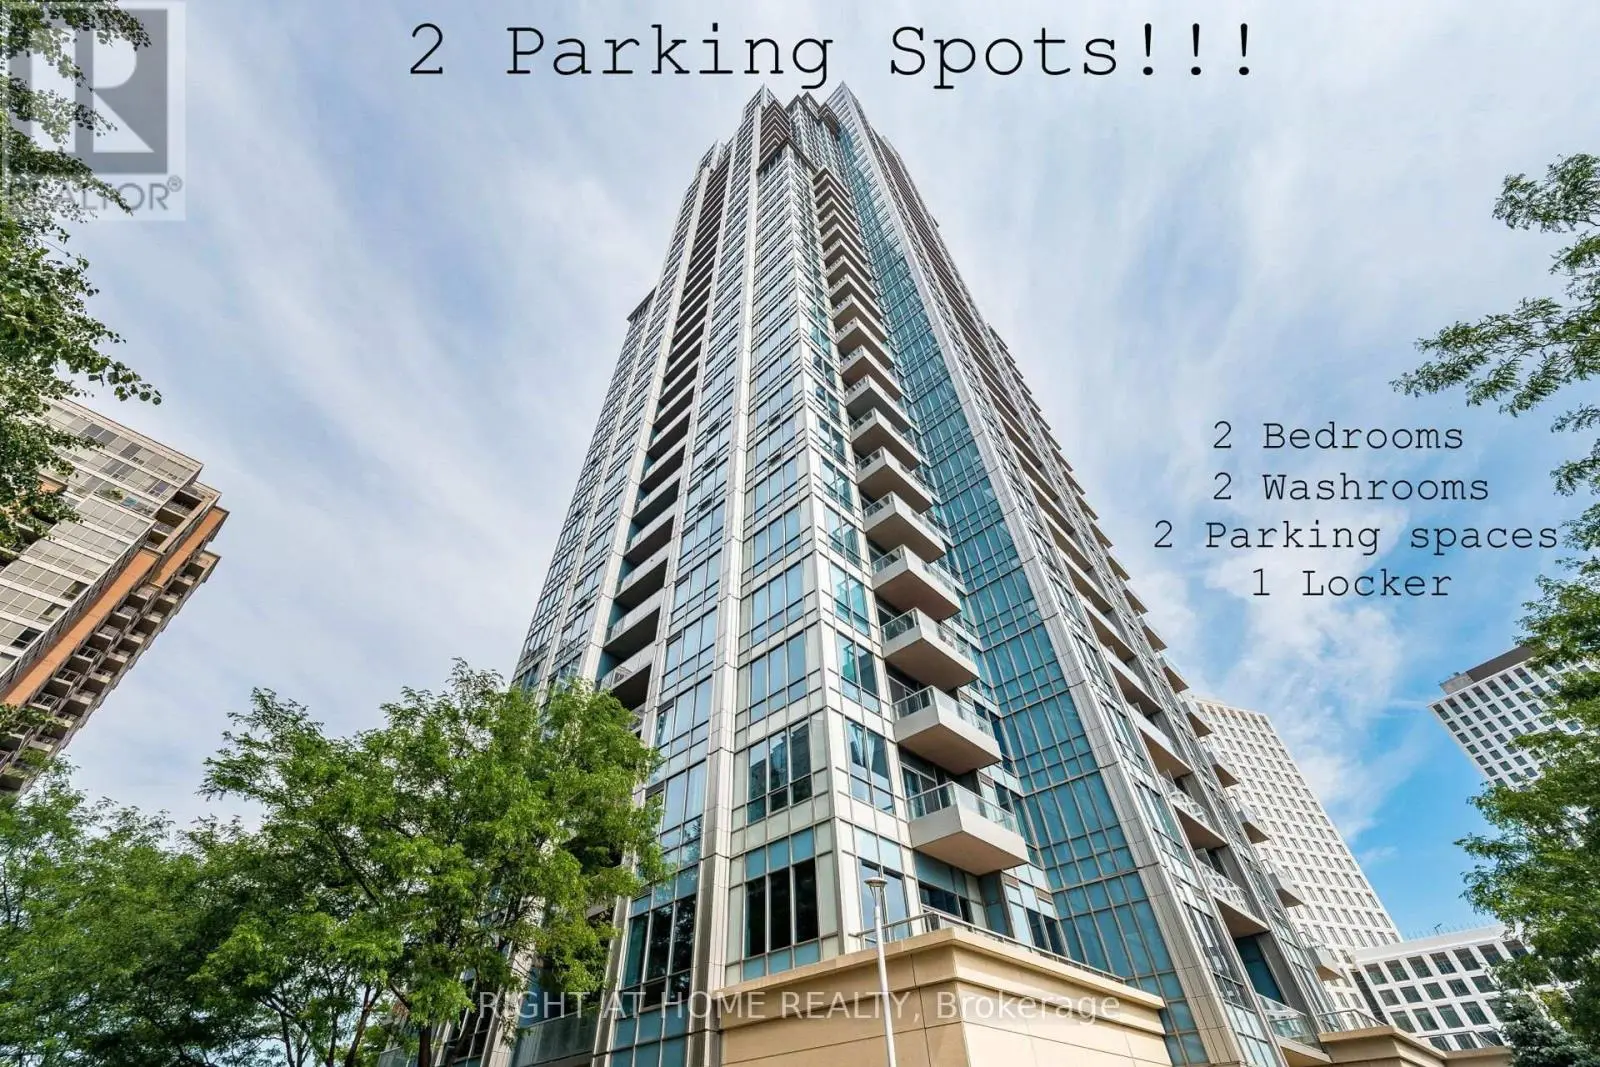
This 1-bedroom, 1-bathroom condo in Toronto is for sale offering roughly 750 sq ft of space. Its $524,000 asking price sits right in line with the $519,000 median in Toronto. It has been on the market 1 day, fresher than the Toronto average of 57 days.
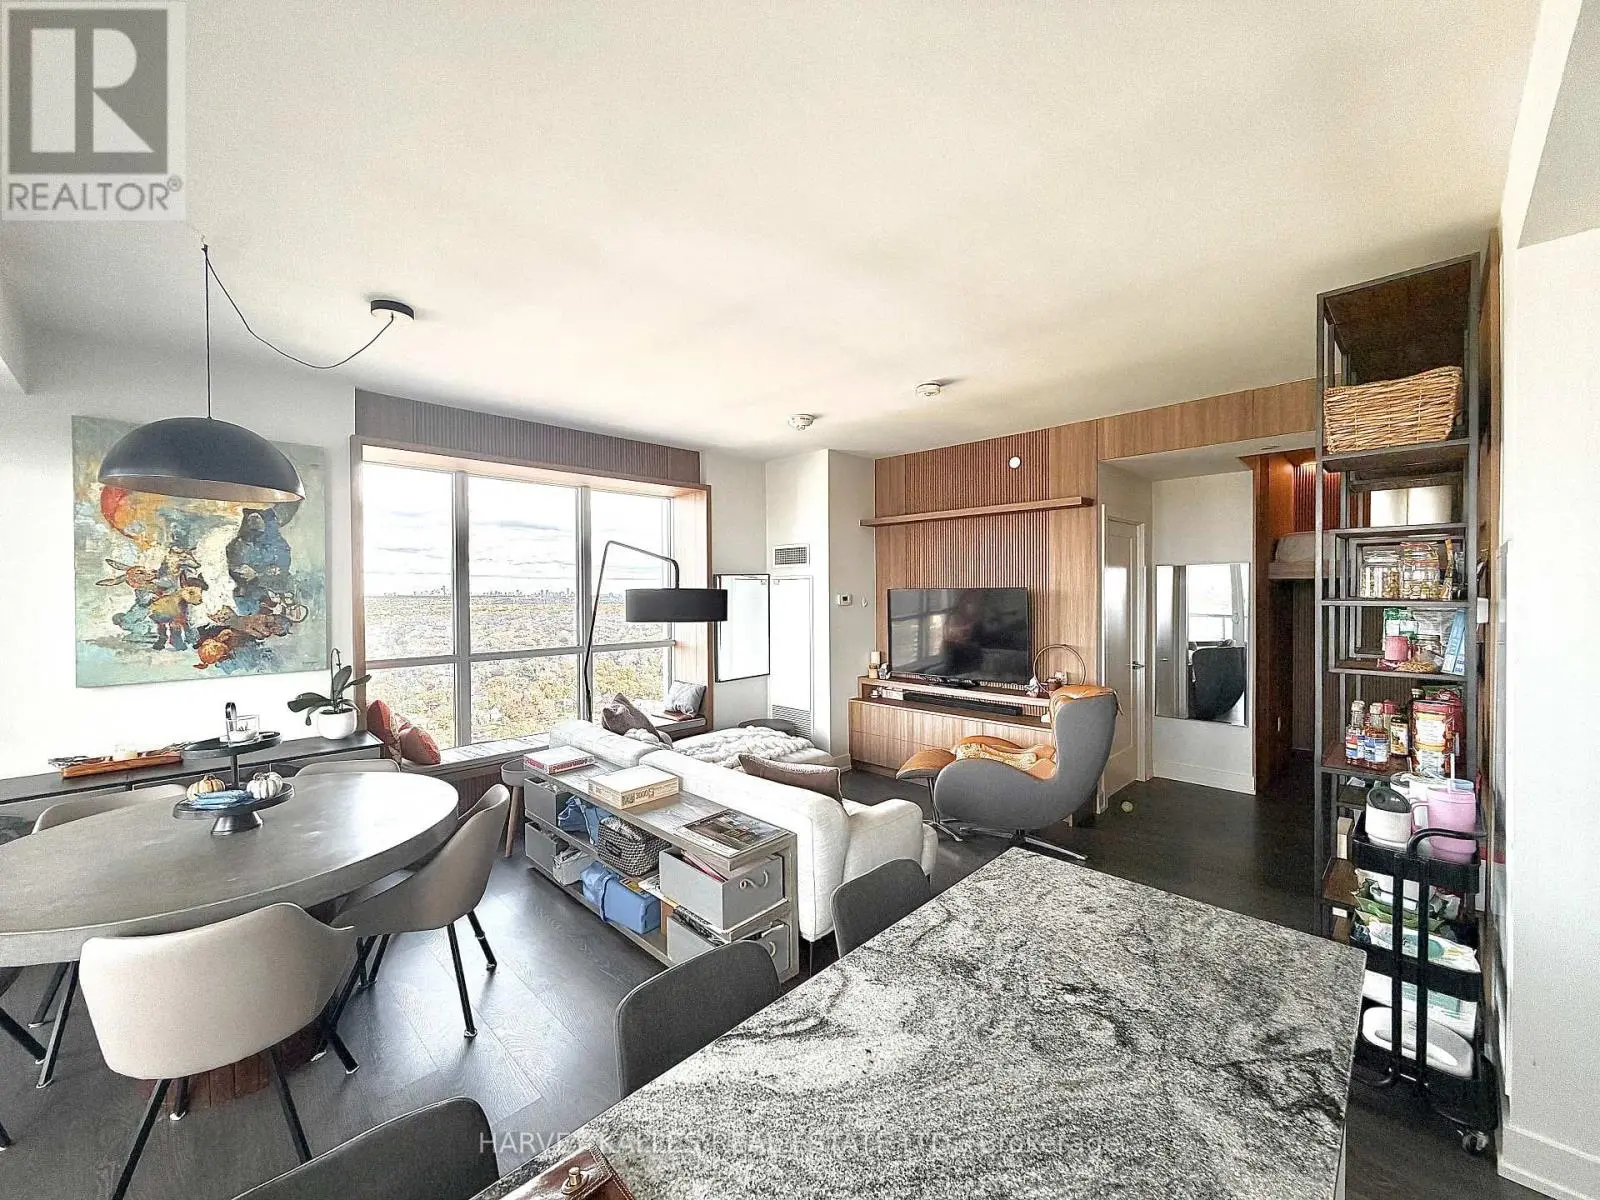
In a world of cookie-cutter condos, Network Lofts offers something refreshingly different. Set within one of Etobicoke's most distinctive authentic loft conversions, this is urban living with character, history, and an unmistakable sense of style. Inside you'll discover the architectural details that make true loft living so appealing. Soaring 10.5-foot ceilings, expansive floor-to-ceiling windows with those unbeatable sunset views. Hardwood floors, and exposed ductwork create a striking industrial aesthetic with plenty of contemporary appeal. Freshly painted throughout, the space feels crisp, bright, and move-in ready. With its desirable west-facing exposure, enjoy beautiful afternoon sunshine and warm evening light that fills the loft and creates an inviting atmosphere to unwind at the end of the day. A Juliette balcony offers the perfect touch of fresh air and an opportunity to take in the surrounding neighbourhood. The kitchen is finished with granite countertops and stainless steel appliances, while the added convenience of a dedicated underground parking and same floor locker completes the package. Ideally situated in a wonderfully walkable neighbourhood, the building offers the best of both worlds: a quiet, residential setting surrounded by tree-lined streets, yet just a short stroll to the charming shops, cafes, and restaurants of The Kingsway. Islington subway station is across the street, making commuting throughout the city effortless. Pet owners will especially appreciate this genuinely dog-friendly building. Residents also enjoy an exceptional selection of amenities, including a rooftop terrace with BBQs, 24-hour concierge, whirlpool spa, fitness centre, steam room, guest suite, and party room. For those who appreciate architecture, atmosphere, and a little more personality in their living space, Network Lofts is a rare find. It's a lifestyle that feels anything but ordinary. (id:66096)
Property Details
MLS®
W14141582
Property Type
Single Family
Zoning
CR2
Bedrooms
1
Beds (above / below)
1 above · 0 below
Bathrooms
1
Parking
1
Interior Size
750 ft²
Style
Loft
Basement
None
Heating
Heat Pump, Forced air, Natural gas
Cooling
Central air conditioning
Garage
Garage, Underground
Condo Fee
$734/mo
Fee Includes
Common Area Maintenance, Heat, Water, Insurance, Parking
Ownership
Condo/Strata
Property Tax
$2,693.97/yr
Rooms
Flat
Living room
5.53 x 2.81 meters
Dining room
3.04 x 3 meters
Kitchen
3.01 x 2.49 meters
Primary Bedroom
3.48 x 3.3 meters
Room details as supplied by the listing brokerage. Dimensions are shown in the unit the listing states, and are approximate.
Features and services as supplied by the listing brokerage.
Market Timing
Days on market
1d
Toronto (Islington-City Centre West) listings, avg age
57d
Price / ft²
$699
List price
$524K
Just listed: 1 day on market, against an average age of 57 days across the listings currently for sale in this city
Market timing · days on market0 → 57d avg age of current listings
Just listed · day 1
Homes here sell faster than most markets
Sold homes in this market spent an average of 33 days on the market over the past year, against a median of 48 days across the markets we publish.
Homes here sell below asking price
Homes in this market sold for an average of 94.6 percent of their asking price over the past year, below the 96.4 percent median across the markets we publish.
Haho
This 1-bed single family in Toronto (Islington-City Centre West) has been listed for 1 day, which is 56 days fresher than the city average of 57. Act while there is still low competition.
Estimate the monthly cashflow if you bought this home as a rental. Every figure below is an editable estimate. This is education only, not financial advice.
$
Enter the monthly rent you expect, or adjust our estimate.
$
$
$
$
Enter an estimated monthly rent to see the cashflow.
Estimates only, not a mortgage approval or financial advice. Rate, taxes, and allowances are assumptions you can edit above.