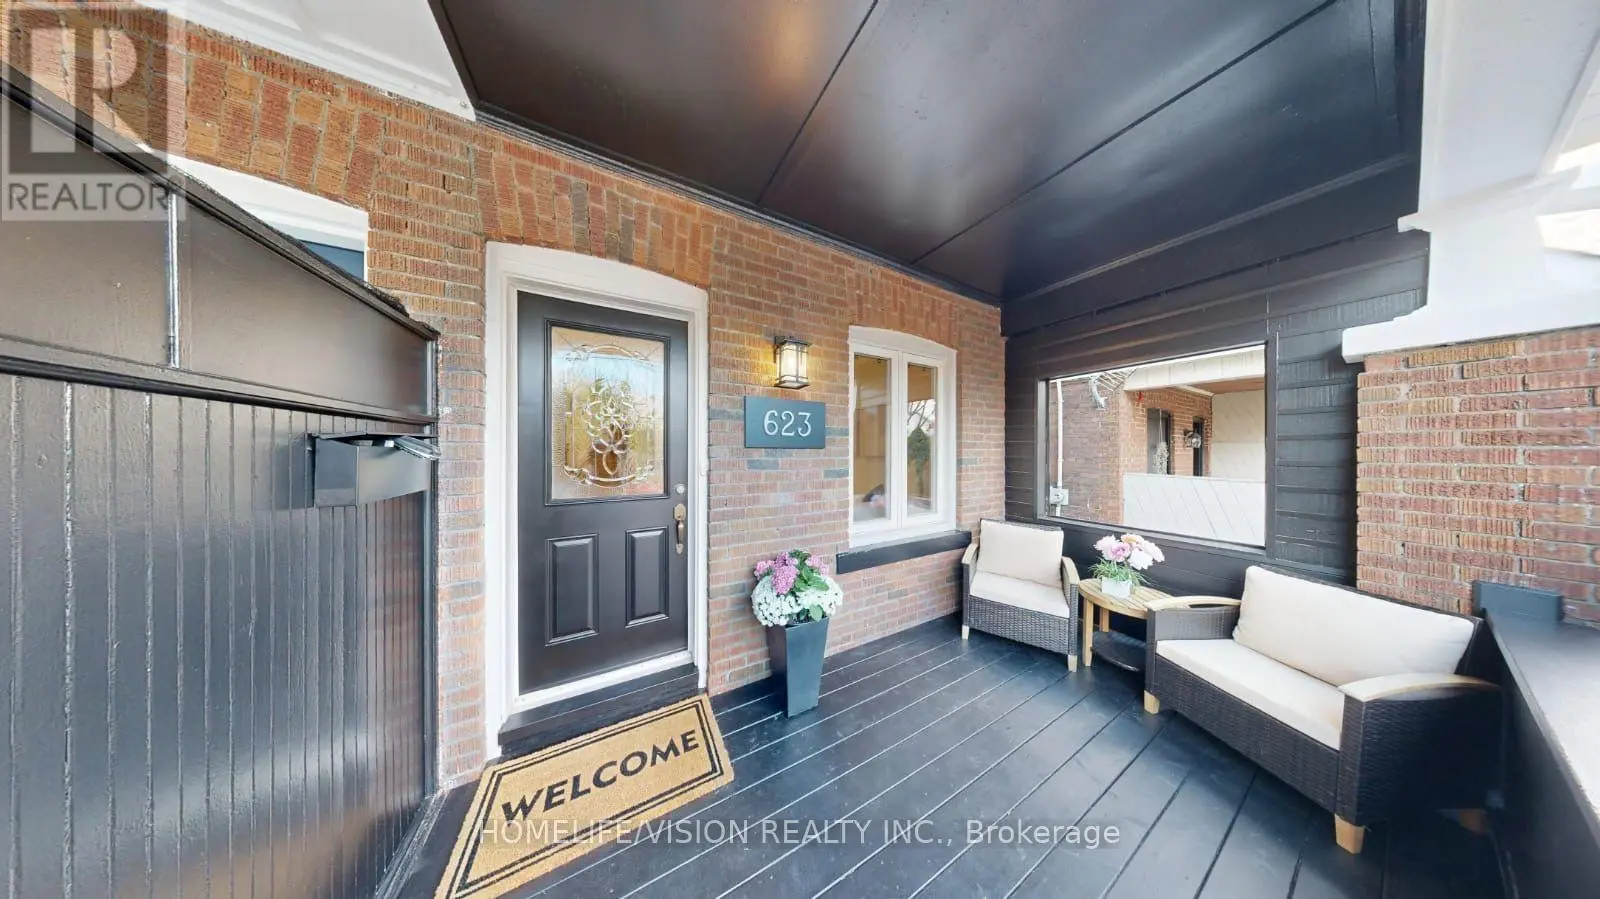
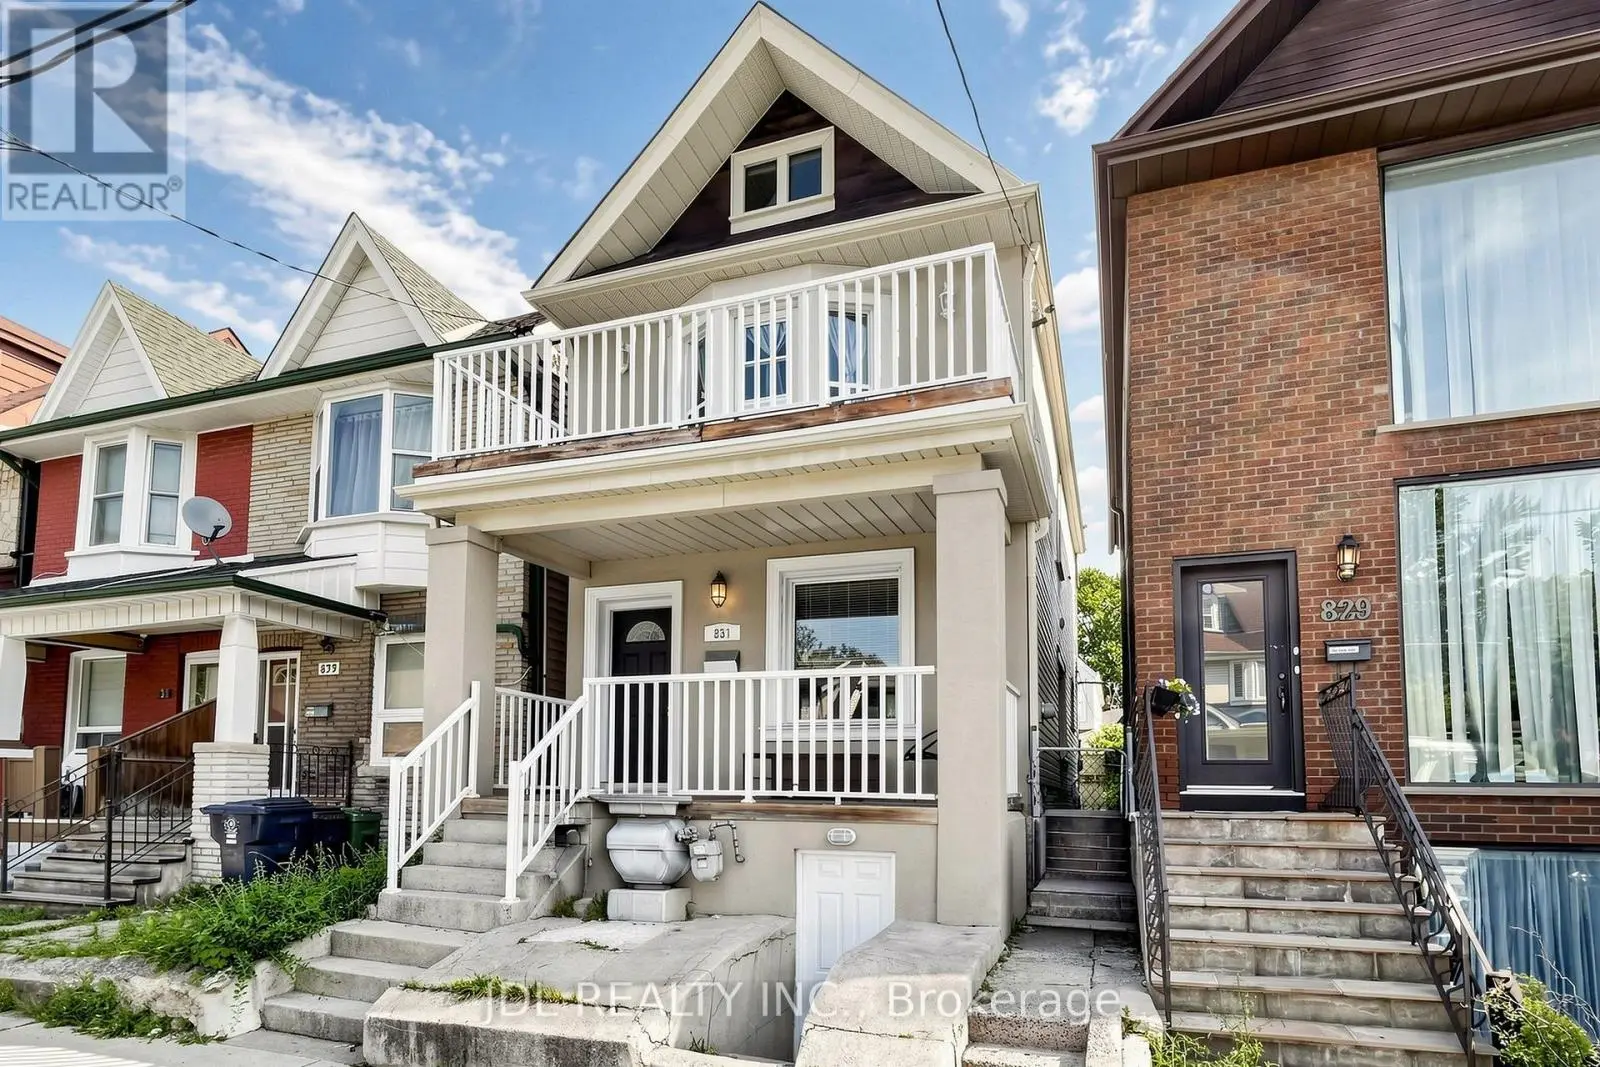
Welcome to this exceptional custom-renovated three-storey detached home, perfectly situated on a family-friendly street in one of the city's most sought-after neighbourhoods. Set on an impressive 144-foot-deep lot, this sophisticated residence offers modern convenience with the space and character of a true family home. Featuring 4+1 bedrooms, 5 bathrooms, a private driveway and detached garage, this is a rare opportunity for exceptional design, functionality and location. The main floor features two spacious living areas, a dedicated dining space, large-format windows and custom built-ins with integrated lighting. At the heart of the home is a spectacular custom kitchen with Taj Mahal stone waterfall island and backsplash, custom walnut cabinetry and high-end Café and Fisher & Paykel appliances. The second floor offers three bedrooms and two bathrooms, including a front bedroom with bay window and private ensuite. The entire third floor is dedicated to a luxurious primary retreat, featuring a spacious bedroom with skylight, spa-inspired ensuite with heated floors and towel warmer, custom his-and-hers closets, and a private rooftop terrace with glass railings-perfect for relaxing or entertaining. The finished basement provides additional living space with a bedroom, bathroom and ample storage. Outside, enjoy a private driveway, detached single-car garage and separate 6' x 12' office space, ideal for working from home. Custom finishes include wide-plank white oak engineered flooring, designer lighting and plumbing fixtures, large-format designer tile, custom millwork and built-in storage. The home has also been comprehensively updated with new plumbing, electrical, HVAC and ductwork, separate heating and cooling systems, and a tankless on-demand water heater. Just steps to the Danforth's vibrant shops, restaurants and cafés, and close to parks, schools and transit. A truly special custom-renovated home offering space, luxury and convenience in an unbeatable location. (id:66096)
Property Details
MLS®
E13755854
Property Type
Single Family
Bedrooms
5
Beds (above / below)
4 above · 1 below
Bathrooms
5
Half Baths
1
Parking
4
Interior Size
2,250 ft²
Lot Size
25 × 144 ft (3,600 sq ft)
Frontage
25 ft
Storeys
3
Basement
Finished, Separate entrance, Walk-up, N/A, N/A, N/A
Heating
Forced air, Natural gas
Cooling
Central air conditioning
Garage
Detached Garage, Garage
Ownership
Freehold
Property Tax
$6,824/yr
Rooms
Main level
Living room
6.45 x 3.53 meters
Dining room
6.45 x 3.53 meters
Kitchen
3.23 x 4.47 meters
Family room
2.67 x 3.66 meters
Basement
Bedroom
2.34 x 3.86 meters
Recreational, Games room
2.97 x 3.86 meters
Second level
Bedroom 2
2.69 x 4.47 meters
Bedroom 3
2.74 x 2.84 meters
Bedroom 4
3.71 x 3.4 meters
Features
Appliances
Washer, Refrigerator, Gas stove(s), Dishwasher, Oven, Dryer, Oven - Built-In
Foundation
Concrete
Exterior
Stucco
Lot Features
In-Law Suite
Services
Water
Municipal water
Sewer
Sanitary sewer
Features and services as supplied by the listing brokerage.
Market Timing
Days on market
59d
Toronto (Danforth) listings, avg age
45d
Price / ft²
$1,106
List price
$2.49M
Long Listed: 59 days on market, against an average age of 45 days across the listings currently for sale in this city
Market timing · days on market0 → 45d avg age of current listings
Long Listed · day 59
Homes here sell faster than most markets
Sold homes in this market spent an average of 33 days on the market over the past year, against a median of 48 days across the markets we publish.
Homes here sell below asking price
Homes in this market sold for an average of 94.6 percent of their asking price over the past year, below the 96.4 percent median across the markets we publish.
Haho
This 5-bed single family in Toronto (Danforth) is available now. Want me to connect you with the agent or keep you posted on any price updates?
Estimate the monthly cashflow if you bought this home as a rental. Every figure below is an editable estimate. This is education only, not financial advice.
$
Enter the monthly rent you expect, or adjust our estimate.
$
$
$
$
Enter an estimated monthly rent to see the cashflow.
Estimates only, not a mortgage approval or financial advice. Rate, taxes, and allowances are assumptions you can edit above.
Listed
59 days ago
Third level
Primary Bedroom
3.3 x 3.18 meters
Laundry room
2.49 x 1.12 meters
Room details as supplied by the listing brokerage. Dimensions are shown in the unit the listing states, and are approximate.