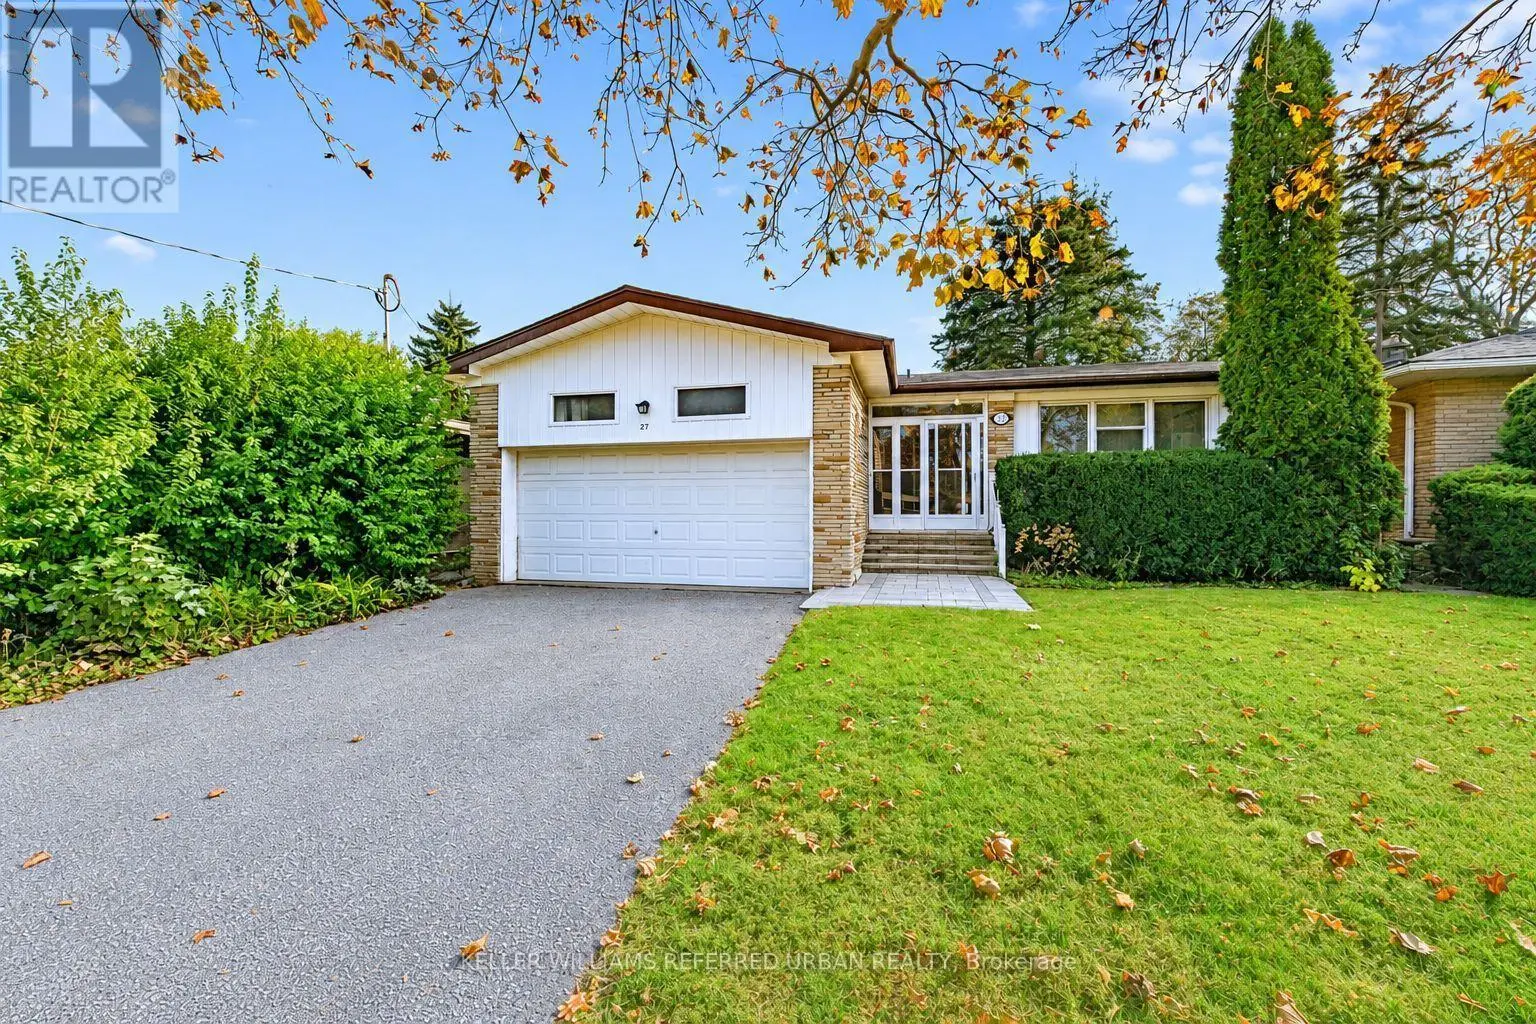
Estimate the monthly cashflow if you bought this home as a rental. Every figure below is an editable estimate. This is education only, not financial advice.
Enter the monthly rent you expect, or adjust our estimate.
Enter an estimated monthly rent to see the cashflow.
Estimates only, not a mortgage approval or financial advice. Rate, taxes, and allowances are assumptions you can edit above.
$2,225,000
Toronto
89 Page Avenue, Toronto (Bayview Village), Ontario, M2K2B8
This 4-bedroom, 4-bathroom home in Toronto is for sale offering roughly 1,750 sq ft of space. Its $2,225,000 asking price sits right in line with the $2,288,888 median in Toronto. It has been on the market 12 days, fresher than the Toronto average of 50 days.
Fabulous 1863sqft Ranch Bungalow Overlooking The Spectacular Private, Forested Parklands Of The Upper Don River In Back. Convenient Ground Level Front Entry Leads To A Large, Welcoming, Granite Foyer (17'x8') With Skylight And Immediate View Of The Backyard Oasis From The Wall-to-Wall Windows Of The Expansive Living Room With Gas Fireplace And Full-Length Balcony. Separate Dining Room To Accommodate Large Families Or Guests Adjacent To The Gourmet Kitchen Featuring Stainless Steel Appliances And A Charming Breakfast Area. Two Generous Sized Bedrooms On The Opposite Wing, The Primary With A 6pc Ensuite, Skylight And Separate Walk-In And Dble Closet, And The 2nd Bedroom With A 4pc Ensuite, Walk-In Cedar And Dble Closet. Closets Have Built-In Drawers And Shelves. The Fully Finished Lower Level Features Again Two More Generous-Sized Bedrooms, A 22'x15' Rec Room With Fireplace And Walk-Out To The Backyard Oasis, A Common 'Games Room', A 'Work Room' With Wet Bar Ideal As An Art Room Or Treatment Room, A Huge Laundry Room With Built-In Closed Shelving & Laundry Sink, A Second Walk-In Cedar Closet, 4pc Bathroom, Furnace Utility Room w/ Shelves, And Cold Room w/ Full 'Deepfreeze' Freezer & Fridge. The Private Backyard Features A Rock Waterfall And Pond, Sitting Area w/ Stone Bench, Covered Stone Patio, And A Beautifully Landscaped Yard With A Multitude Of Plants Shrubs Trees And A Better Than Ravine View... Your Very Own Park. Move Right In And Make It Yours. (id:66096)
Features and services as supplied by the listing brokerage.
Active: 12 days on market, against an average age of 50 days across the listings currently for sale in this city
Homes here sell faster than most markets
Sold homes in this market spent an average of 33 days on the market over the past year, against a median of 48 days across the markets we publish.
Homes here sell below asking price
Homes in this market sold for an average of 94.6 percent of their asking price over the past year, below the 96.4 percent median across the markets we publish.
This 4-bed single family in Toronto (Bayview Village) has been listed for 12 days, which is 38 days fresher than the city average of 50. Act while there is still low competition.
Approximate location — exact address confirmed upon showing
This home lists at $2,225,000, about 26.8× the local median household income of $83,000.
Carrying it typically needs a household income of about $434,620 (20% down, 25-yr amortization, stress-tested) — roughly 424% above the area median.
Source: Statistics Canada, 2021 Census (FSA M2K)
Pick a time that suits you. A verified local agent confirms within 24h.
Loading rates, 30-yr amortization
Cash Needed to Close
Rates via our partner mortgage brokers at iShopRates · Estimates only, not financial advice
Room details as supplied by the listing brokerage. Dimensions are shown in the unit the listing states, and are approximate.