75 Kenilworth Avenue, Toronto (The Beaches) - Single Family for Sale
75 Kenilworth Avenue, Toronto (The Beaches), Ontario, M4L3S4
4 beds5 baths3 parking1,750 ft²25 × 115 ft (2,875 sq ft) lot sizeListed 2 days ago
Overview
This 4-bedroom, 5-bathroom home in Toronto is for sale offering roughly 1,750 sq ft of space. Listed at $1,599,999, it is attractively priced about 7% below the $1,725,000 median asking price in Toronto. It has been on the market 2 days, fresher than the Toronto average of 48 days.
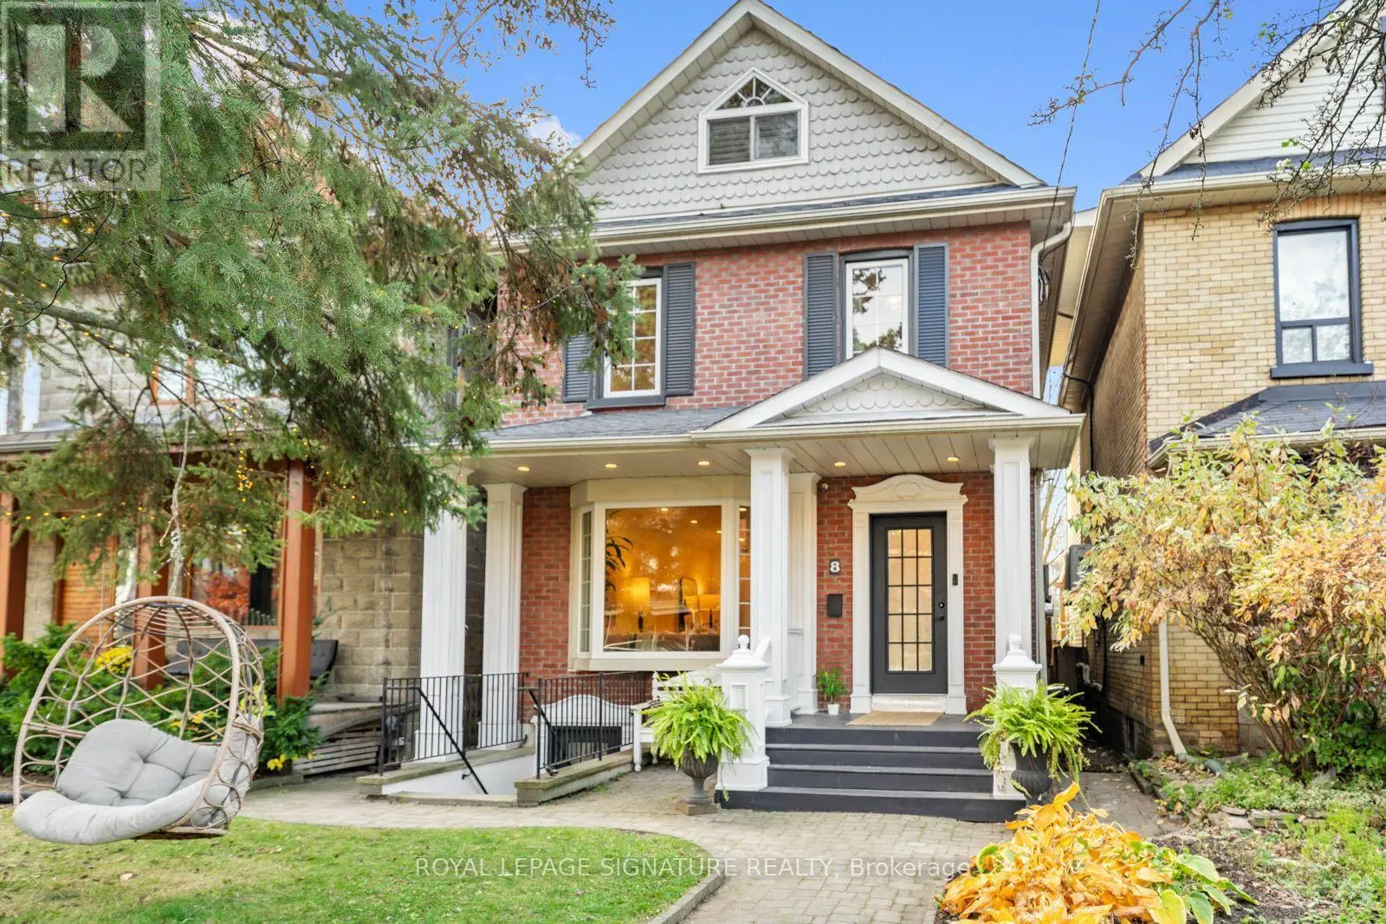
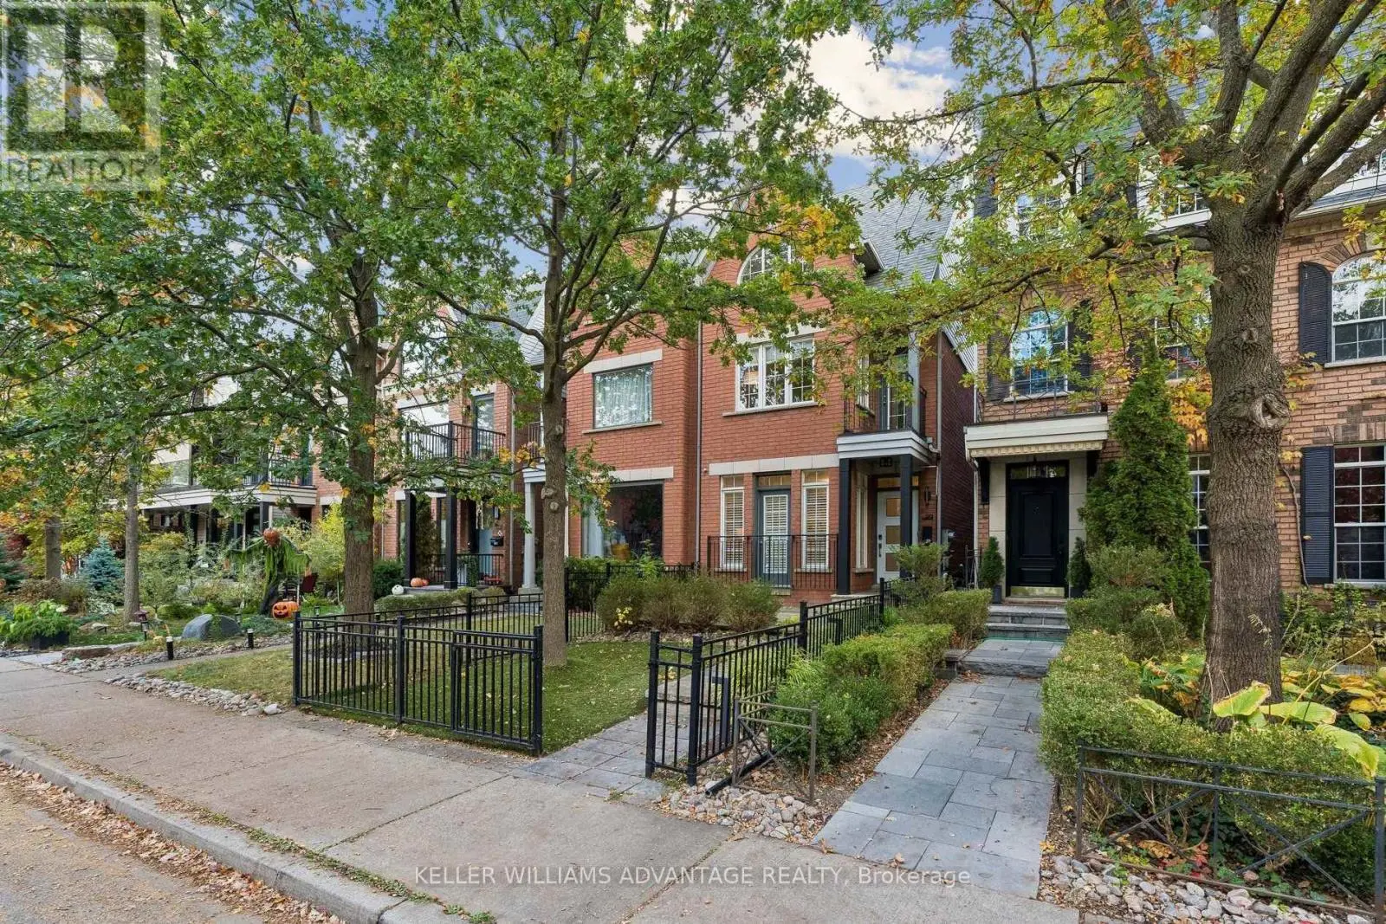
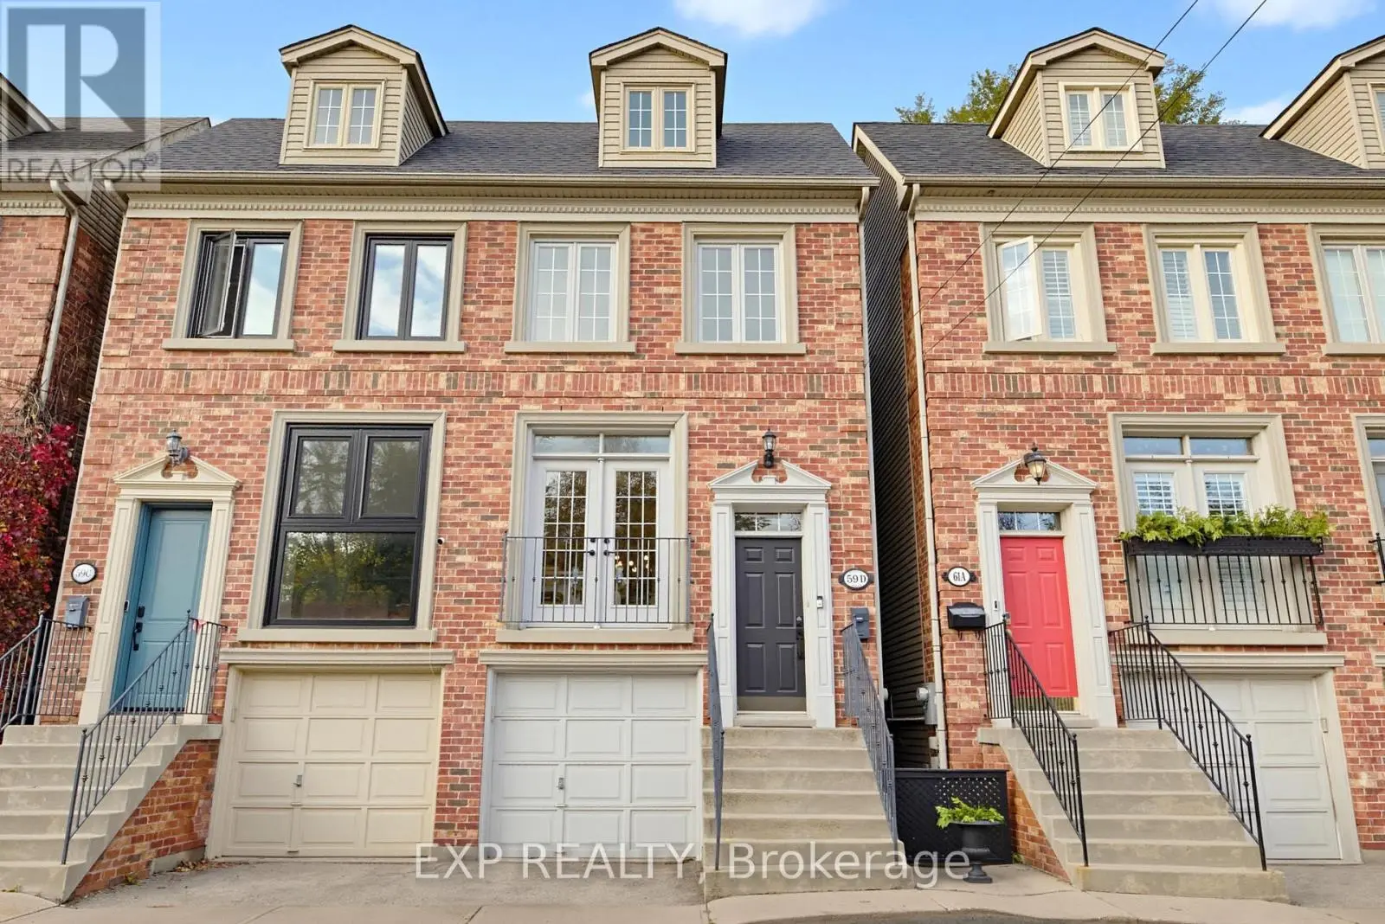
Welcome to 75 Kenilworth Avenue, where modern luxury meets the unmistakable charm of Toronto's Beaches neighbourhood. Nestled on a quiet, tree-lined street just steps from Woodbine Beach, the boardwalk, and vibrant Queen Street East, this recently built detached residence offers an exceptional opportunity to enjoy one of the city's most sought-after lifestyles. Offering approximately 2,000 sq. ft., 3+1 bedrooms, and 5 bathrooms on a 25 x 115 ft. lot, this beautifully designed home combines sophisticated finishes with everyday comfort. A striking modern exterior, elevated front deck with gazebo, and impressive covered porch with soaring ceilings create an unforgettable first impression. Step inside to discover bright, airy interiors featuring soaring 10-ft. ceilings, wide-plank hardwood floors, and an abundance of natural light. Just off the entrance, a spacious front living room offers a wonderful retreat, with plenty of room for a comfortable seating and TV area as well as a dedicated workspace or home office. Continue down the hall to the heart of the home, where a beautifully designed open-concept kitchen, dining, and family room creates the perfect setting for everyday living and entertaining. The gorgeous contemporary kitchen features a generous centre island, stainless steel appliances, and sleek modern finishes, while the adjoining dining and family areas provide inviting spaces to gather and unwind. Upstairs, three spacious bedrooms each enjoy the privacy and luxury of their own ensuite bathroom. The finished lower level offers an additional bedroom, bathroom, generous recreation room, and rough-in for a wet bar, providing flexible space for guests, family, or entertaining. An interlock driveway, garage parking plus two additional private parking spaces, and low-maintenance landscaping add everyday convenience. Cont'd in Inclusions ** (id:66096)
Property Details
MLS®
E14139008
Property Type
Single Family
Bedrooms
4
Beds (above / below)
3 above · 1 below
Bathrooms
5
Half Baths
1
Parking
3
Interior Size
1,750 ft²
Lot Size
25 × 115 ft (2,875 sq ft)
Frontage
25 ft
Storeys
2
Basement
Finished, N/A
Heating
Forced air, Natural gas
Cooling
Central air conditioning
Garage
Detached Garage, Garage
Ownership
Freehold
Property Tax
$11,756/yr
Rooms
Main level
Foyer
2.3 x 3.17 meters
Family room
2.87 x 5.84 meters
Living room
5.27 x 3.5 meters
Dining room
2.89 x 3.7 meters
Kitchen
2.39 x 3.69 meters
Basement
Utility room
3.04 x 1.13 meters
Bedroom 4
2.43 x 4.81 meters
Recreational, Games room
3.05 x 8.76 meters
Second level
Primary Bedroom
4.17 x 4.54 meters
Features
Appliances
Water Heater
Flooring
Tile, Hardwood
Foundation
Concrete
Exterior
Stucco
Lot Features
Carpet Free, Sump Pump
Services
Water
Municipal water
Sewer
Septic System
Features and services as supplied by the listing brokerage.
Market Timing
Days on market
2d
Toronto (The Beaches) listings, avg age
48d
Price / ft²
$914
List price
$1.60M
Just listed: 2 days on market, against an average age of 48 days across the listings currently for sale in this city
Market timing · days on market0 → 48d avg age of current listings
Just listed · day 2
Homes here sell faster than most markets
Sold homes in this market spent an average of 33 days on the market over the past year, against a median of 48 days across the markets we publish.
Homes here sell below asking price
Homes in this market sold for an average of 94.6 percent of their asking price over the past year, below the 96.4 percent median across the markets we publish.
Haho
This 4-bed single family in Toronto (The Beaches) has been listed for 2 days, which is 46 days fresher than the city average of 48. Act while there is still low competition.
Estimate the monthly cashflow if you bought this home as a rental. Every figure below is an editable estimate. This is education only, not financial advice.
$
Enter the monthly rent you expect, or adjust our estimate.
$
$
$
$
Enter an estimated monthly rent to see the cashflow.
Estimates only, not a mortgage approval or financial advice. Rate, taxes, and allowances are assumptions you can edit above.
Listed
2 days ago
Bedroom 2
3.2 x 4.33 meters
Bedroom 3
4.19 x 3.11 meters
Room details as supplied by the listing brokerage. Dimensions are shown in the unit the listing states, and are approximate.