$869,900
Toronto
7 Capstan Court, Toronto (Glenfield-Jane Heights), Ontario, M3L2M9
This 3-bedroom, 2-bathroom home in Toronto is for sale offering roughly 1,300 sq ft of space. Listed at $869,900, it is attractively priced about 8% below the $949,000 median asking price in Toronto. It has been on the market 15 days, fresher than the Toronto average of 62 days.
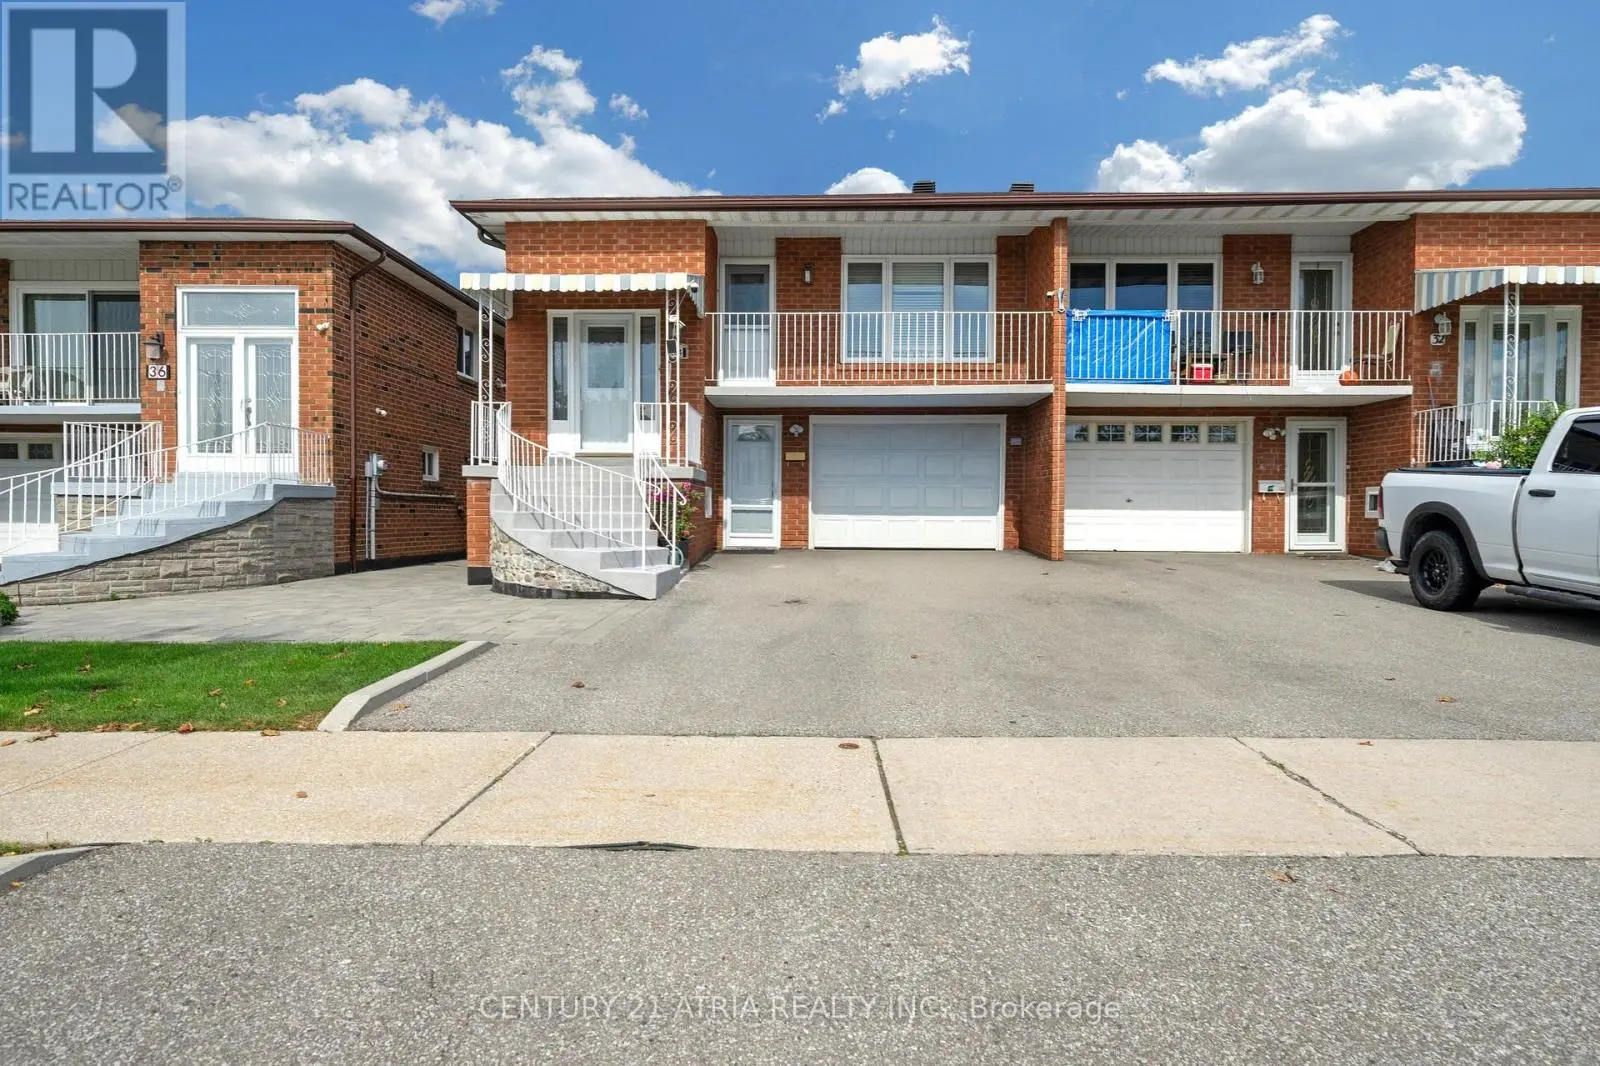
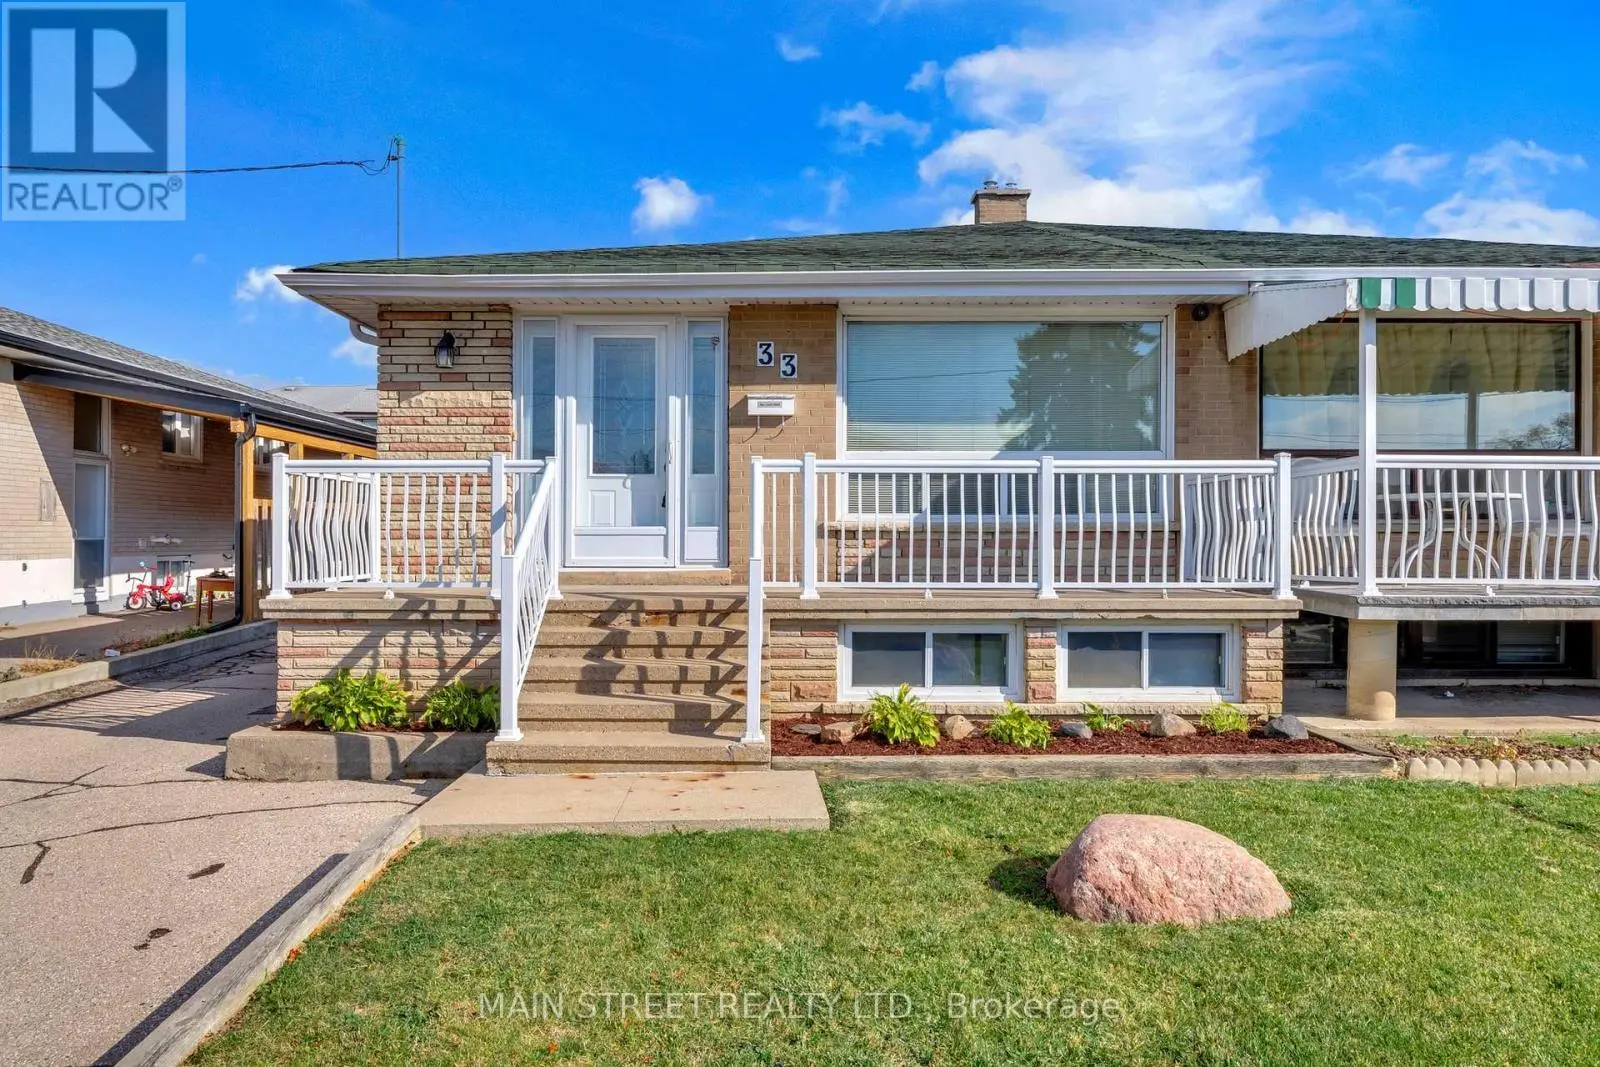
Welcome to 7 Capstan Court - a wonderful raised bungalow offering over 2100 sq ft of total living on a sought-after court next to Spenvalley Park in North York. Only 10 homes on the street! Lovingly maintained by its original owners for over 40 years, this delightful home has had all the major updates completed in recent years: roof & eaves (2020), windows (2017), furnace & AC (2019), front staircase concrete & railings (2021), front & garage doors (<10 years). From its charming red brick exterior to its pristine interiors & meticulously kept grounds, the pride of ownership is evident throughout. Freshly painted and filled with natural light, the main level features newly varnished parquet floors, all-new modern light fixtures & California shutters throughout. The spacious open-concept living and dining room opens onto a large covered front balcony with updated railings - the perfect spot to enjoy your morning coffee while watching the kids play on the court. The kitchen offers a generous breakfast area and new stainless steel fridge & stove (2024). Three spacious bedrooms & a full bathroom complete the main floor. The above-grade lower level offers flexibility with a second full kitchen w/gas stove, fridge & dishwasher + ample cabinetry, open-concept recreation area with gas fireplace, updated 3-piece bath, cantina and two separate walkouts. Ideal for extended family living, with potential for a future secondary suite, subject to approvals. Fully fenced backyard with interlock patio, neatly maintained lawn & shed. With so few homes on the court and Spenvalley Park next door, it's a quieter residential setting than the surrounding streets, with playgrounds, sports fields and walking trails steps away. Enjoy nearby access to Highways 401 and 400, York University, grocery/shopping plazas + Yorkdale Mall. After 40 years of cherished ownership, this home is ready to welcome a new family to put down roots and create memories of their own for the years to come. (id:66096)
Features and services as supplied by the listing brokerage.
Active: 15 days on market, against an average age of 62 days across the listings currently for sale in this city
Homes here sell faster than most markets
Sold homes in this market spent an average of 33 days on the market over the past year, against a median of 48 days across the markets we publish.
Homes here sell below asking price
Homes in this market sold for an average of 94.6 percent of their asking price over the past year, below the 96.4 percent median across the markets we publish.
This 3-bed single family in Toronto (Glenfield-Jane Heights) has been listed for 15 days, which is 47 days fresher than the city average of 62. Act while there is still low competition.
Approximate location — exact address confirmed upon showing
This home lists at $869,900, about 11.2× the local median household income of $77,500.
Carrying it typically needs a household income of about $169,922 (20% down, 25-yr amortization, stress-tested) — roughly 119% above the area median.
Source: Statistics Canada, 2021 Census (FSA M3L)
Pick a time that suits you. A verified local agent confirms within 24h.
Loading rates, 30-yr amortization
Cash Needed to Close
Rates via our partner mortgage brokers at iShopRates · Estimates only, not financial advice


Estimate the monthly cashflow if you bought this home as a rental. Every figure below is an editable estimate. This is education only, not financial advice.
Enter the monthly rent you expect, or adjust our estimate.
Enter an estimated monthly rent to see the cashflow.
Estimates only, not a mortgage approval or financial advice. Rate, taxes, and allowances are assumptions you can edit above.
Room details as supplied by the listing brokerage. Dimensions are shown in the unit the listing states, and are approximate.