628 Ossington Avenue, Toronto (Palmerston-Little Italy) - Single Family for Sale
628 Ossington Avenue, Toronto (Palmerston-Little Italy), Ontario, M6G3T5
2 beds3 baths1 parking1,300 ft²18 × 92 ft (1,684 sq ft) lot sizeListed 11 days ago
Overview
This 2-bedroom, 3-bathroom home in Toronto is for sale offering roughly 1,300 sq ft of space. Listed at $1,199,000, it is attractively priced about 33% below the $1,788,000 median asking price in Toronto. It has been on the market 11 days, fresher than the Toronto average of 57 days.
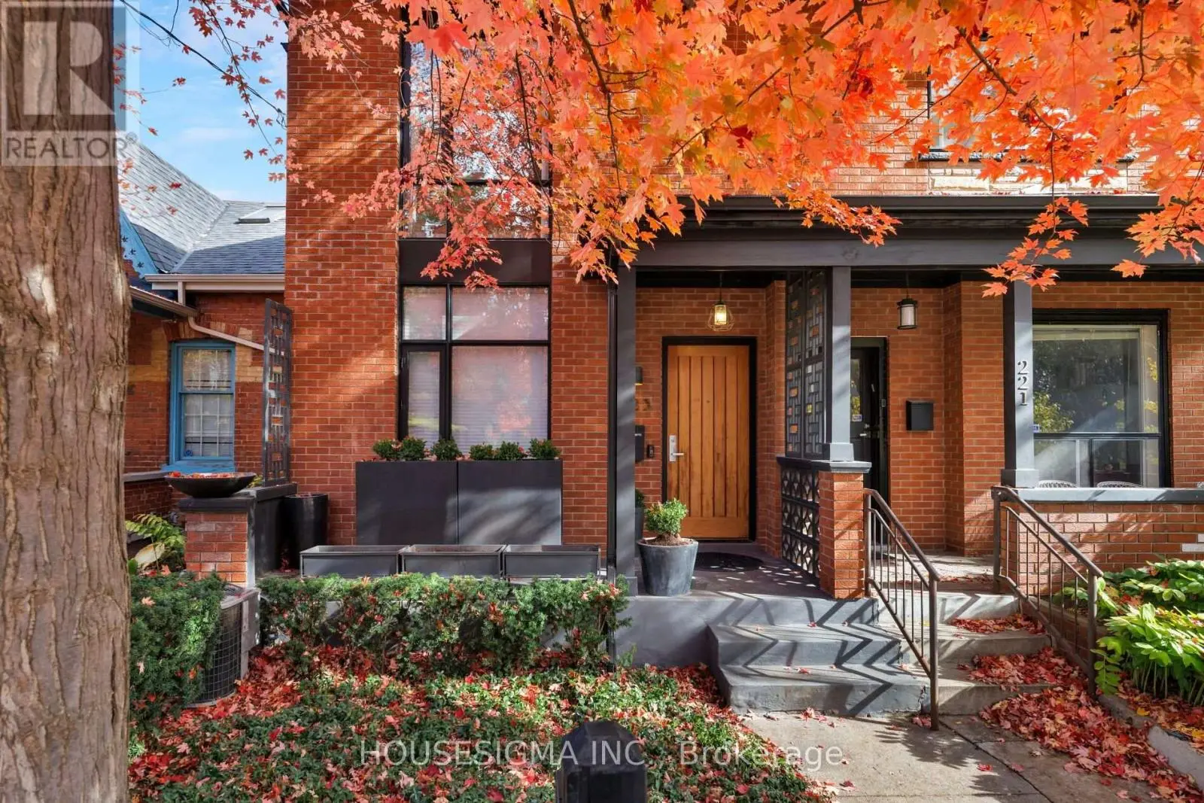
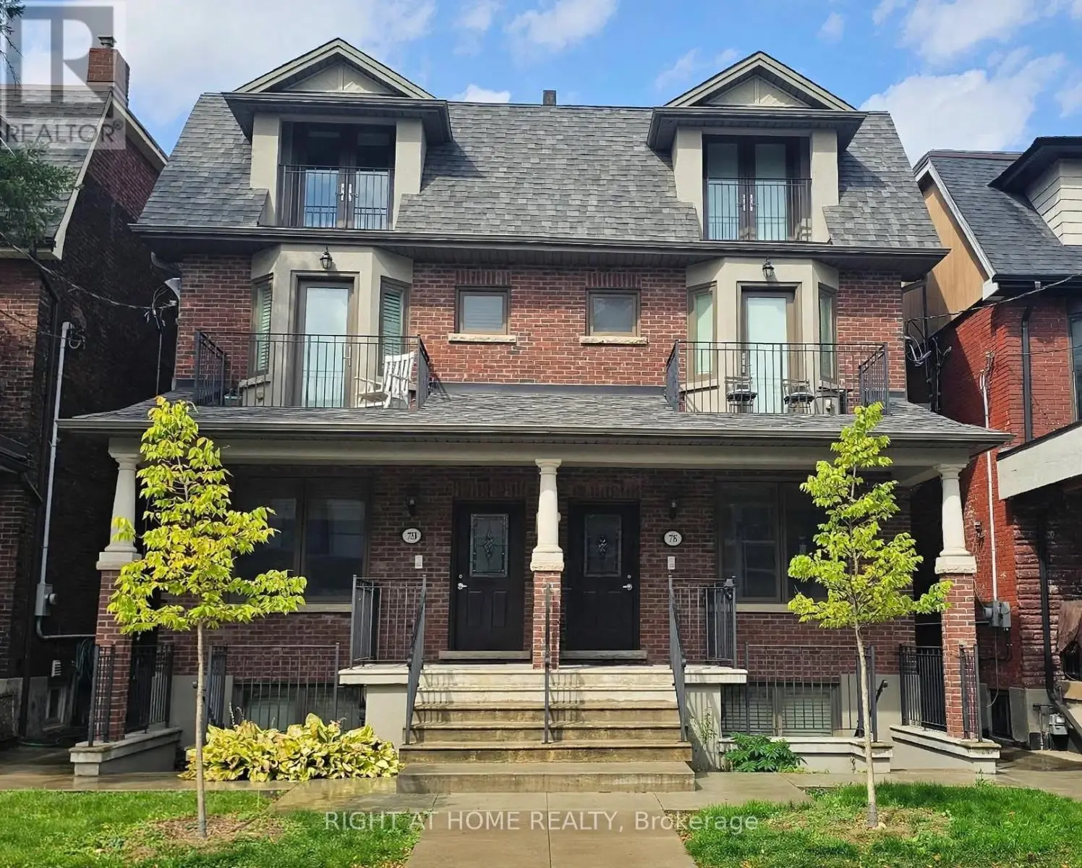
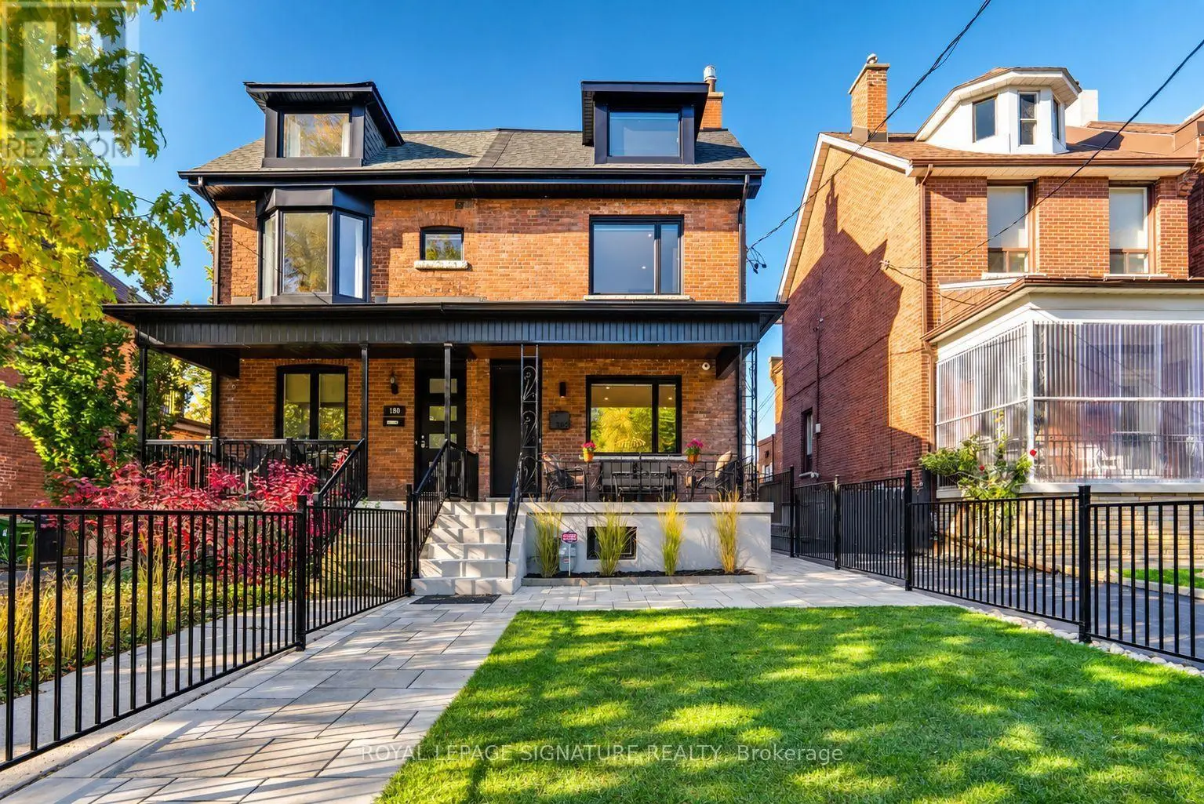
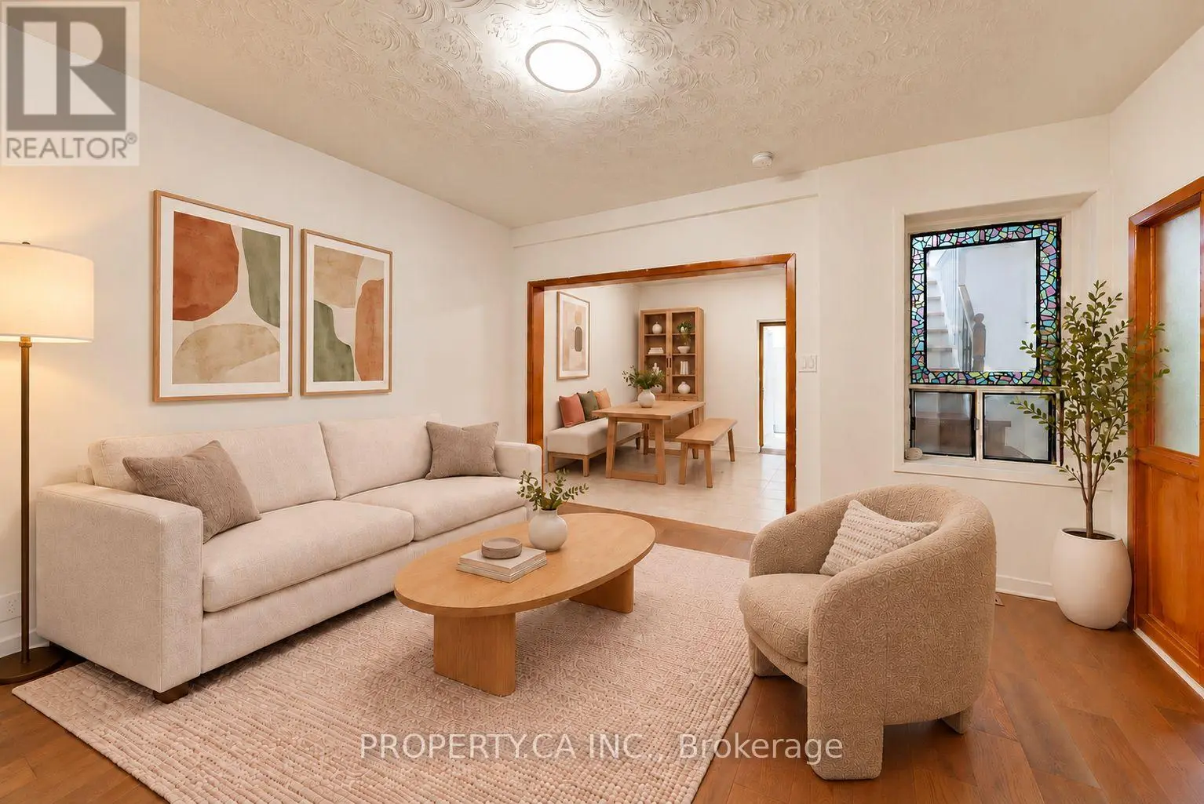
Renovated, stylish, and made for city living, this 2-bed, 3-bath home with parking pairs thoughtful updates with a functional floor plan and a covetable west-end location. The open-concept main floor is designed for everyday living and entertaining, with bamboo hardwood floors, thoughtful built-in storage, ample natural light from large, bright windows, crown moulding, built-in speakers, and a convenient powder room. A renovated kitchen (2026), complete with brand new stainless steel appliances, stone counters, subway tile backsplash, and a walkout that makes summer dinners and weekend get-togethers easy. Step outside to your own private backyard, where mature greenery, a landscaped pond, and a covered deck create a peaceful escape from the city. Upstairs, two spacious bedrooms share a generous 6pc bath and ultra-convenient second-floor laundry. Downstairs, the finished basement gives you room to adapt as life changes, with a rec room, additional 3pc bath, & separate entrance, ideal for movie nights, a home office, or workout space. A convenient laneway parking space adds everyday convenience. Behind the style are substantial peace of mind updates, including furnace (2026), central air conditioning (2026), interior and front exterior painting (2026), exterior parging (2026), electrical panel (2026), roof (2022), Eco-Energy doors and windows, two additional mini-split heat pump units (2017), and an owned water heater. An unbeatable location, with long-term, friendly neighbours, here you're surrounded by the best of the west. This is also a transit hub: choose from the subway, streetcar, bus, or bike share to be across the city in minutes. On weekends, wander to Christie Pits, explore Little Italy, enjoy coffee along Bloor, or spend the afternoon strolling the Ossington strip. The options are endless! Stylishly renovated, thoughtfully updated, and set in a spectacular west-end pocket, this is city living at it's finest! (id:66096)
Property Details
MLS®
C14116972
Property Type
Single Family
Bedrooms
2
Beds (above / below)
2 above · 0 below
Bathrooms
3
Half Baths
1
Parking
1
Interior Size
1,300 ft²
Lot Size
18 × 92 ft (1,684 sq ft)
Frontage
18 ft
Storeys
2
Basement
Finished, Separate entrance, N/A, N/A
Heating
Forced air, Natural gas
Cooling
Central air conditioning, Wall unit
Garage
No Garage
Ownership
Freehold
Property Tax
$6,606.55/yr
Rooms
Main level
Foyer
1.3 x 1.28 meters
Living room
4.57 x 3.04 meters
Dining room
4.5 x 3.61 meters
Kitchen
3.17 x 2.54 meters
Partial bathroom
1.52 x 0.79 meters
Basement
Bathroom
2.58 x 2.26 meters
Recreational, Games room
5.27 x 3.01 meters
Sitting room
4.32 x 3.79 meters
Second level
Primary Bedroom
4.83 x 4.38 meters
Features
Appliances
Water Heater
Flooring
Tile, Hardwood
Foundation
Brick
Exterior
Brick
Lot Features
Lane
Services
Water
Municipal water
Sewer
Sanitary sewer
Features and services as supplied by the listing brokerage.
Market Timing
Days on market
11d
Toronto (Palmerston-Little Italy) listings, avg age
57d
Price / ft²
$922
List price
$1.20M
Active: 11 days on market, against an average age of 57 days across the listings currently for sale in this city
Market timing · days on market0 → 57d avg age of current listings
Active · day 11
Homes here sell faster than most markets
Sold homes in this market spent an average of 33 days on the market over the past year, against a median of 48 days across the markets we publish.
Homes here sell below asking price
Homes in this market sold for an average of 94.6 percent of their asking price over the past year, below the 96.4 percent median across the markets we publish.
Haho
This 2-bed single family in Toronto (Palmerston-Little Italy) has been listed for 11 days, which is 46 days fresher than the city average of 57. Act while there is still low competition.
Estimate the monthly cashflow if you bought this home as a rental. Every figure below is an editable estimate. This is education only, not financial advice.
$
Enter the monthly rent you expect, or adjust our estimate.
$
$
$
$
Enter an estimated monthly rent to see the cashflow.
Estimates only, not a mortgage approval or financial advice. Rate, taxes, and allowances are assumptions you can edit above.
Listed
11 days ago
Bedroom 2
5.09 x 2.5 meters
Bathroom
4.09 x 3.11 meters
Room details as supplied by the listing brokerage. Dimensions are shown in the unit the listing states, and are approximate.