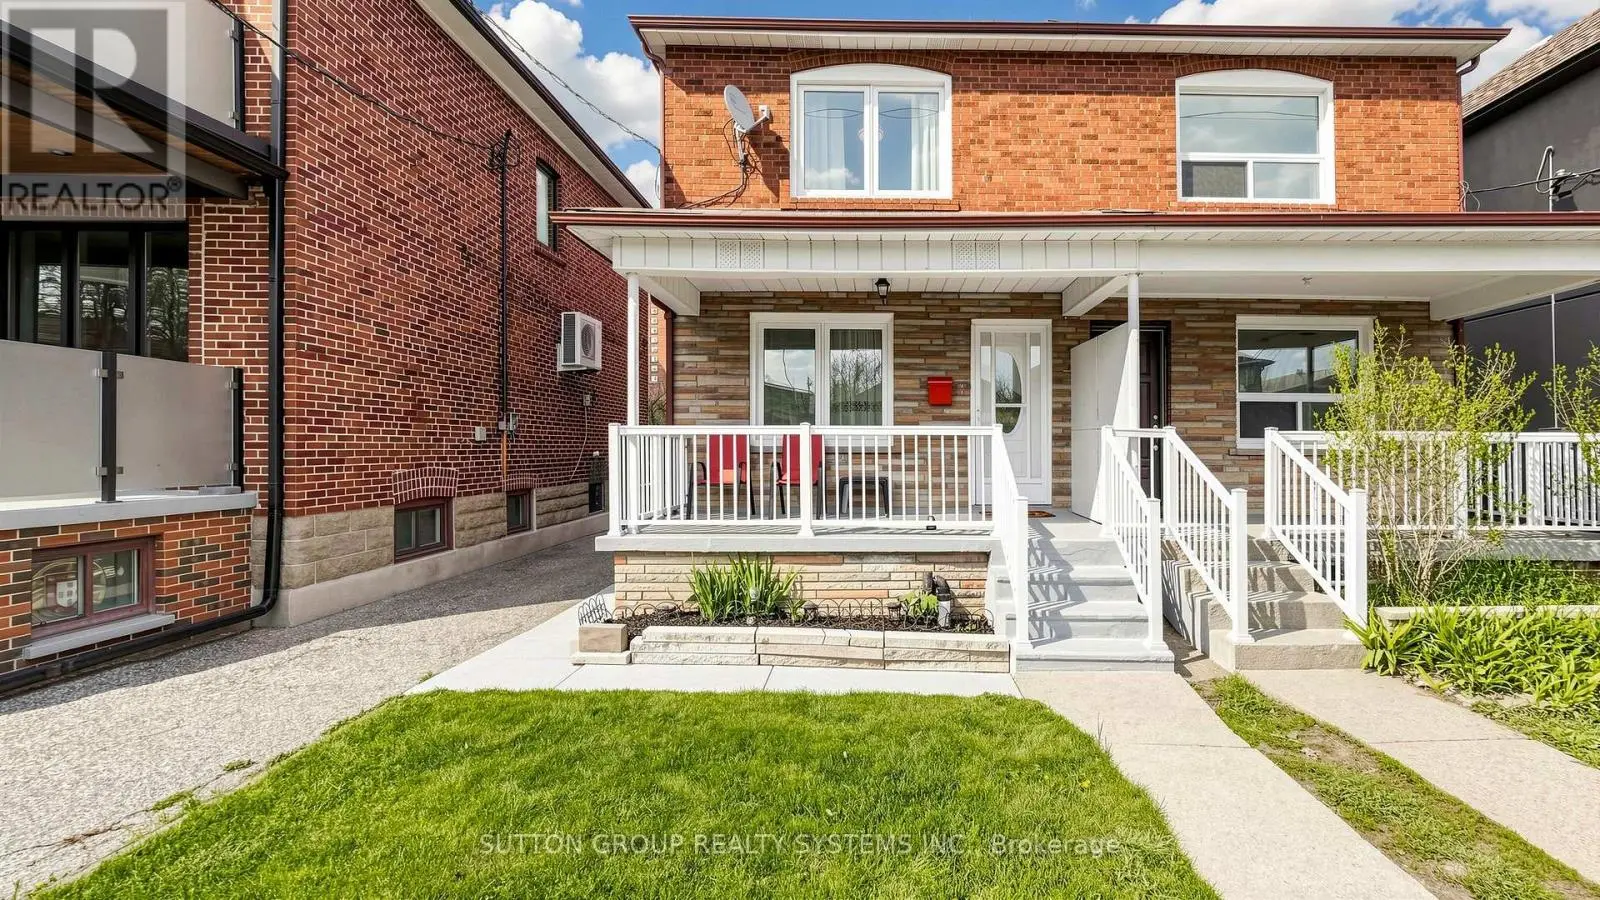
$1,449,000
Toronto
609A Harvie Avenue, Toronto (Caledonia-Fairbank), Ontario, M6E4M3
This 3-bedroom, 4-bathroom home in Toronto is for sale offering roughly 1,750 sq ft of space. It has been on the market 16 days, fresher than the Toronto average of 52 days.
Welcome to this beautifully updated 3-bed, 4-bath detached home, located in the heart of the dynamic Caledonia-Fairbank community. Perfectly situated on a quiet residential street just steps from the new Eglinton Crosstown LRT (TTC Line 5), this home offers the best of both worlds: modern comfort and seamless city connectivity. Step inside and you're immediately greeted by a thoughtfully designed open-concept main level with high ceilings and elegant, contemporary finishes throughout. The expansive living, dining, and kitchen areas create a harmonious space perfect for everyday living and stylish entertaining, anchored by a brand-new wall of custom built-ins in the dining room that adds striking display space and practical storage. The custom kitchen features sleek cabinetry, quartz countertops, stainless steel appliances, and a spacious island that doubles as a breakfast bar. Walk out from the living area directly to the back deck, perfect for warm-weather meals and weekend barbecues, now set on newly replaced footings for lasting peace of mind. Upstairs, the primary retreat offers a peaceful escape with a spacious walk-in closet and a spa-inspired ensuite bathroom featuring modern tile work, a glass-enclosed shower, and chic fixtures. Two additional well-sized bedrooms share a full bath, making this an ideal layout for families or those in need of flexible space. The finished ground level adds incredible versatility to the home. With a comfortable family room that opens out to a private patio via large sliding doors, it's an inviting space for movie nights, a kids' play zone, or a home office. Interior access to the built-in 1-car garage and a private front driveway complete the package, offering secure parking and additional storage. Brand-new custom laundry built-ins and a full bathroom round out the basement level, offering privacy and convenience for day-to-day living. One year remains in the 7-year Tarion warranty coverage. (id:66096)
Room details as supplied by the listing brokerage. Dimensions are shown in the unit the listing states, and are approximate.
Features and services as supplied by the listing brokerage.
Active: 16 days on market, against an average age of 52 days across the listings currently for sale in this city
Homes here sell faster than most markets
Sold homes in this market spent an average of 33 days on the market over the past year, against a median of 48 days across the markets we publish.
Homes here sell below asking price
Homes in this market sold for an average of 94.6 percent of their asking price over the past year, below the 96.4 percent median across the markets we publish.
This 3-bed single family in Toronto (Caledonia-Fairbank) has been listed for 16 days, which is 36 days fresher than the city average of 52. Act while there is still low competition.
Approximate location — exact address confirmed upon showing
This home lists at $1,449,000, about 17.7× the local median household income of $82,000.
Carrying it typically needs a household income of about $283,040 (20% down, 25-yr amortization, stress-tested) — roughly 245% above the area median.
Source: Statistics Canada, 2021 Census (FSA M6E)
Pick a time that suits you. A verified local agent confirms within 24h.
Loading rates, 30-yr amortization
Cash Needed to Close
Rates via our partner mortgage brokers at iShopRates · Estimates only, not financial advice


Estimate the monthly cashflow if you bought this home as a rental. Every figure below is an editable estimate. This is education only, not financial advice.
Enter the monthly rent you expect, or adjust our estimate.
Enter an estimated monthly rent to see the cashflow.
Estimates only, not a mortgage approval or financial advice. Rate, taxes, and allowances are assumptions you can edit above.