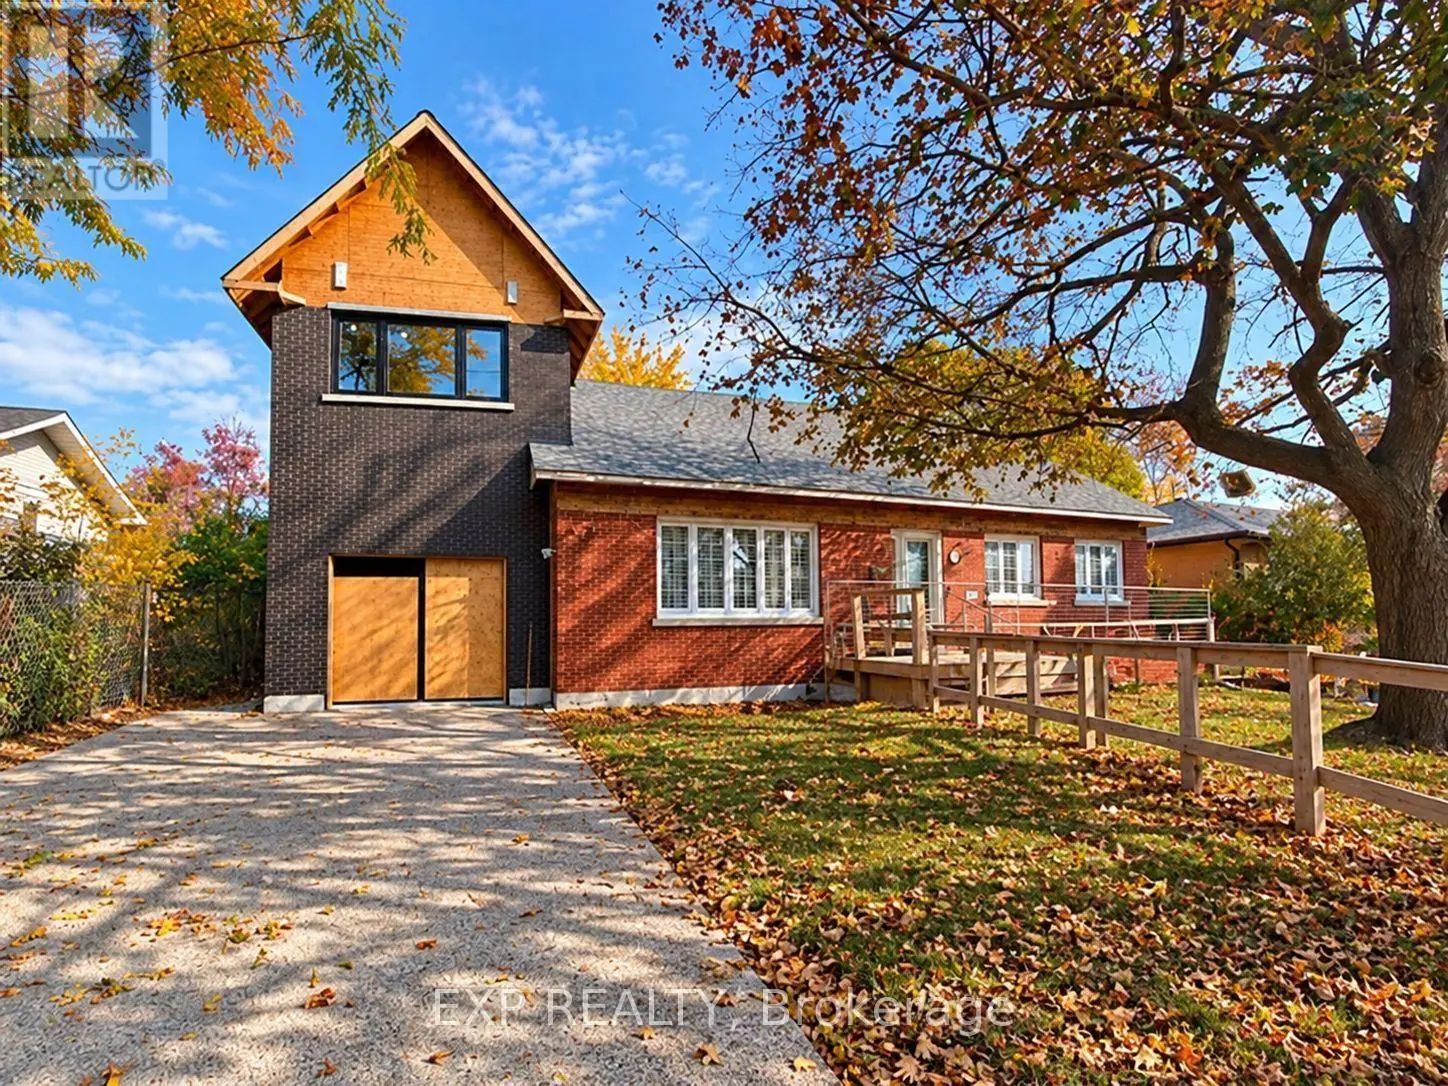
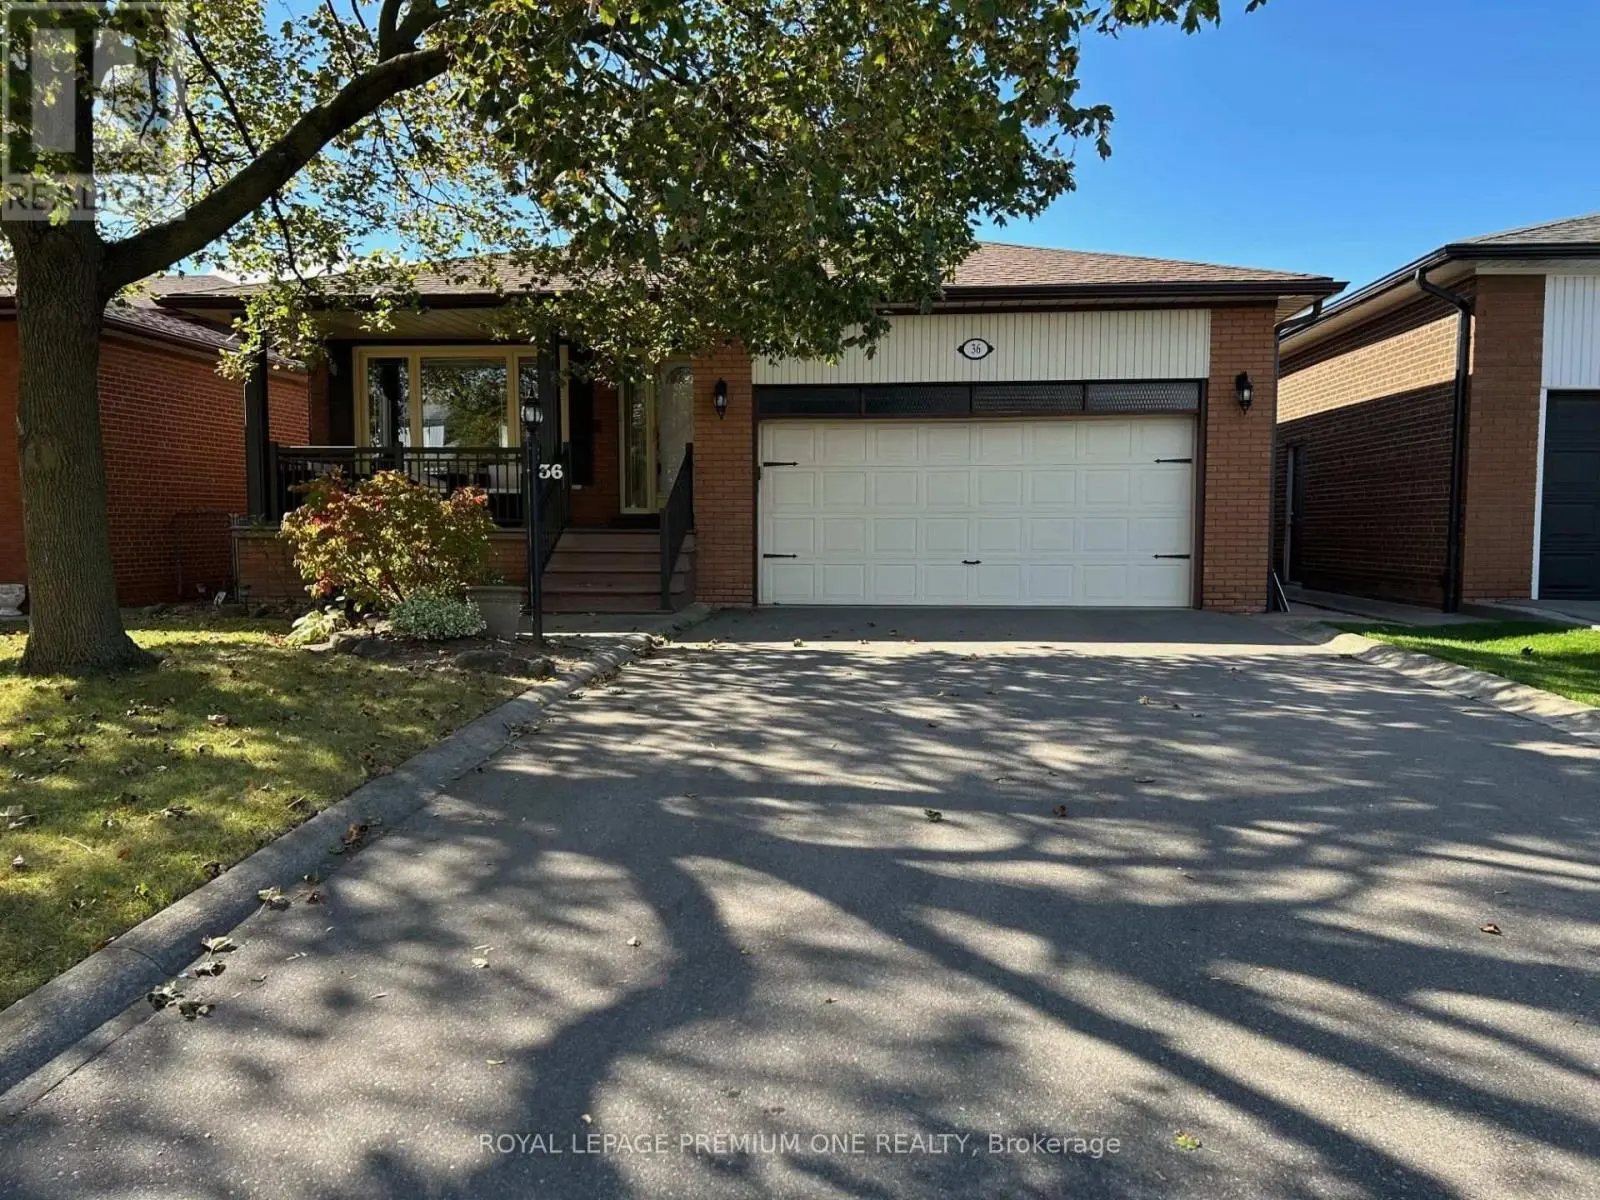
Rarely offered and beautifully upgraded, this stunning family-friendly detached bungalow sits on an exceptional 50 x 196 ft lot with no rear neighbors, offering the perfect blend of luxury, space, privacy, and convenience in one of the area's most sought-after locations.Offering approximately 2,976 sq ft of total living space, this fully renovated home showcases premium finishes and no expense spared throughout. The main floor features 3 spacious bedrooms and 2 fully upgraded bathrooms, including a beautifully designed shared semi-ensuite bathroom connecting two bedrooms for added comfort and convenience. Elegant flooring, pot lights throughout, and a bright open-concept layout create a warm and inviting atmosphere perfect for modern family living.The chef-inspired kitchen is a true showstopper, featuring quartz countertops, a matching quartz backsplash, and a large center island designed for entertaining and everyday gatherings. The bright sunroom overlooking the backyard adds additional living space and creates the perfect place to relax year-round.The fully finished lower level offers incredible versatility with 2 additional bedrooms, a full bathroom, and an oversized recreation room complete with a cozy gas fireplace, making it ideal for large families, guests, or extended family living.Step outside to your private backyard retreat featuring extensive professional landscaping, two spacious decks, a fire pit, storage shed, and a separate workshop. The extra-deep lot offers exceptional privacy and outdoor enjoyment rarely found in the area.Located on a quiet, family-friendly street in a high-demand neighborhood, this home is just a 2-minute drive to Highway 401, Costco, Walmart, schools, shopping, transit, and all major amenities. A rare opportunity to own a fully upgraded detached bungalow that truly checks every box. (id:66096)
Property Details
MLS®
W13531402
Property Type
Single Family
Bedrooms
5
Beds (above / below)
3 above · 2 below
Bathrooms
3
Parking
5
Interior Size
1,300 ft²
Lot Size
50 × 197 ft (9,830 sq ft)
Frontage
50 ft
Storeys
1
Style
Bungalow
Basement
Finished, N/A
Heating
Forced air, Natural gas
Cooling
Central air conditioning
Garage
Attached Garage, Garage
Fireplace
Yes
Ownership
Freehold
Property Tax
Rooms
Basement
Games room
4.55 x 3.43 meters
Kitchen
4.07 x 2.9 meters
Recreational, Games room
7.65 x 4.04 meters
Bedroom
4.02 x 2.87 meters
Main level
Living room
5.34 x 3.88 meters
Dining room
3.4 x 3.25 meters
Kitchen
5.24 x 4.45 meters
Primary Bedroom
4.5 x 3.75 meters
Bedroom 2
3.6 x 3.45 meters
Bedroom 3
3.5 x 3.27 meters
Room details as supplied by the listing brokerage. Dimensions are shown in the unit the listing states, and are approximate.
Features and services as supplied by the listing brokerage.
Market Timing
Days on market
122d
Toronto (Kingsview Village-The Westway) listings, avg age
68d
Price / ft²
$1,038
List price
$1.35M
Long Listed: 122 days on market, against an average age of 68 days across the listings currently for sale in this city
Market timing · days on market0 → 68d avg age of current listings
Long Listed · day 122
Homes here sell faster than most markets
Sold homes in this market spent an average of 33 days on the market over the past year, against a median of 48 days across the markets we publish.
Homes here sell below asking price
Homes in this market sold for an average of 94.6 percent of their asking price over the past year, below the 96.4 percent median across the markets we publish.
Haho
This 5-bed single family in Toronto (Kingsview Village-The Westway) is available now. Want me to connect you with the agent or keep you posted on any price updates?
Estimate the monthly cashflow if you bought this home as a rental. Every figure below is an editable estimate. This is education only, not financial advice.
$
Enter the monthly rent you expect, or adjust our estimate.
$
$
$
$
Enter an estimated monthly rent to see the cashflow.
Estimates only, not a mortgage approval or financial advice. Rate, taxes, and allowances are assumptions you can edit above.