548 Glebeholme Boulevard, Toronto (Danforth) - Single Family for Sale
548 Glebeholme Boulevard, Toronto (Danforth), Ontario, M4C1V4
3 beds4 baths1 parking1,300 ft²20 × 120 ft (2,364 sq ft) lot sizeListed 13 days ago
Overview
This 3-bedroom, 4-bathroom home in Toronto is for sale offering roughly 1,300 sq ft of space. It has been on the market 13 days, fresher than the Toronto average of 42 days.
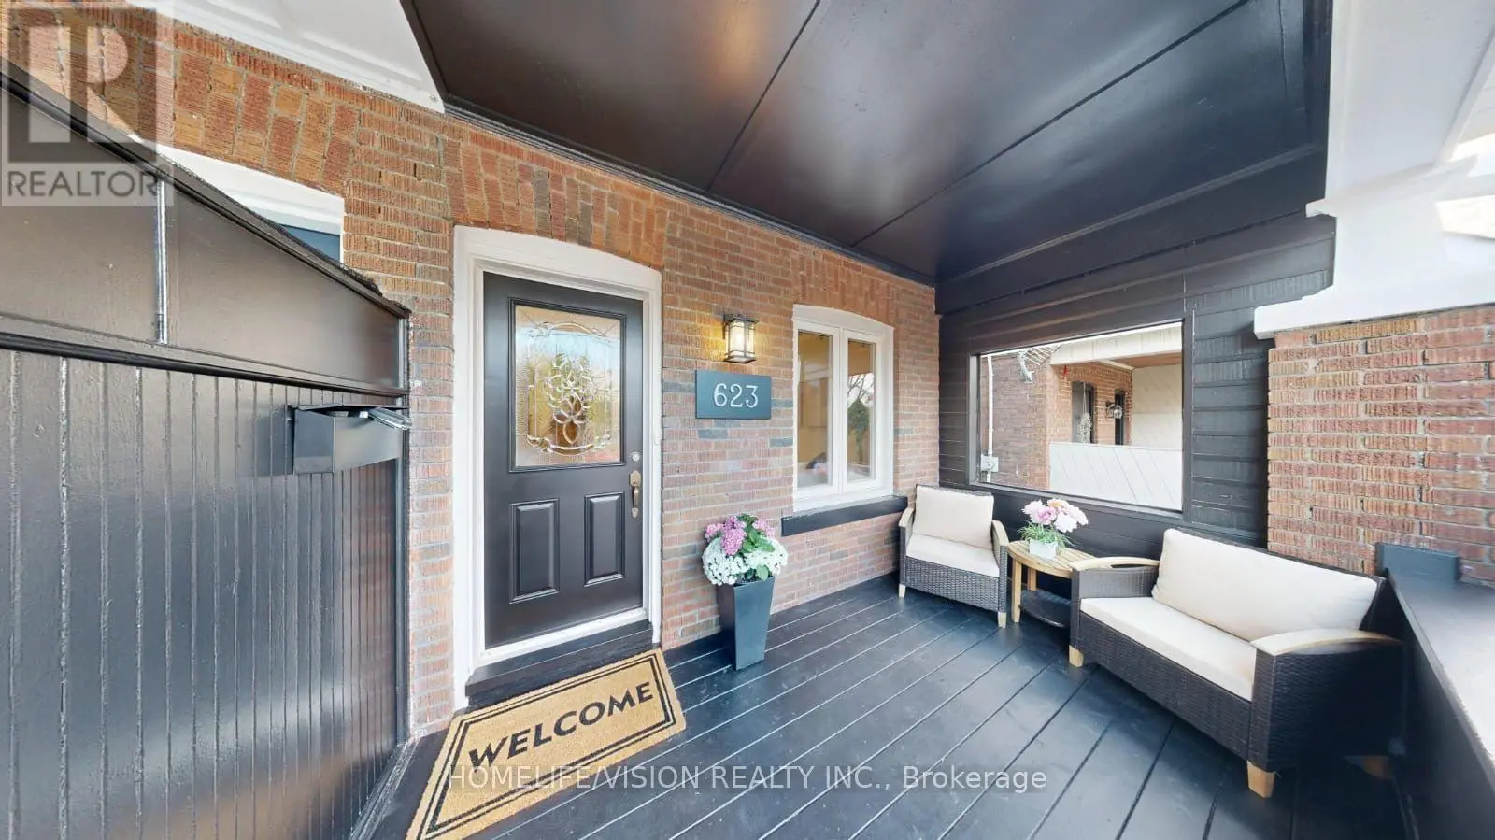
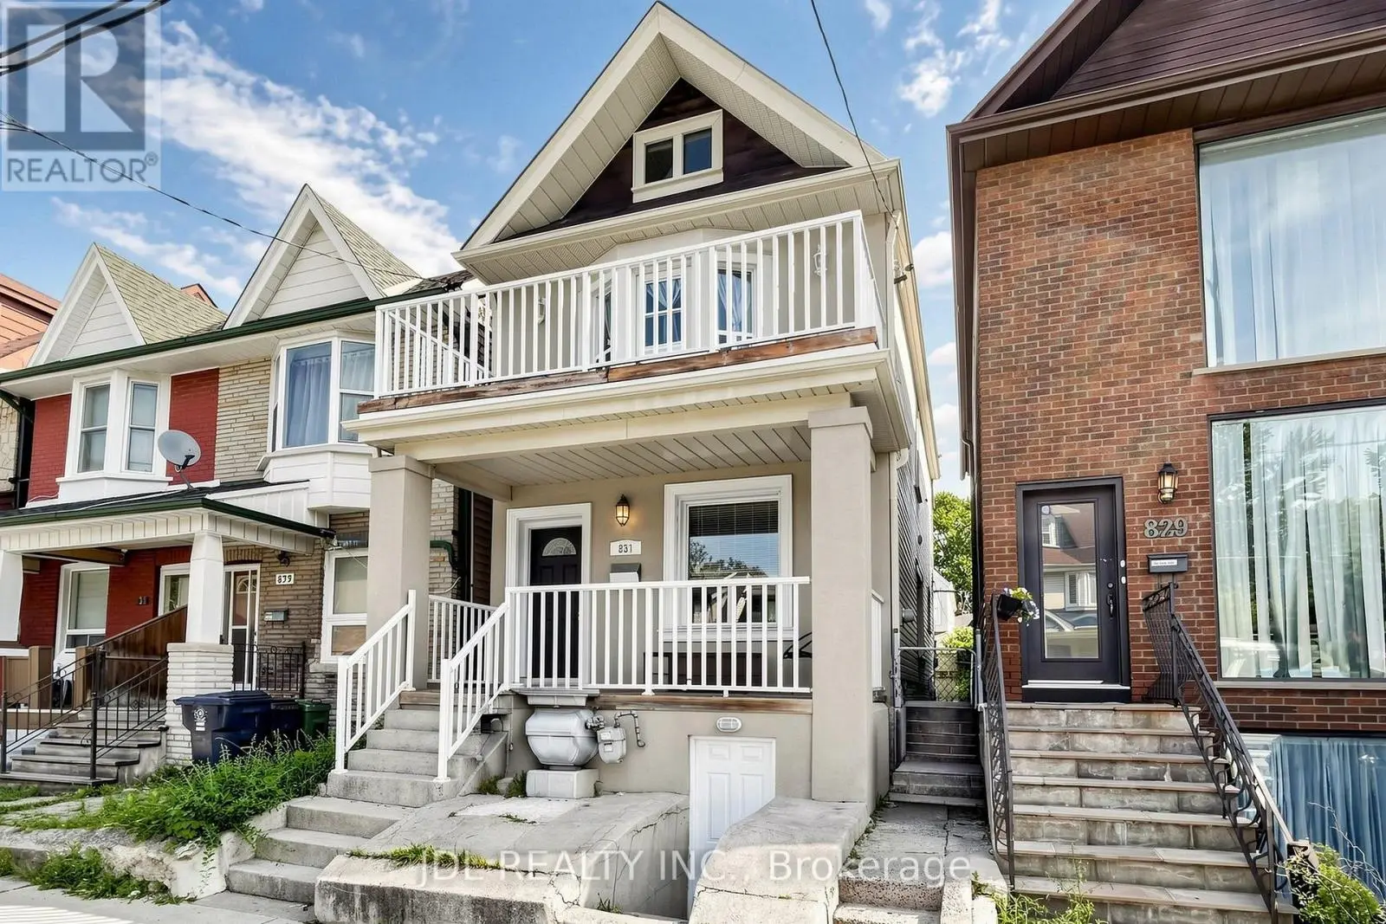
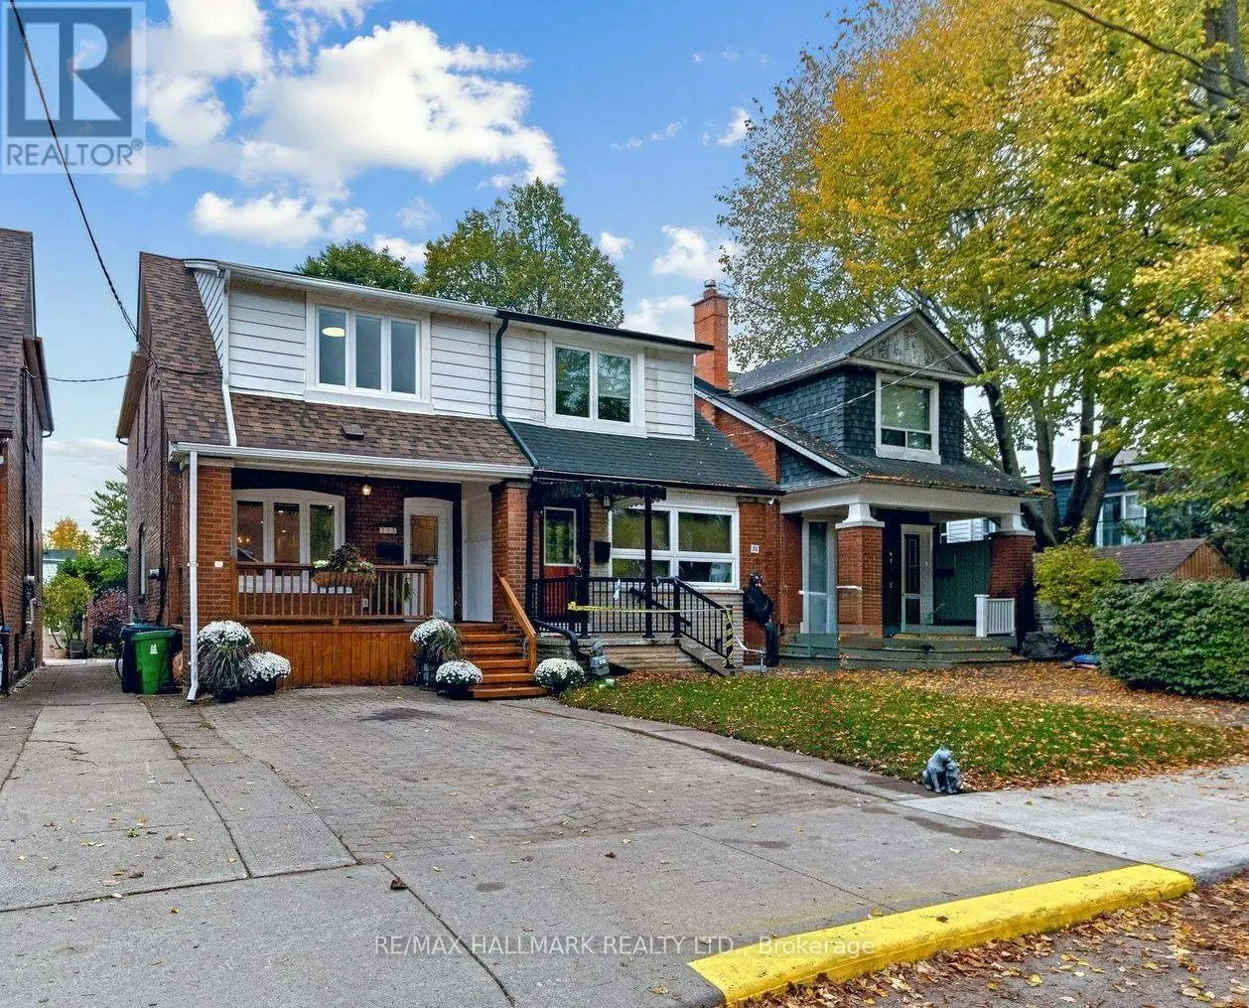
Nestled in the heart of Danforth Village, where timeless design meets modern luxury in one of Toronto's most sought-after vibrant and family-friendly east-end neighbourhoods! Perfectly situated just steps to the Danforth subway, family owned shops and restaurants, Michael Garron Hospital, East Lynn Farmers' Market, Monarch Park (swimming pool, ice rink, dog park), Woodbine Beach, highly regarded public and Catholic schools, this home offers an outstanding urban lifestyle with unmatched convenience. Professionally remodeled from top to bottom with building permits, every detail has been thoughtfully designed using premium materials & expert craftsmanship ensuring both safety & modern functionality. Discover an alluring interior featuring open concept living with wide plank oak hardwood flooring, oak staircase, smooth ceilings, pot lights, designer lighting, and expansive picture windows and glass staircase railing that enhance the homes ambiance and flood the space with natural light. The open concept chef-inspired kitchen features a waterfall center island, matching quartz countertop & backsplash, stainless steel appliances, sleek minimalist cabinets & pendant lighting. the spacious primary retreat offers a bright south-facing exposure and a spa-like 3pc ensuite with a modern vanity and glass enclosed shower. Additional generously sized bedrooms offer functionality with large sun-filled windows and complemented by another designer bathroom to add convenience and practicality for growing families. The finished basement extends the living space with above-grade windows, pot lights, a versatile office nook, a guest bathroom, and a spacious laundry area with abundant storage - ideal for a recreation room, home office, gym, or entertaining guests. Outside, enjoy the inviting front porch (great for those morning coffees!) and landscaped exterior before stepping into the deep backyard with private parking and a garden shed. (id:66096)
Property Details
MLS®
E14112768
Property Type
Single Family
Bedrooms
3
Beds (above / below)
3 above · 0 below
Bathrooms
4
Half Baths
1
Parking
1
Interior Size
1,300 ft²
Lot Size
20 × 120 ft (2,364 sq ft)
Frontage
20 ft
Storeys
2
Basement
Finished, N/A
Heating
Forced air, Natural gas
Cooling
Central air conditioning
Garage
No Garage
Ownership
Freehold
Property Tax
$5,038/yr
Listed
Rooms
Main level
Living room
4.55 x 4.53 meters
Dining room
1.93 x 3.74 meters
Kitchen
3.95 x 3.59 meters
Second level
Primary Bedroom
3.91 x 3.9 meters
Bedroom 2
3.76 x 3.03 meters
Bedroom 3
3.2 x 3.03 meters
Basement
Recreational, Games room
5.61 x 4.45 meters
Laundry room
4.64 x 2.16 meters
Room details as supplied by the listing brokerage. Dimensions are shown in the unit the listing states, and are approximate.
Features
Appliances
Washer, Refrigerator, Dishwasher, Stove, Dryer
Flooring
Hardwood, Ceramic, Vinyl
Foundation
Brick
Exterior
Brick, Vinyl siding
Lot Features
Paved yard, Carpet Free
Services
Water
Municipal water
Sewer
Sanitary sewer
Features and services as supplied by the listing brokerage.
Market Timing
Days on market
13d
Toronto (Danforth) listings, avg age
42d
Price / ft²
$973
List price
$1.26M
Active: 13 days on market, against an average age of 42 days across the listings currently for sale in this city
Market timing · days on market0 → 42d avg age of current listings
Active · day 13
Homes here sell faster than most markets
Sold homes in this market spent an average of 33 days on the market over the past year, against a median of 48 days across the markets we publish.
Homes here sell below asking price
Homes in this market sold for an average of 94.6 percent of their asking price over the past year, below the 96.4 percent median across the markets we publish.
Haho
This 3-bed single family in Toronto (Danforth) has been listed for 13 days, which is 29 days fresher than the city average of 42. Act while there is still low competition.
Estimate the monthly cashflow if you bought this home as a rental. Every figure below is an editable estimate. This is education only, not financial advice.
$
Enter the monthly rent you expect, or adjust our estimate.
$
$
$
$
Enter an estimated monthly rent to see the cashflow.
Estimates only, not a mortgage approval or financial advice. Rate, taxes, and allowances are assumptions you can edit above.