37 Shouldice Court, Toronto (St. Andrew-Windfields) - Single Family for Sale
37 Shouldice Court, Toronto (St. Andrew-Windfields), Ontario, M2L2S3
5 beds6 baths6 parking2,250 ft²41 × 137 ft (5,565 sq ft) lot sizeListed 7 days ago
Overview
This 5-bedroom, 6-bathroom home in Toronto is for sale offering roughly 2,250 sq ft of space. It has been on the market 7 days, fresher than the Toronto average of 64 days.
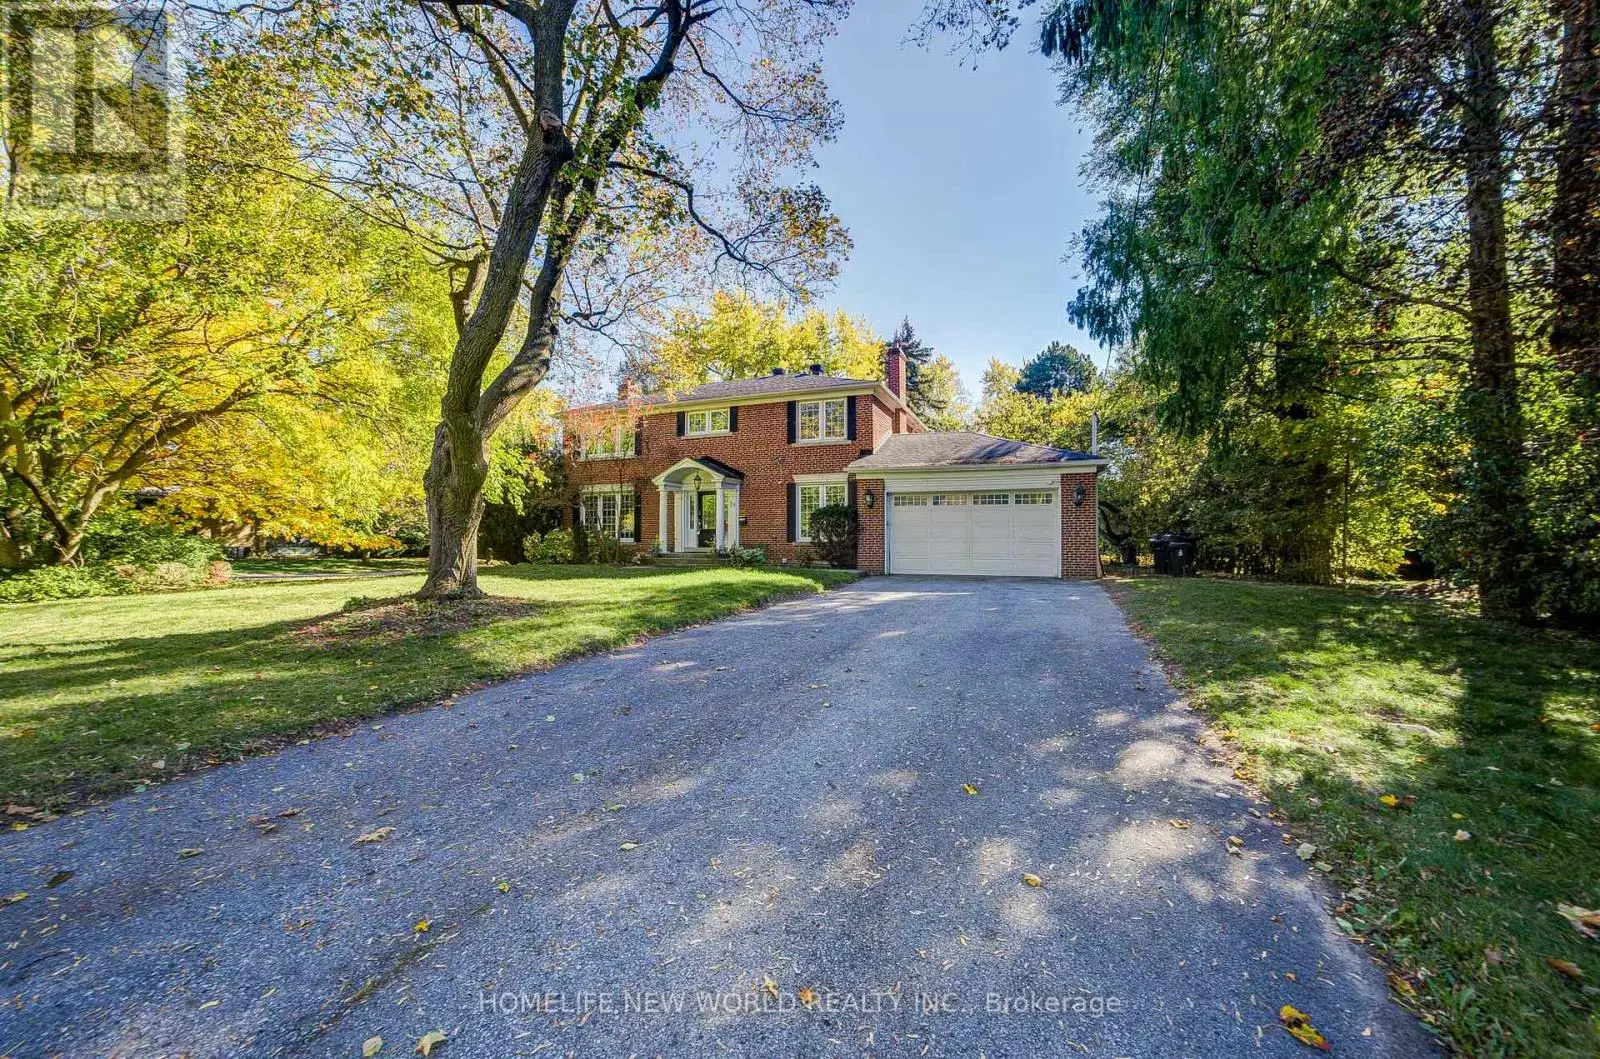
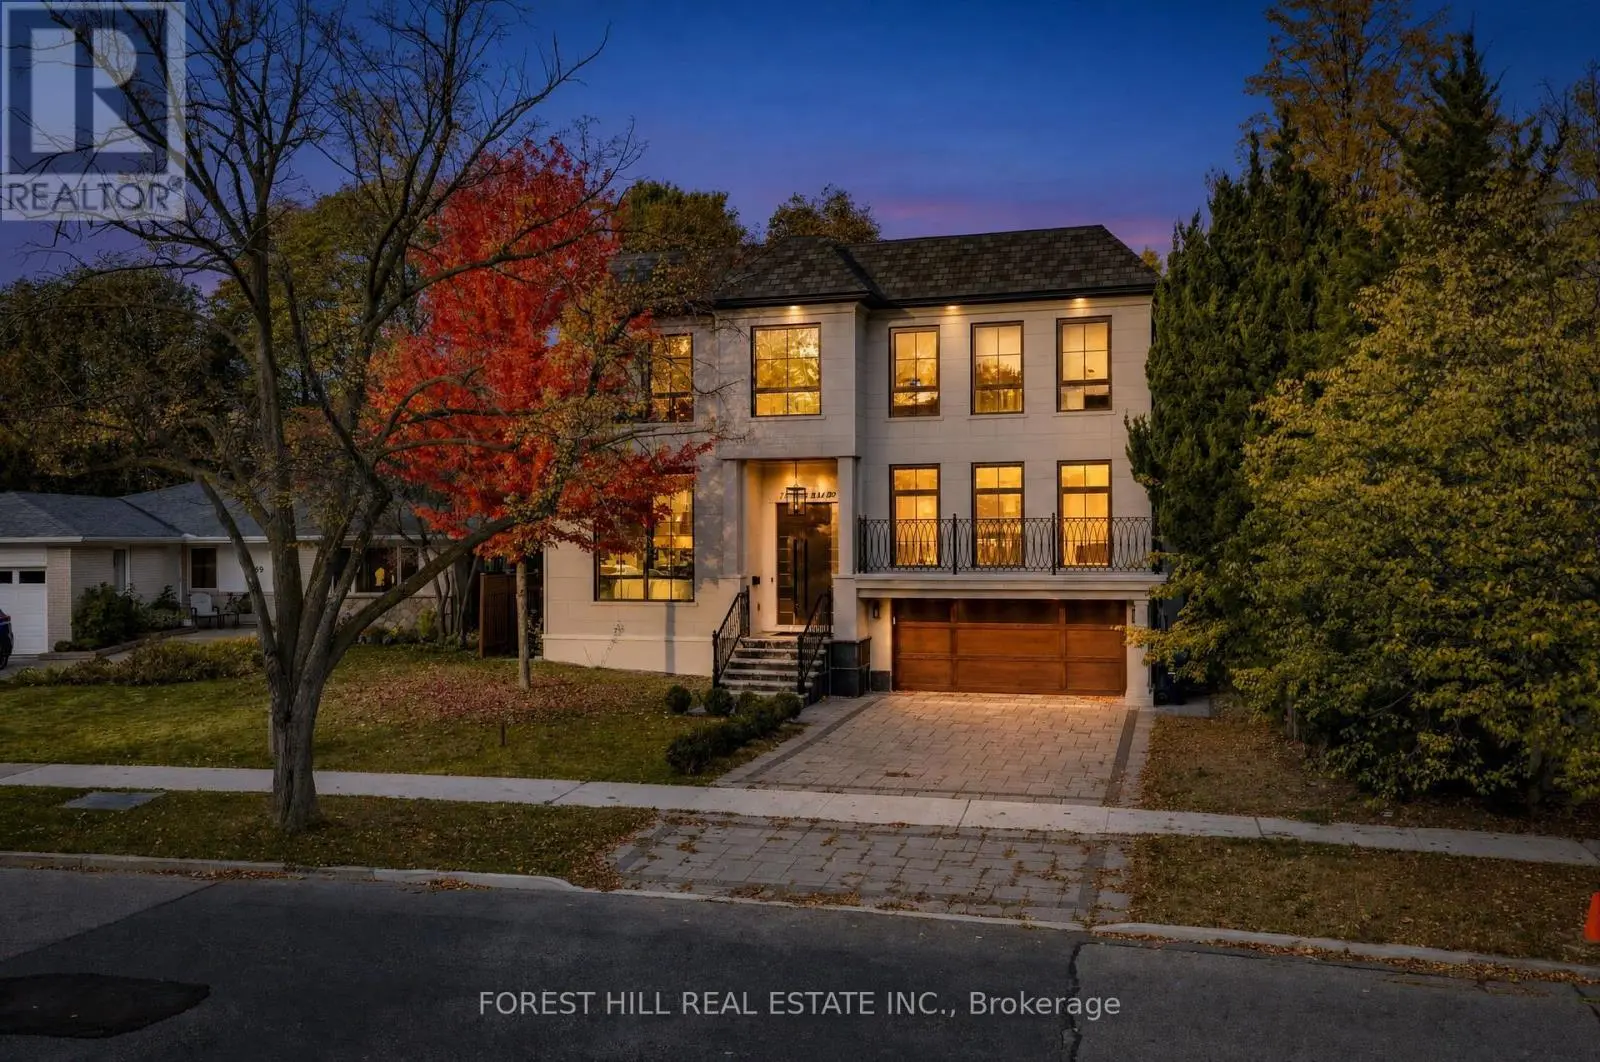
****CITY--PERMITTED--FULL--INTERIOR--RENOVATION(SPENT $$$ -- approximately $300K in 2021-2023 as per seller)***Seeing is believing***Nestled on a quiet cul-de-sac & BACKING TO Dunlace Park! - this luxuriously renovated home offers 4 spacious bedrooms, total 6 washrooms, and a 2-car garage, with a desirable west-facing backyard providing excellent privacy & comfort. Step inside to a bright, open concept interior designed for both everyday living and effortless entertaining. The spacious & modern interior living room overlooks open-views, the frontyard and dining room overlooks the serene backyard and provides direct access to a covered-patio for hosting. The modern kitchen is both functional and inviting, featuring centre island, ample storage, under-mount lighting and stainless steeles appliances, and a window that fills the space with natural light. The spacious primary bedroom offers a beautifully updated 5-piece ensuite, large walk-in closet. The 2nd primary bedroom provides a 3-piece ensuite for privacy. The finished basement adds even more versatility, featuring an expansive family room with a fireplace and large windows. The recreation room offers versatility for a bedroom or open family gathering with a 3-piece ensuite, designed with flexibility in mind, this home is ideal for growing family or multi-generational living. Conveniently located to North York General Hospital, Highway 401/DVP and Top-Ranked Schools, Dunlace PS, Windfield MS and York Mills Ci & Close to Renowned private schools close by -- 2021-2023 Expansive-Permitted Reno'd Features:Expanded Living Space,Newer Insulation,Enlarged/Newer Windows,Newer Furance,Newer Cac,Newer Roof Shingle,Newer 200Ams Elc Breaker,Newer U/G Sprinkler,Newer EV Charger,Newer Kit W/S-S Appl,Cabinet,Newer Washrms,Newer Hardwd/Laminate Flrs,Newer Pot Lightings,Newer Drs/Main Dr/Added Interior Dr(Fm Garage to Inside) & More!-Note : Full lot size 40.47 ft x 99.72 ft x 115.93 ft x 137.43 ft as per Geowarehouse(Irreg-Shaped) (id:66096)
Property Details
MLS®
C14124534
Property Type
Single Family
Zoning
Residential
Bedrooms
5
Beds (above / below)
4 above · 1 below
Bathrooms
6
Half Baths
2
Parking
6
Interior Size
2,250 ft²
Lot Size
41 × 137 ft (5,565 sq ft)
Frontage
41 ft
Storeys
1
Style
Raised bungalow
Basement
Finished, Separate entrance, N/A, N/A
Heating
Forced air, Natural gas
Cooling
Central air conditioning
Garage
Garage
Fireplace
Rooms
Main level
Living room
6.6 x 4.19 meters
Dining room
5.52 x 5.44 meters
Kitchen
4.48 x 3.88 meters
Primary Bedroom
6.13 x 3.93 meters
Bedroom 2
4.66 x 3.93 meters
Bedroom 3
3.9 x 3.6 meters
Bedroom 4
3.6 x 3.3 meters
Basement
Furnace
Foyer
3.66 x 1.22 meters
Family room
6.53 x 4.1 meters
Recreational, Games room
Features
Appliances
Washer, Refrigerator, Water purifier, Gas stove(s), Oven, Dryer, Microwave, Oven - Built-In, Hood Fan, Blinds, Garage door opener remote(s)
Flooring
Hardwood, Laminate, Porcelain Tile
Exterior
Brick
Lot Features
Cul-de-sac, Irregular lot size, Carpet Free
Services
Water
Municipal water
Sewer
Sanitary sewer
Utilities
Sewer, Electricity
Features and services as supplied by the listing brokerage.
Market Timing
Days on market
7d
Toronto (St. Andrew-Windfields) listings, avg age
64d
Price / ft²
$840
List price
$1.89M
Just listed: 7 days on market, against an average age of 64 days across the listings currently for sale in this city
Market timing · days on market0 → 64d avg age of current listings
Just listed · day 7
Homes here sell faster than most markets
Sold homes in this market spent an average of 33 days on the market over the past year, against a median of 48 days across the markets we publish.
Homes here sell below asking price
Homes in this market sold for an average of 94.6 percent of their asking price over the past year, below the 96.4 percent median across the markets we publish.
Haho
This 5-bed single family in Toronto (St. Andrew-Windfields) has been listed for 7 days, which is 57 days fresher than the city average of 64. Act while there is still low competition.
Estimate the monthly cashflow if you bought this home as a rental. Every figure below is an editable estimate. This is education only, not financial advice.
$
Enter the monthly rent you expect, or adjust our estimate.
$
$
$
$
Enter an estimated monthly rent to see the cashflow.
Estimates only, not a mortgage approval or financial advice. Rate, taxes, and allowances are assumptions you can edit above.
Yes
Ownership
Freehold
Property Tax
$14,494.5/yr
Listed
7 days ago
6.5 x 3.88 meters
Laundry room
3.28 x 3.28 meters
Room details as supplied by the listing brokerage. Dimensions are shown in the unit the listing states, and are approximate.