34 Northview Avenue, Toronto (Birchcliffe-Cliffside) - Single Family for Sale
34 Northview Avenue, Toronto (Birchcliffe-Cliffside), Ontario, M1N1W1
4 beds5 baths1 parking2,250 ft²25 × 122 ft (3,060 sq ft) lot sizeListed 26 days ago
Overview
This 4-bedroom, 5-bathroom home in Toronto is for sale offering roughly 2,250 sq ft of space. It has been on the market 26 days, fresher than the Toronto average of 46 days.
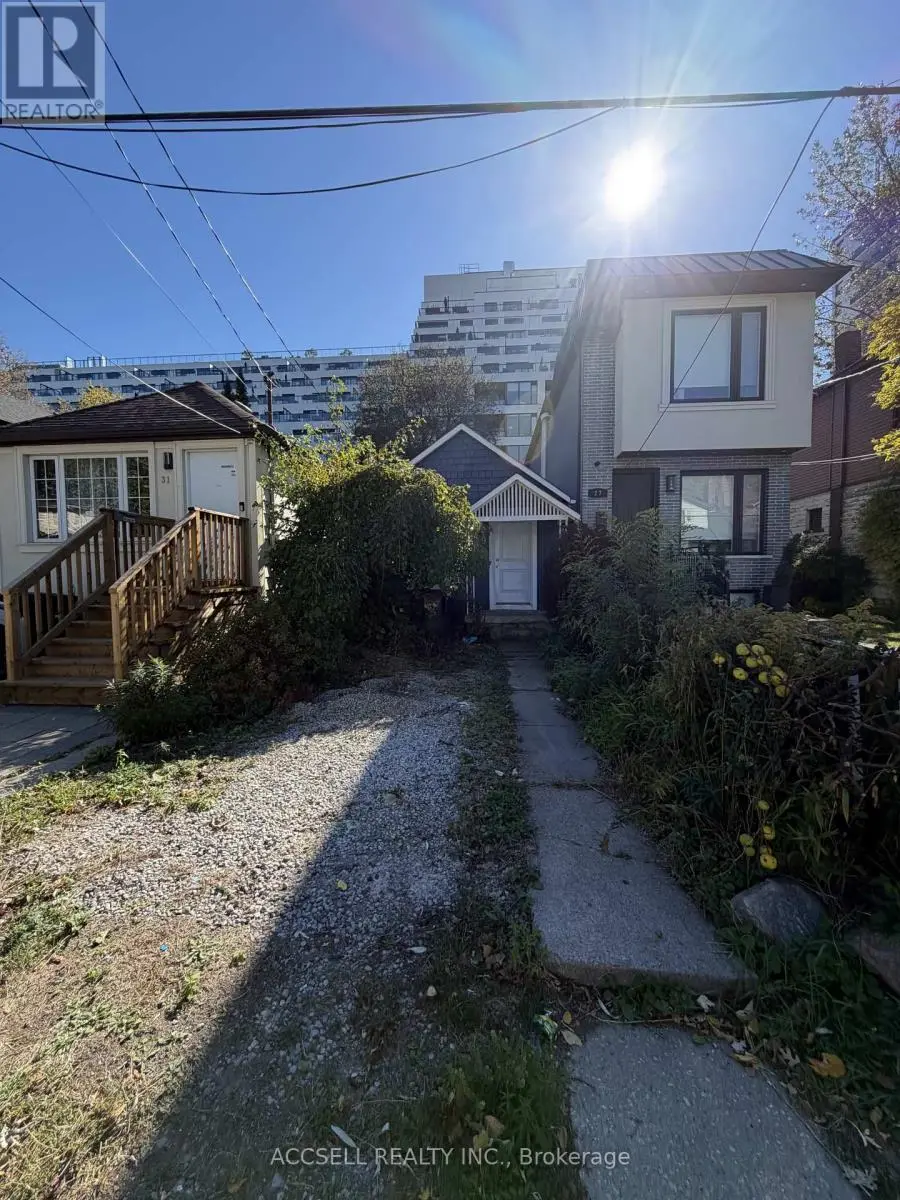
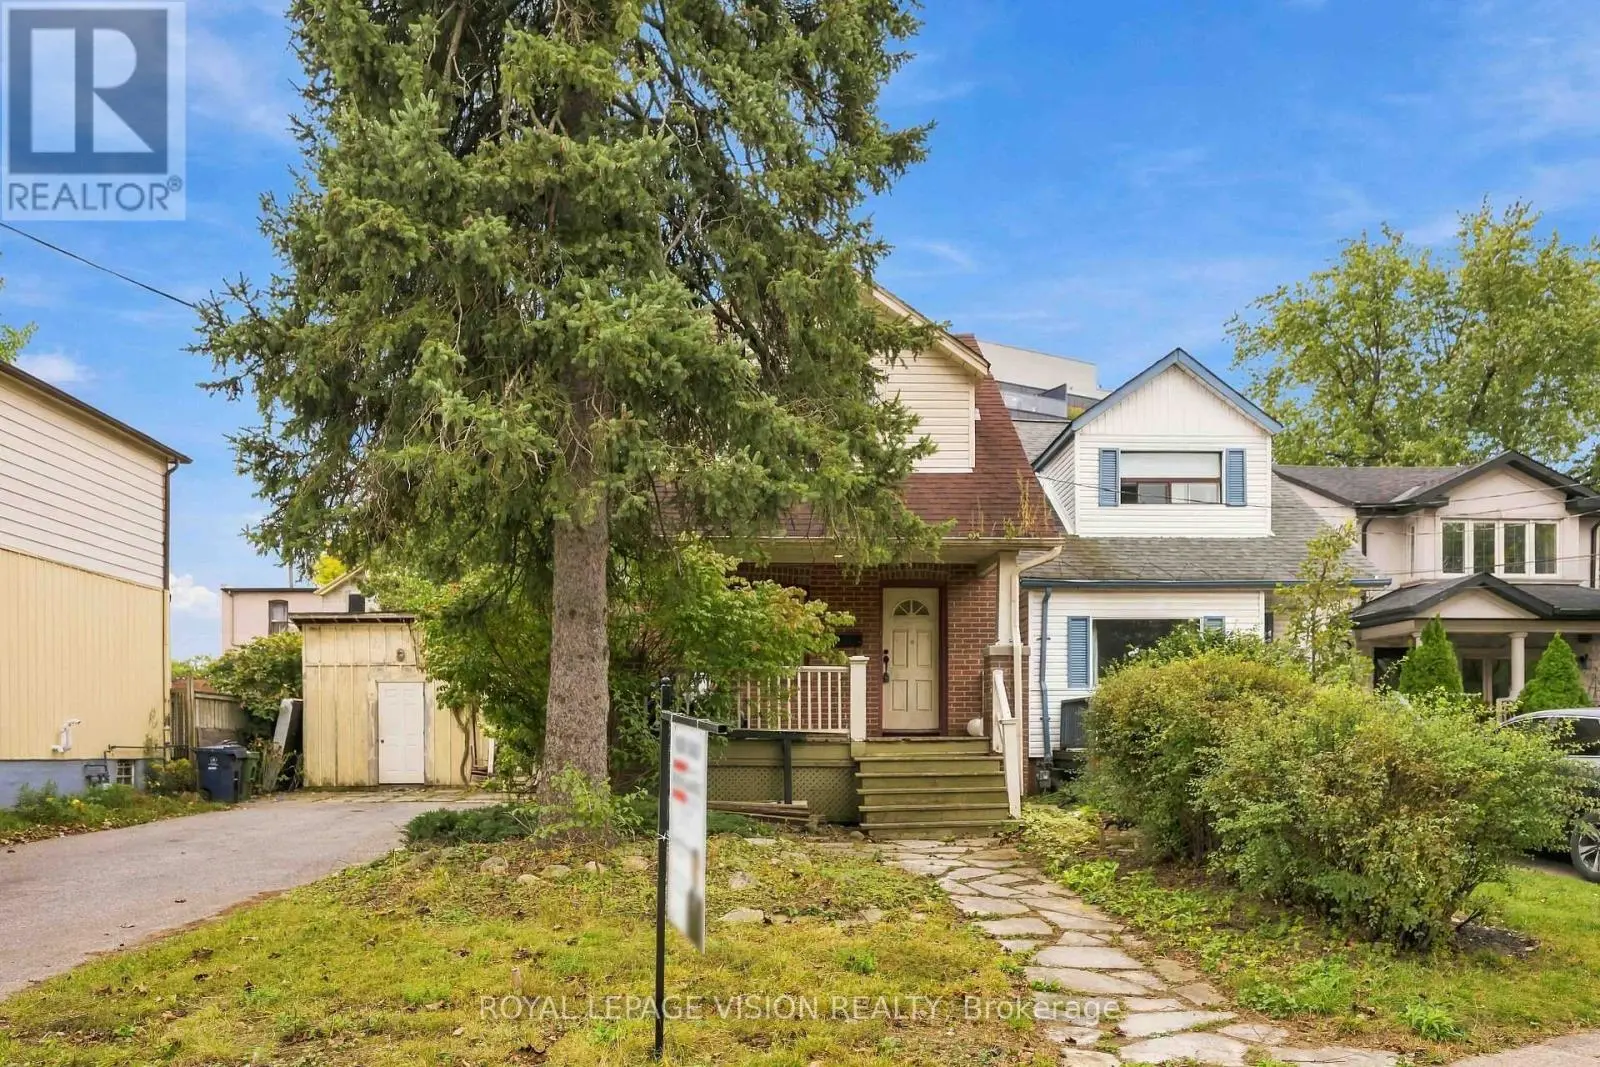
Prepare to be captivated!! Step into this extraordinary architectural custom home, complete with a legal basement suite, where natural light, premium materials, smart technology, privacy, and functionality come together by design. Uncompromising luxury come together to create a home unlike any other. This contemporary residence spans approximately 2,900 sq. ft. of finished living space on a deep 25 x 125 ft lot. Inside, oversized aluminum windows and four skylights fill every level with natural light, framed by high-end finishes throughout. The kitchen anchors the home - a true chef's space with a striking open-to-above layout, custom cabinetry, rich Italian countertops, and a fully integrated Dacor appliance suite featuring a 42" built-in refrigerator and 36" gas cooktop, ideal for both daily life and entertaining. The open-concept dining area is finished with custom cabinetry and a wine cabinet, connected by a three-way fireplace to the stunning family room, where massive aluminum sliding doors bring the outdoors in. Smart-home technology runs throughout, with integrated security, smart lighting controls, and a whole-home sound system for effortless modern living. Upstairs, three generous bedrooms each offer a private ensuite. The primary suite is a true retreat, featuring a large walk-in closet, a private balcony, and a spa-like ensuite with heated floors. Adding exceptional flexibility is a legal one bedroom basement suite of approximately 700 sq. ft., finished with quality materials - perfect for extended family, guests, or rental income. Outside, the professionally landscaped front yard features automatic irrigation and smart lighting, while a fully fenced backyard with a spacious deck and mature gardens creates a private urban oasis. Nestled in a family-friendly pocket close to top-rated schools including Blantyre Public School and Malvern Collegiate Institute, with the beach, three parks, and ten recreational facilities all within a 20-minute walk. (id:66096)
Property Details
MLS®
E13881598
Property Type
Single Family
Bedrooms
4
Beds (above / below)
3 above · 1 below
Bathrooms
5
Half Baths
1
Parking
1
Interior Size
2,250 ft²
Lot Size
25 × 122 ft (3,060 sq ft)
Frontage
25 ft
Storeys
2
Basement
Finished, Apartment in basement, Separate entrance, Walk out, N/A, N/A, N/A
Features and services as supplied by the listing brokerage.
Market Timing
Days on market
26d
Toronto (Birchcliffe-Cliffside) listings, avg age
46d
Price / ft²
$888
List price
$2.00M
Extended: 26 days on market, against an average age of 46 days across the listings currently for sale in this city
Market timing · days on market0 → 46d avg age of current listings
Extended · day 26
Homes here sell faster than most markets
Sold homes in this market spent an average of 33 days on the market over the past year, against a median of 48 days across the markets we publish.
Homes here sell below asking price
Homes in this market sold for an average of 94.6 percent of their asking price over the past year, below the 96.4 percent median across the markets we publish.
Haho
This 4-bed single family in Toronto (Birchcliffe-Cliffside) has been listed for 26 days, which is 20 days fresher than the city average of 46. Act while there is still low competition.
Estimate the monthly cashflow if you bought this home as a rental. Every figure below is an editable estimate. This is education only, not financial advice.
$
Enter the monthly rent you expect, or adjust our estimate.
$
$
$
$
Enter an estimated monthly rent to see the cashflow.
Estimates only, not a mortgage approval or financial advice. Rate, taxes, and allowances are assumptions you can edit above.
Property Tax
$5,241/yr
Listed
26 days ago
Second level
Primary Bedroom
6 x 3.7 meters
Bedroom 2
5.05 x 2.9 meters
Bedroom 3
4.7 x 2.75 meters
Laundry room
1.8 x 1.6 meters
Room details as supplied by the listing brokerage. Dimensions are shown in the unit the listing states, and are approximate.