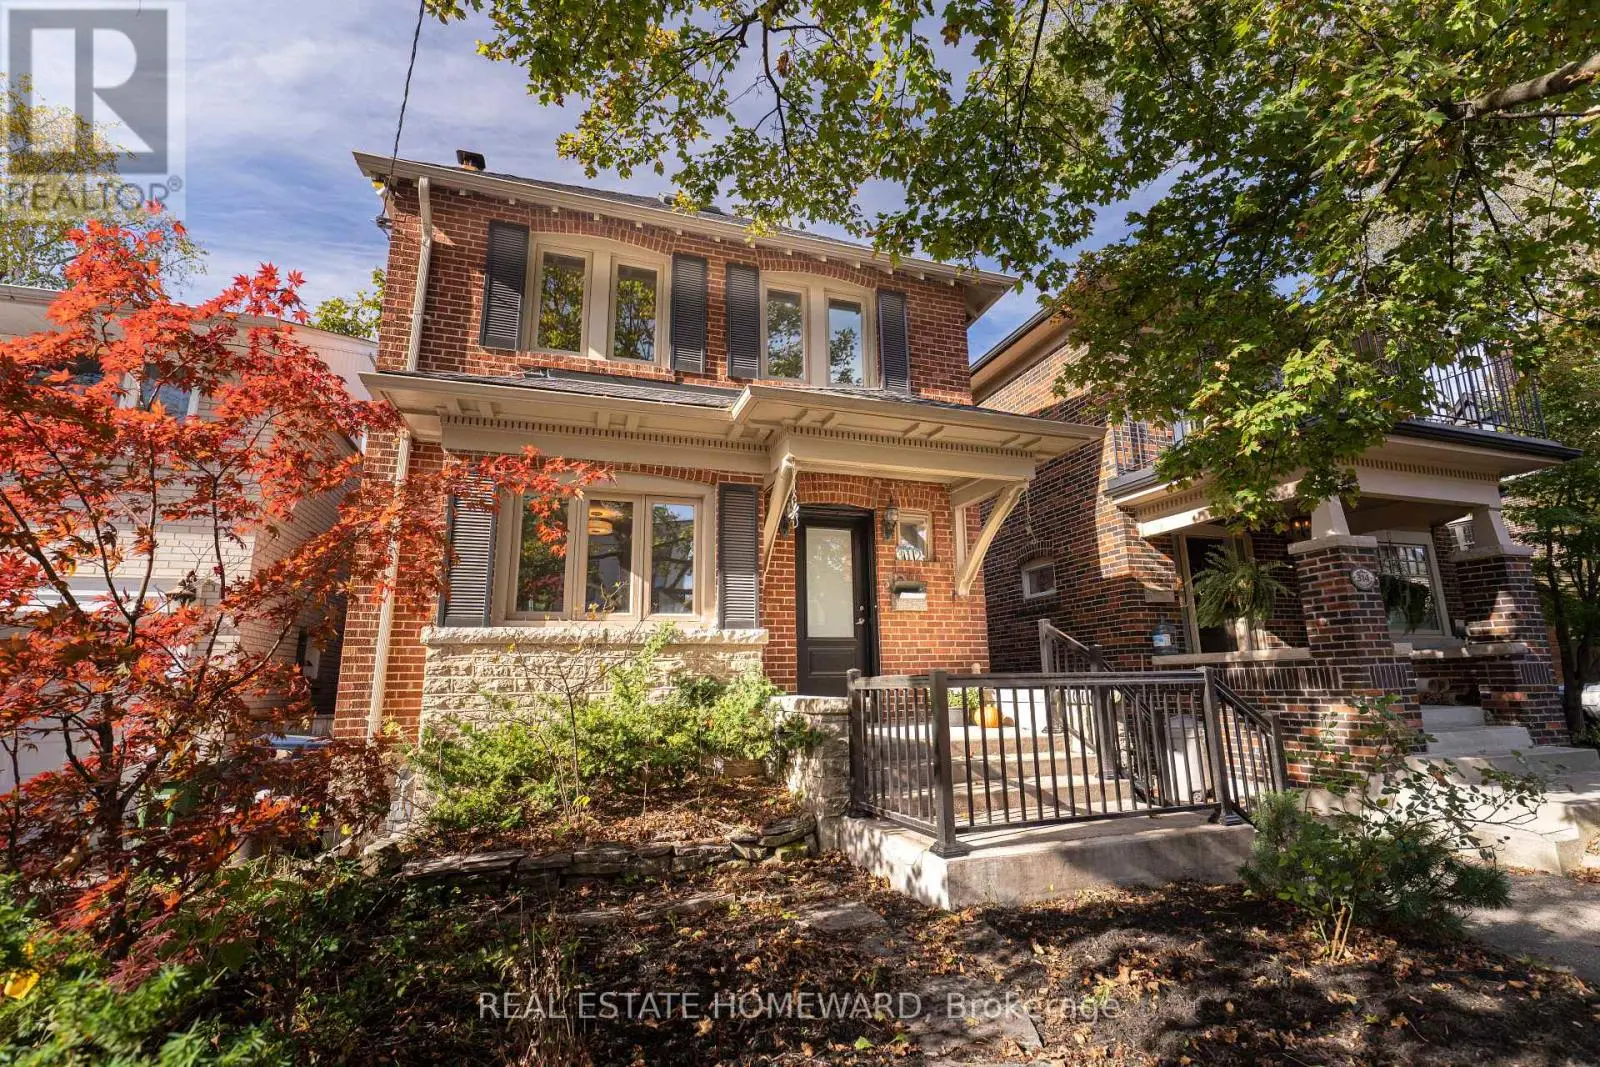
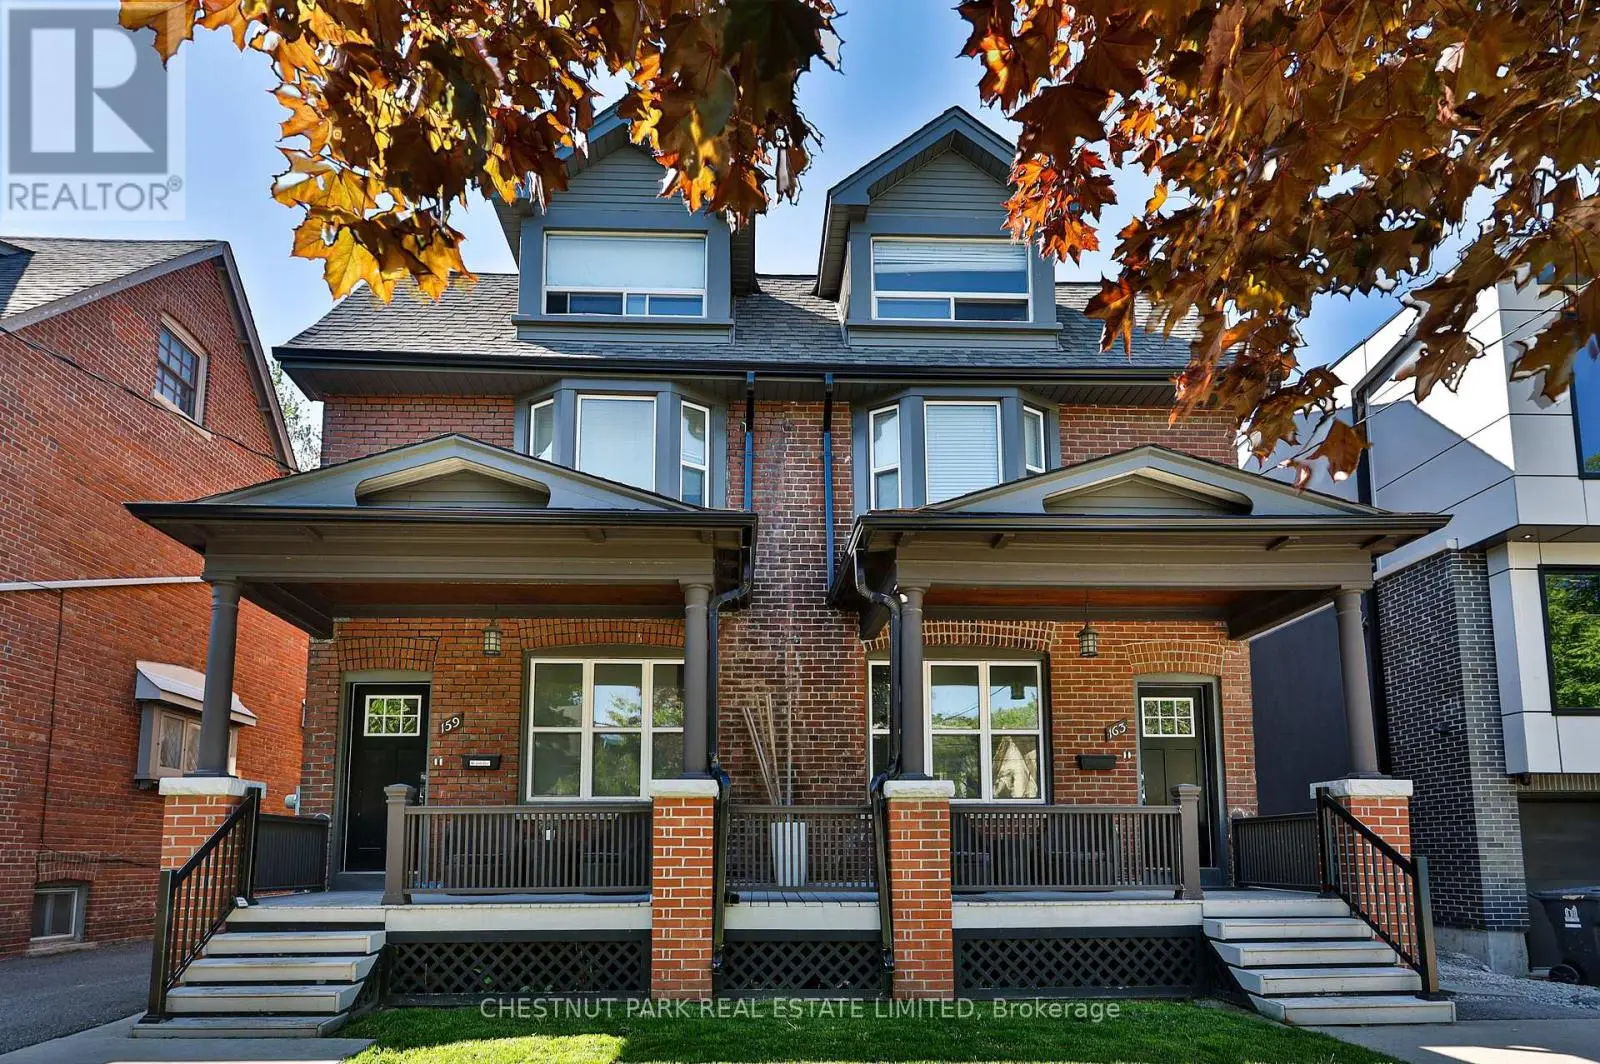
335 Lytton Boulevard, Toronto (Lawrence Park South) - Single Family for Sale
335 Lytton Boulevard, Toronto (Lawrence Park South), Ontario, M5N1R9
6 beds7 baths6 parking4,250 ft²50 × 134 ft (6,688 sq ft) lot sizeListed 21 days ago
Overview
This 6-bedroom, 7-bathroom home in Toronto is for sale offering roughly 4,250 sq ft of space. It has been on the market 21 days, fresher than the Toronto average of 40 days.
335 Lytton Blvd stands as an absolute architectural triumph of high design luxury and unrivaled value within Toronto's distinguished Lytton Park. Successfully envisioned by Lorne Rose, Marvel Homes, and Nazem + Rose Interior, this bespoke Neo-Glassical masterpiece built in 2023, feels brand new. Appx 7,500 sf spans over four levels, seamlessly connected by an elevator and Control4/Lutron automation. A St. Regis aesthetic unfolds from a grand central runway of Serpeggiante Italia and Nero stonework, accented by brushed gold and backlit onyx, introducing signature craftsmanship and bold theatrical design. A dramatic 20-ft family room open to a chef's kitchen featuring a 60-inch Lacanche range, Sub-Zero fridge, and a marble waterfall island, complemented by a secondary/kosher kitchen with 2nd gas stove & pantry hall. Upper primary retreat evokes a ventless ethanol fireplace, dual walk-in closets, and a steam ensuite. A versatile third level provides a secluded lounge, guest/children quadrants, and a dedicated office with balcony. Designed for wellness and entertainment, a heated lower level showcases a lavish bar, illuminated wine cellar, dry sauna, steam shower, and a gym with a premier vertical-axis pivot door, leading down to a high-security sub-basement car vault built for elite vehicle collections. A concrete walkout opens to a resort-style backyard complete with a warmed terrace, heated pool, basketball court, outdoor kitchen, and sun-drenched south-facing garden, while an extensive driveway with snow-melt system and flush-mount security bollard adds seasonal convenience. Delivering exceptional value, this unparalleled property gracefully situated in a prime enclave with proximity to Lytton Sunken Garden with recreational amenities like tennis courts, lawn bowling, top-tier playgrounds, alongside a wealth of most esteemed public and private schools incl Allenby JPS, Glenview SPS, Lawrence Park CI, Havergal, St. Clements, UCC, BSS, TFS, Crescent and more. (id:66096)
Property Details
MLS®
C14029922
Property Type
Single Family
Bedrooms
6
Beds (above / below)
5 above · 1 below
Bathrooms
7
Half Baths
1
Parking
6
Interior Size
4,250 ft²
Lot Size
50 × 134 ft (6,688 sq ft)
Frontage
50 ft
Storeys
3
Basement
Finished, Separate entrance, Walk out, N/A, N/A
Heating
Radiant heat, Forced air, Natural gas
Cooling
Central air conditioning
Garage
Garage
Fireplace
Yes
Pool
Yes
Rooms
Main level
Living room
4.86 x 5.32 meters
Dining room
4.85 x 3.1 meters
Family room
6.06 x 4.76 meters
Kitchen
5.01 x 4.78 meters
Lower level
Exercise room
15.91 x 24.57 meters
Recreational, Games room
11.27 x 11.13 meters
Second level
Primary Bedroom
7.56 x 6.19 meters
Bedroom 2
4.5 x 4.17 meters
Bedroom 3
4.53 x 4.27 meters
Features
Appliances
Central Vacuum, Garage door opener remote(s), Water Heater - Tankless
Flooring
Hardwood
Exterior
Stone
Lot Features
Guest Suite, Sump Pump, Sauna
Services
Water
Municipal water
Sewer
Sanitary sewer
Utilities
Sewer, Electricity, Cable
Features and services as supplied by the listing brokerage.
Market Timing
Days on market
21d
Toronto (Lawrence Park South) listings, avg age
40d
Price / ft²
$1,645
List price
$6.99M
Active: 21 days on market, against an average age of 40 days across the listings currently for sale in this city
Market timing · days on market0 → 40d avg age of current listings
Active · day 21
Homes here sell faster than most markets
Sold homes in this market spent an average of 33 days on the market over the past year, against a median of 48 days across the markets we publish.
Homes here sell below asking price
Homes in this market sold for an average of 94.6 percent of their asking price over the past year, below the 96.4 percent median across the markets we publish.
Haho
This 6-bed single family in Toronto (Lawrence Park South) has been listed for 21 days, which is 19 days fresher than the city average of 40. Act while there is still low competition.
Listed by SOTHEBY'S INTERNATIONAL REALTY CANADA · JANE ZHANG
Location
Approximate location — exact address confirmed upon showing
Nearby Places
Area context
Neighbourhood profile (M5N)
This home lists at $6,990,000, about 63.5× the local median household income of $110,000.
Carrying it typically needs a household income of about $1,365,392 (20% down, 25-yr amortization, stress-tested) — roughly 1141% above the area median.
Median household income
$110,000
Population
16,154
Median age
41.6
Owner / renter
49% / 51%
Avg. household size
2.5
Source: Statistics Canada, 2021 Census (FSA M5N)
$6,990,000· $1,645/ft²
For sale
Book a showing
Pick a time that suits you. A verified local agent confirms within 24h.
Estimate the monthly cashflow if you bought this home as a rental. Every figure below is an editable estimate. This is education only, not financial advice.
$
Enter the monthly rent you expect, or adjust our estimate.
$
$
$
$
Enter an estimated monthly rent to see the cashflow.
Estimates only, not a mortgage approval or financial advice. Rate, taxes, and allowances are assumptions you can edit above.
Ownership
Freehold
Property Tax
$31,000.51/yr
Listed
21 days ago
Third level
Bedroom 4
4.51 x 4.22 meters
Bedroom 5
13.85 x 14.86 meters
Office
4.22 x 2.56 meters
Room details as supplied by the listing brokerage. Dimensions are shown in the unit the listing states, and are approximate.