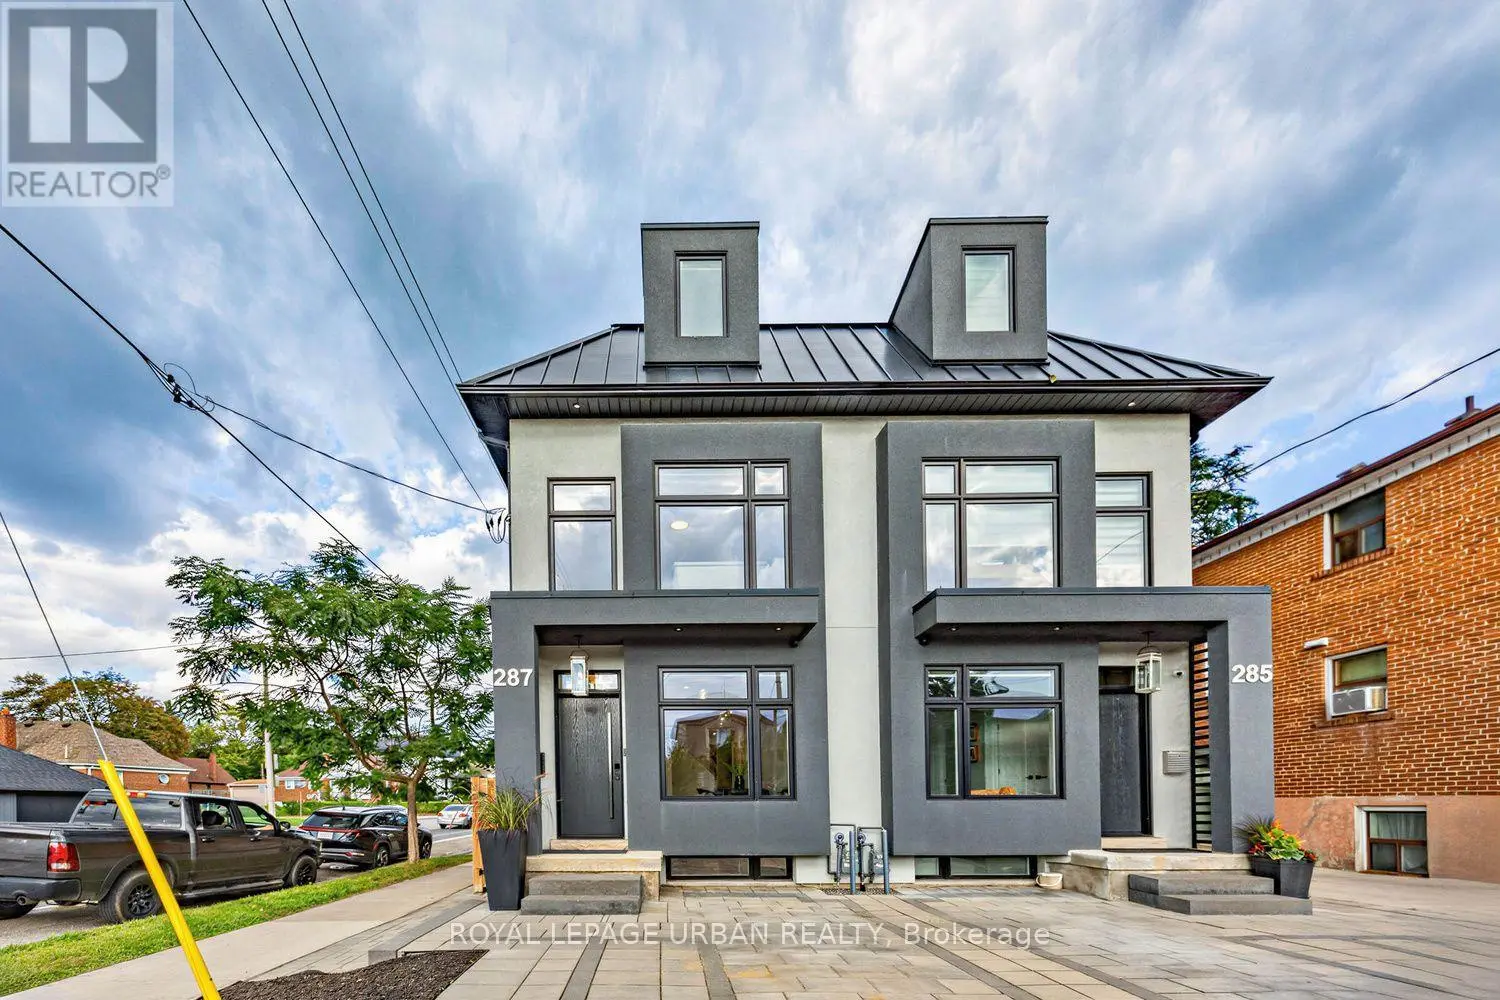
281 Queensdale Avenue, Toronto (Danforth Village-East York) - Single Family for Sale
281 Queensdale Avenue, Toronto (Danforth Village-East York), Ontario, M4C2B5
5 beds5 baths2 parking2,250 ft²25 × 100 ft (2,500 sq ft) lot sizeListed Today
Overview
This 5-bedroom, 5-bathroom home in Toronto is for sale offering roughly 2,250 sq ft of space. It has been on the market 0 days, fresher than the Toronto average of 37 days.
This Property Qualifies For The Enhanced HST Rebate! Take Advantage Of This Limited-Time Opportunity Before The Government's March 31, 2027 Deadline, Subject To Eligibility. Welcome To 281 Queensdale Avenue, A Brand-New Legal Duplex In The Heart Of East York, Thoughtfully Crafted By A Reputable Builder With An Emphasis on Quality, Comfort And Long-Term Value. Offering Over 2,500 Sq. Ft. Of Living Space, 4+1 Bedrooms And 5 Bathrooms, This Exceptional Home Combines Modern Luxury With The Flexibility Of A Multigenerational Or Income-Producing Property. Soaring 14-Ft. And 10-Ft. Ceilings On The Main Floor, 9-Ft. Ceilings Upstairs And 10-Ft. Ceilings In The Basement. At The Heart Of The Home Is A Stunning Modern Kitchen Featuring Sleek Cabinetry, Elegant Quartz Countertops, Top-Of-The-Line Smart Appliances And A Separate Secondary Dirty Kitchen For Added Convenience And Effortless Entertaining. Upstairs, Generously Sized Bedrooms Feature Custom-Built Closets, While The Expansive Primary Retreat Offers A Luxurious Space To Unwind. Convenient Second-Floor Laundry Makes Everyday Living Easy. Additional Highlights Include Premium High-Performance Windows with ENERGY STAR-Level Energy Ratings, Engineered Hardwood Floors, An Integrated Smart Home System, Built-In Speakers, A Built-In Wine Cellar, Central Vacuum, Ring Security Camera And Video Doorbell. The Legal Basement Unit Features Its Own Separate Side Entrance And Dedicated Laundry, And Kitchen. Beyond The Beautiful Finishes Is Exceptional Construction Quality, Featuring Reinforced Poured-Concrete Foundation Walls And Footings, Spray-Foam Insulation In The Attic, Basement And Garage Ceiling, Plus Two Separate HVAC Systems Including A Heat Pump. Built With City Permits And An Occupancy Permit Issued, The Property Also Offers 7 Years Of Tarion Warranty Coverage And Potential HST Rebate Eligibility For Qualifying Buyers. Ideally Located Minutes From Top Schools, Parks, Shopping, Transit And Everyday Conveniences. (id:66096)
Property Details
MLS®
E14153236
Property Type
Single Family
Bedrooms
5
Beds (above / below)
4 above · 1 below
Bathrooms
5
Half Baths
1
Parking
2
Interior Size
2,250 ft²
Lot Size
25 × 100 ft (2,500 sq ft)
Frontage
25 ft
Storeys
2
Basement
Finished, Apartment in basement, Separate entrance, Walk out, N/A, N/A, N/A
Features and services as supplied by the listing brokerage.
Market Timing
Days on market
0d
Toronto (Danforth Village-East York) listings, avg age
37d
Price / ft²
$800
List price
$1.80M
Just listed: 0 days on market, against an average age of 37 days across the listings currently for sale in this city
Market timing · days on market0 → 37d avg age of current listings
Just listed · day 0
Homes here sell faster than most markets
Sold homes in this market spent an average of 33 days on the market over the past year, against a median of 48 days across the markets we publish.
Homes here sell below asking price
Homes in this market sold for an average of 94.6 percent of their asking price over the past year, below the 96.4 percent median across the markets we publish.
Haho
This 5-bed single family in Toronto (Danforth Village-East York) has been listed for 0 days, which is 37 days fresher than the city average of 37. Act while there is still low competition.
Estimate the monthly cashflow if you bought this home as a rental. Every figure below is an editable estimate. This is education only, not financial advice.
$
Enter the monthly rent you expect, or adjust our estimate.
$
$
$
$
Enter an estimated monthly rent to see the cashflow.
Estimates only, not a mortgage approval or financial advice. Rate, taxes, and allowances are assumptions you can edit above.
Listed
Today
Bedroom 2
2.66 x 3.43 meters
Bedroom 3
2.64 x 4.37 meters
Bedroom 4
2.68 x 4.37 meters
Room details as supplied by the listing brokerage. Dimensions are shown in the unit the listing states, and are approximate.