243 Claremont Street, Toronto (Trinity-Bellwoods) - Single Family for Sale
243 Claremont Street, Toronto (Trinity-Bellwoods), Ontario, M6J2N1
4 beds3 baths1 parking1,750 ft²$221/mo condo feeListed 9 days ago
Overview
This 4-bedroom, 3-bathroom condo in Toronto is for sale offering roughly 1,750 sq ft of space. It has been on the market 9 days, fresher than the Toronto average of 49 days.
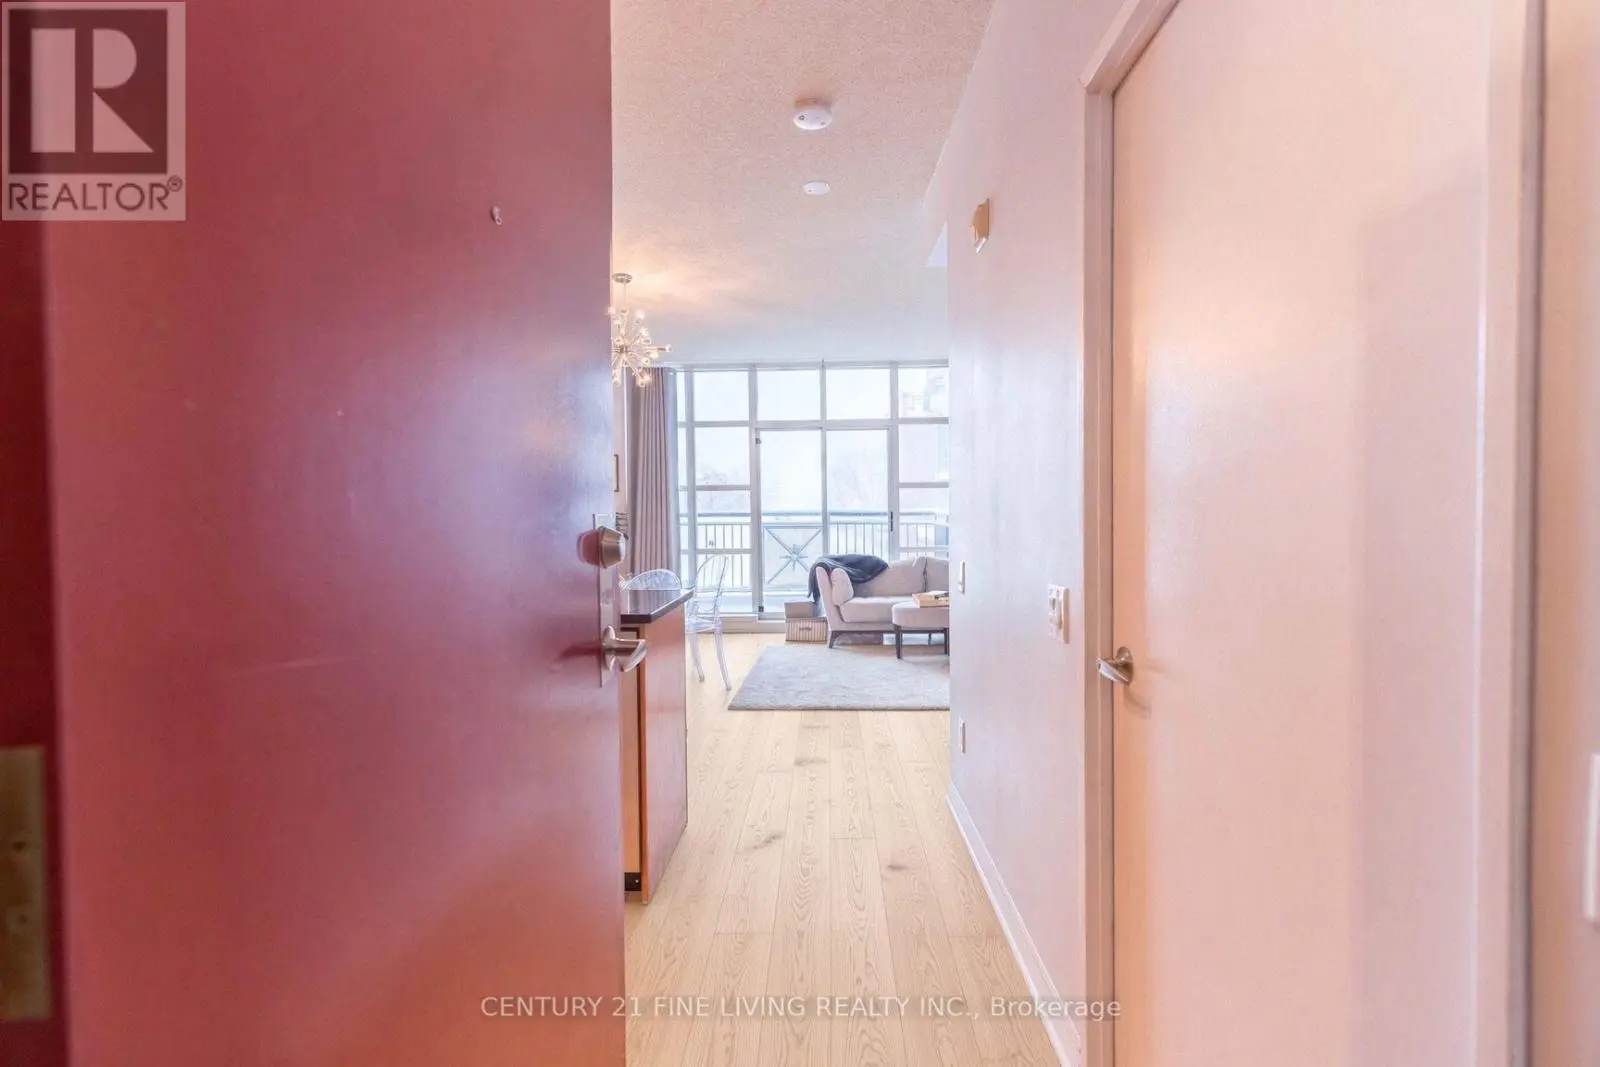
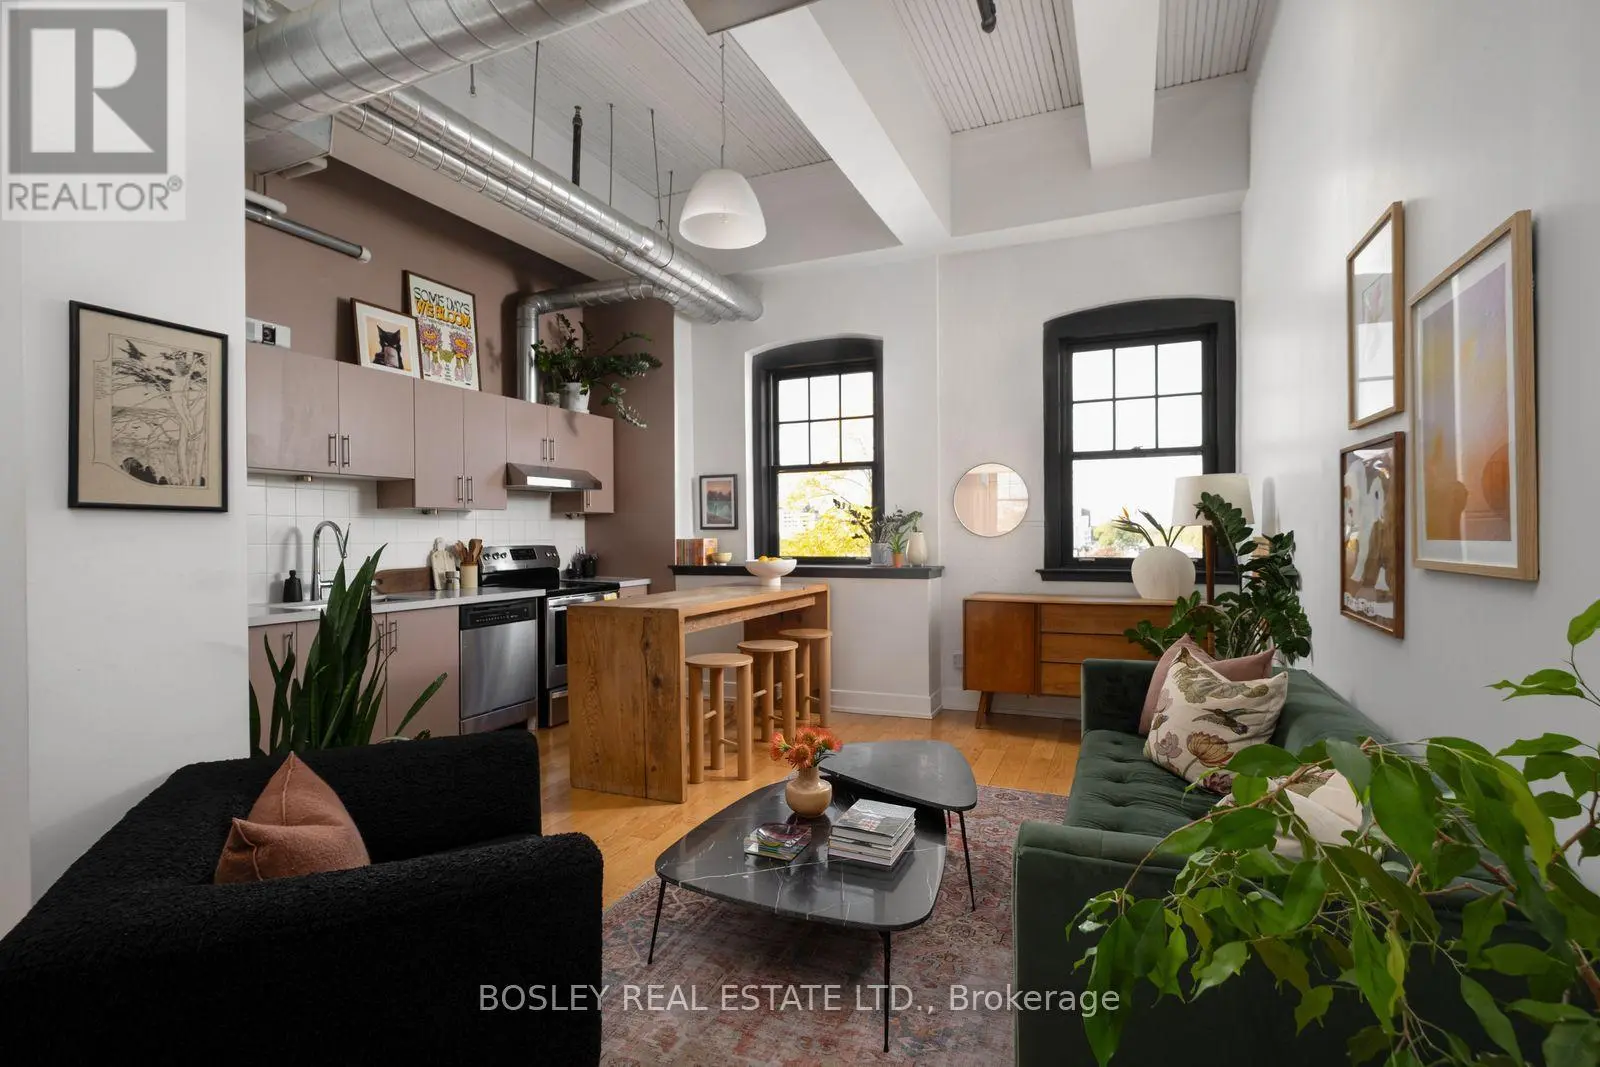
243 Claremont Street is one of the wider 15-foot homes at Trinity Towns, designed by Richard Wengle Architects with interiors by Cecconi Simone. With nearly 2,100 square feet throughout, the extra width is felt throughout the house, particularly on the main floor, where 10-foot ceilings, floor-to-ceiling glass and west exposure create a bright, substantial living space. The kitchen is built for daily use as much as entertaining, with integrated appliances, extensive cabinetry and a large centre island. The living and dining areas sit just beyond, with direct access to a private rear patio that extends the main floor outdoors. Thoughtful upgrades throughout include Lutron smart home controls, dual-zone heating and cooling managed by Nest thermostats, and custom built-in cabinetry that adds both storage and functionality. The second level has two proper bedrooms, a full bathroom and dedicated laundry. The entire third floor is dedicated to a highly customized primary suite, with a hotel-like feel that sets it apart. A generous bedroom, custom built-ins, a beautifully appointed dressing room, ensuite and treetop views create a private retreat, offering a level of comfort and separation that is hard to find in a downtown townhome. A finished lower level adds useful flex space for a family room, office or gym, along with direct interior access to the upgraded built-in garage. The location is equally practical. Trinity Bellwoods Park is around the corner, while Dundas West and Queen West put some of the city's best restaurants, cafés, shops and galleries within an easy walk. What sets this home apart is simple: more width, more light, a private garage, usable outdoor space and a floor plan that actually works for everyday living, all in one of the best pockets of downtown Toronto. (id:66096)
Property Details
MLS®
C14115830
Property Type
Single Family
Zoning
Residential
Bedrooms
4
Beds (above / below)
3 above · 1 below
Bathrooms
3
Half Baths
1
Parking
1
Interior Size
1,750 ft²
Lot Size
15 × 60 ft (900 sq ft)
Frontage
15 ft
Storeys
3
Basement
Finished, N/A
Heating
Forced air, Natural gas
Cooling
Central air conditioning
Garage
Garage
Condo Fee
$221/mo
Fee Includes
Rooms
Main level
Dining room
4.04 x 3.05 meters
Kitchen
5.79 x 3.3 meters
Living room
4.29 x 3.51 meters
Second level
Bedroom 2
3.58 x 3.07 meters
Bedroom 3
3.58 x 3.02 meters
Third level
Primary Bedroom
5.13 x 4.32 meters
Lower level
Bedroom
4.04 x 2.59 meters
Room details as supplied by the listing brokerage. Dimensions are shown in the unit the listing states, and are approximate.
Features
Appliances
Garage door opener remote(s)
Flooring
Tile, Hardwood
Foundation
Block, Concrete
Exterior
Brick
Lot Features
Carpet Free
Services
Water
Municipal water
Sewer
Sanitary sewer
Utilities
Sewer, Electricity, Cable
Features and services as supplied by the listing brokerage.
Market Timing
Days on market
9d
Toronto (Trinity-Bellwoods) listings, avg age
49d
Price / ft²
$1,140
List price
$2.00M
Active: 9 days on market, against an average age of 49 days across the listings currently for sale in this city
Market timing · days on market0 → 49d avg age of current listings
Active · day 9
Homes here sell faster than most markets
Sold homes in this market spent an average of 33 days on the market over the past year, against a median of 48 days across the markets we publish.
Homes here sell below asking price
Homes in this market sold for an average of 94.6 percent of their asking price over the past year, below the 96.4 percent median across the markets we publish.
Haho
This 4-bed single family in Toronto (Trinity-Bellwoods) has been listed for 9 days, which is 40 days fresher than the city average of 49. Act while there is still low competition.
Estimate the monthly cashflow if you bought this home as a rental. Every figure below is an editable estimate. This is education only, not financial advice.
$
Enter the monthly rent you expect, or adjust our estimate.
$
$
$
$
Enter an estimated monthly rent to see the cashflow.
Estimates only, not a mortgage approval or financial advice. Rate, taxes, and allowances are assumptions you can edit above.