242 Beechgrove Drive, Toronto (West Hill) - Single Family for Sale
242 Beechgrove Drive, Toronto (West Hill), Ontario, M1E3Z8
4 beds2 baths8 parking2,250 ft²54 × 154 ft (8,368 sq ft) lot sizeListed 14 days ago
Overview
This 4-bedroom, 2-bathroom home in Toronto is for sale offering roughly 2,250 sq ft of space. It has been on the market 14 days, fresher than the Toronto average of 61 days.
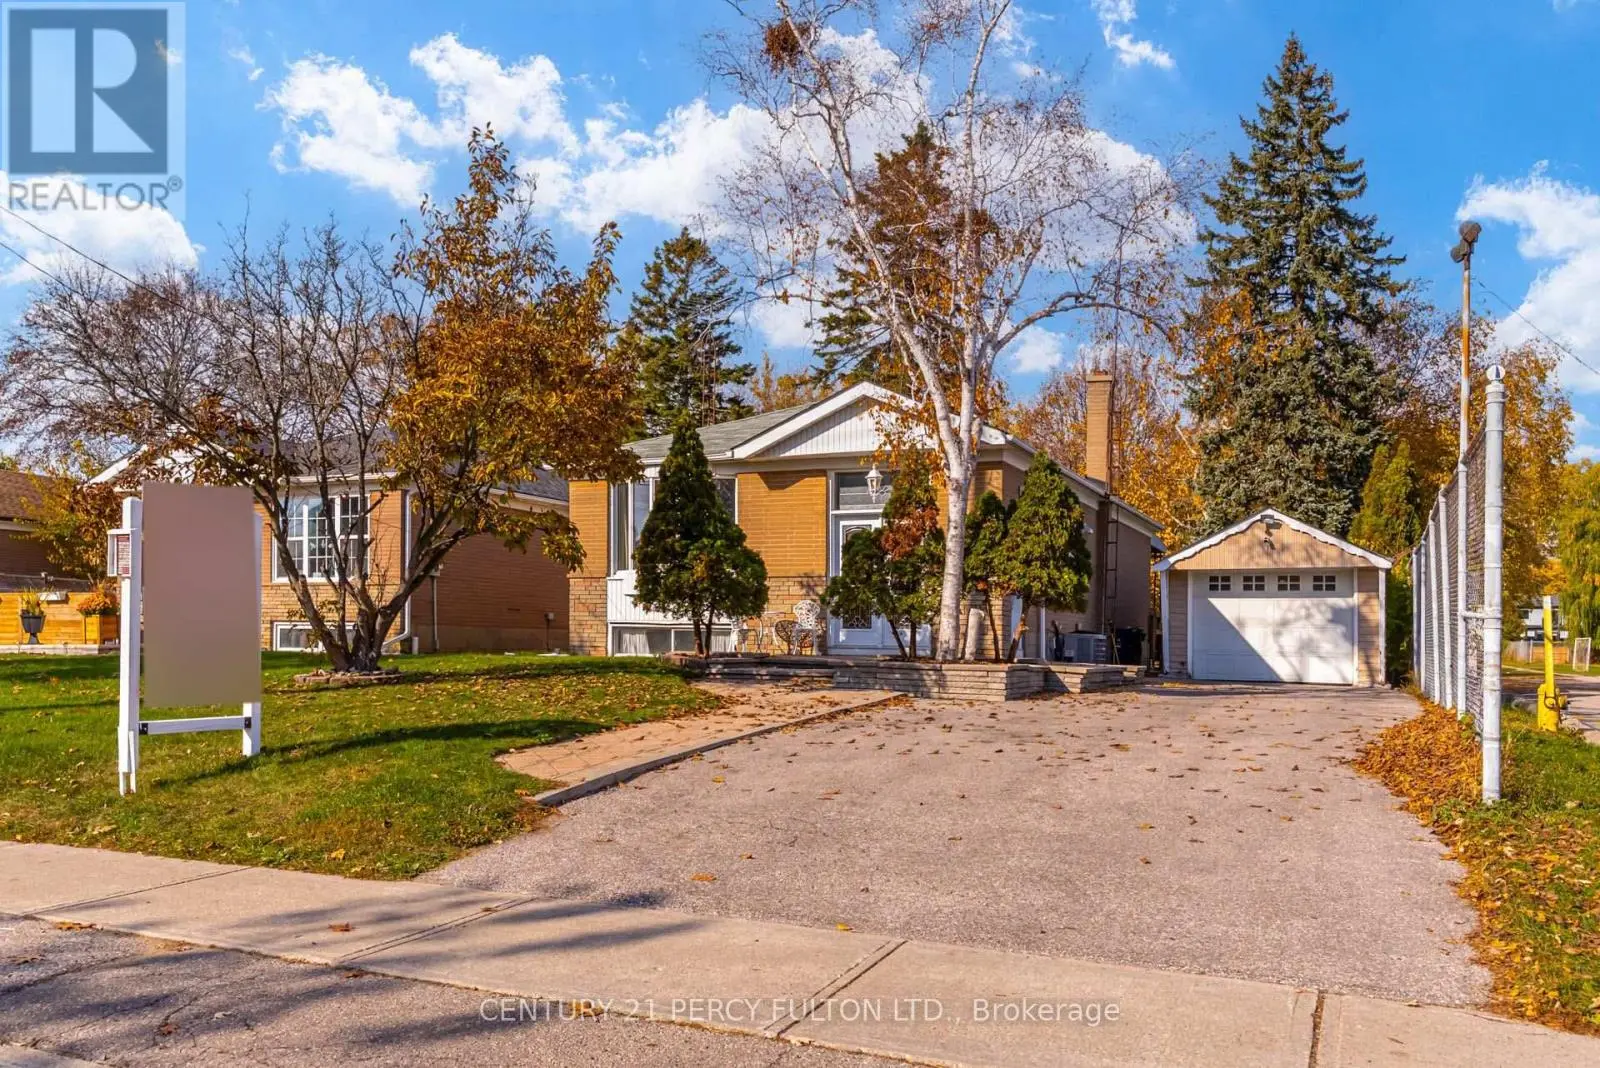
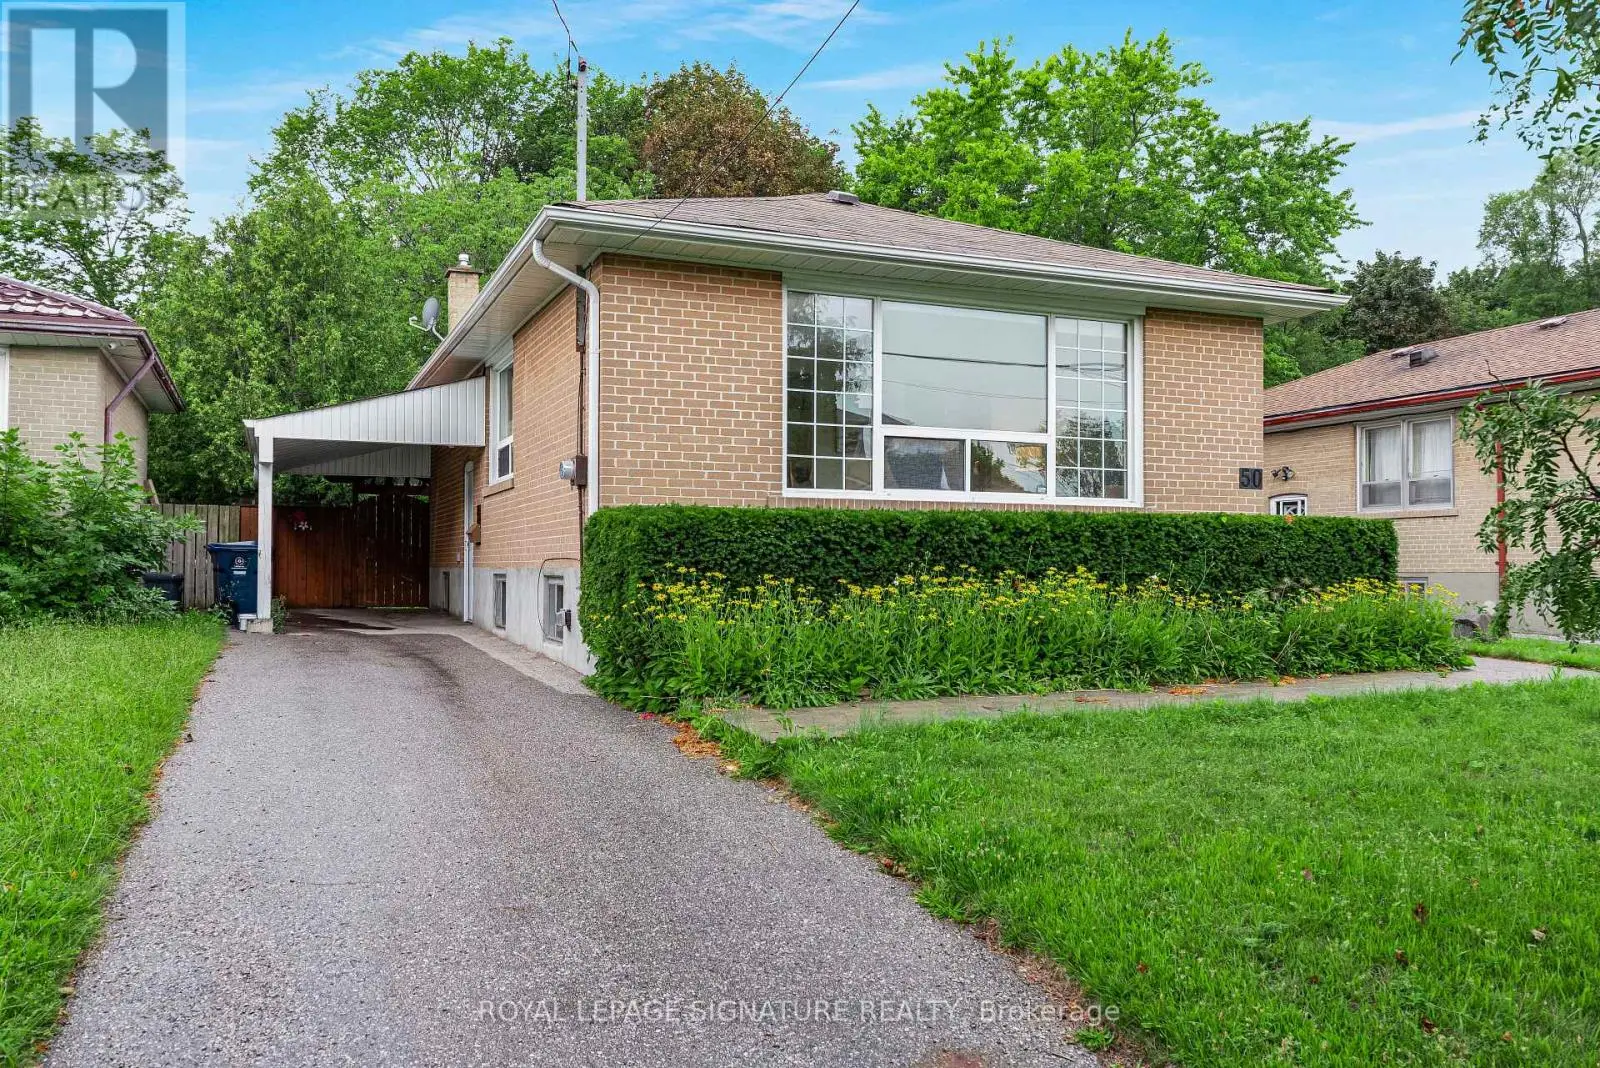
BEAUTIFUL INSIDE. SPECTACULAR OUTSIDE! Welcome to 242 Beechgrove Drive, a beautifully maintained, spacious and thoughtfully updated 4-level backsplit nestled in the desirable Centennial community of Scarborough! Offering 4 bedrooms, generously sized principal rooms, 2 kitchens and a separate side entrance, this versatile home provides exceptional space for growing or multigenerational families. You'll love the inviting main-level family room featuring a stunning granite wood-burning fireplace, creating a warm, cottage-inspired atmosphere. Step into the bright 3-season sunroom, the perfect place to relax and enjoy views of the beautifully landscaped backyard. Numerous updates throughout include updated windows and doors, renovated bathrooms, updated kitchens with quartz counters upstairs and granite downstairs, fresh paint ('26), brand-new luxury vinyl flooring in the lower level ('26) and new trim, Many light fixtures updated ('26) . Major investments in the roof('24), furnace('24), air conditioning('24) and energy efficiency add comfort and peace of mind. THE SHOWSTOPPER? THE BACKYARD! Your own private resort-style outdoor oasis featuring a beautifully renovated in-ground pool with brand-new equipment, lines, liner, gorgeous new hardscaping and lush landscaping 2025!! (front and back). Multiple outdoor entertaining areas provide the perfect setting for summer gatherings, family barbecues or simply relaxing poolside. Beautifully landscaped front gardens, a welcoming front porch, long driveway and double-car garage add to this home's impressive curb appeal. LOCATION! Steps to the scenic Lower Highland Creek ravine and its beautiful walking trails, with TTC at your doorstep and minutes to Rouge GO Station, UTSC, Lake Ontario, waterfront trails, parks and amenities. An exceptional combination of space, thoughtful upgrades, lifestyle and location. Move right in and enjoy... and the best part... you'll be ready to make a splash as soon as summer arrives! (some Photos AI) (id:66096)
Property Details
MLS®
E14107958
Property Type
Single Family
Bedrooms
4
Beds (above / below)
4 above · 0 below
Bathrooms
2
Parking
8
Interior Size
2,250 ft²
Lot Size
54 × 154 ft (8,368 sq ft)
Frontage
54 ft
Basement
Finished, Separate entrance, N/A, N/A
Heating
Forced air, Natural gas
Cooling
Central air conditioning
Garage
Attached Garage, Garage
Fireplace
Yes
Pool
Yes
Ownership
Freehold
Property Tax
$4,872/yr
Rooms
Main level
Kitchen
4.41 x 4.94 meters
Living room
5.21 x 4.85 meters
Dining room
2.92 x 3.86 meters
Lower level
Kitchen
4.8 x 2.77 meters
Laundry room
3.4 x 3.02 meters
Recreational, Games room
8.08 x 3.81 meters
Basement
Cold room
6.98 x 1.32 meters
In between
Family room
3.78 x 7.57 meters
Bedroom 4
Features
Appliances
Water meter, Central Vacuum, Dishwasher, Microwave, Hood Fan, Two stoves, Window Coverings, Garage door opener remote(s), Water Heater, Two Refrigerators
Flooring
Hardwood, Laminate
Foundation
Block
Exterior
Brick, Aluminum siding
Lot Features
Carpet Free
Services
Water
Municipal water
Sewer
Sanitary sewer
Features and services as supplied by the listing brokerage.
Market Timing
Days on market
14d
Toronto (West Hill) listings, avg age
61d
Price / ft²
$533
List price
$1.20M
Active: 14 days on market, against an average age of 61 days across the listings currently for sale in this city
Market timing · days on market0 → 61d avg age of current listings
Active · day 14
Homes here sell faster than most markets
Sold homes in this market spent an average of 33 days on the market over the past year, against a median of 48 days across the markets we publish.
Homes here sell below asking price
Homes in this market sold for an average of 94.6 percent of their asking price over the past year, below the 96.4 percent median across the markets we publish.
Haho
This 4-bed single family in Toronto (West Hill) has been listed for 14 days, which is 47 days fresher than the city average of 61. Act while there is still low competition.
Estimate the monthly cashflow if you bought this home as a rental. Every figure below is an editable estimate. This is education only, not financial advice.
$
Enter the monthly rent you expect, or adjust our estimate.
$
$
$
$
Enter an estimated monthly rent to see the cashflow.
Estimates only, not a mortgage approval or financial advice. Rate, taxes, and allowances are assumptions you can edit above.
Listed
14 days ago
2.92 x 3.63 meters
Sunroom
3.25 x 3.81 meters
Upper Level
Primary Bedroom
4.29 x 3.47 meters
Bedroom 2
4.17 x 3.07 meters
Bedroom 3
3.58 x 3 meters
Room details as supplied by the listing brokerage. Dimensions are shown in the unit the listing states, and are approximate.