24 Ravenscroft Circle, Toronto (Bayview Village) - Single Family for Sale
24 Ravenscroft Circle, Toronto (Bayview Village), Ontario, M2K1W9
5 beds4 baths5 parking1,750 ft²40 × 142 ft (5,676 sq ft) lot sizeListed 53 days ago
Overview
This 5-bedroom, 4-bathroom home in Toronto is for sale offering roughly 1,750 sq ft of space. Listed at $2,058,800, it is attractively priced about 10% below the $2,288,888 median asking price in Toronto.
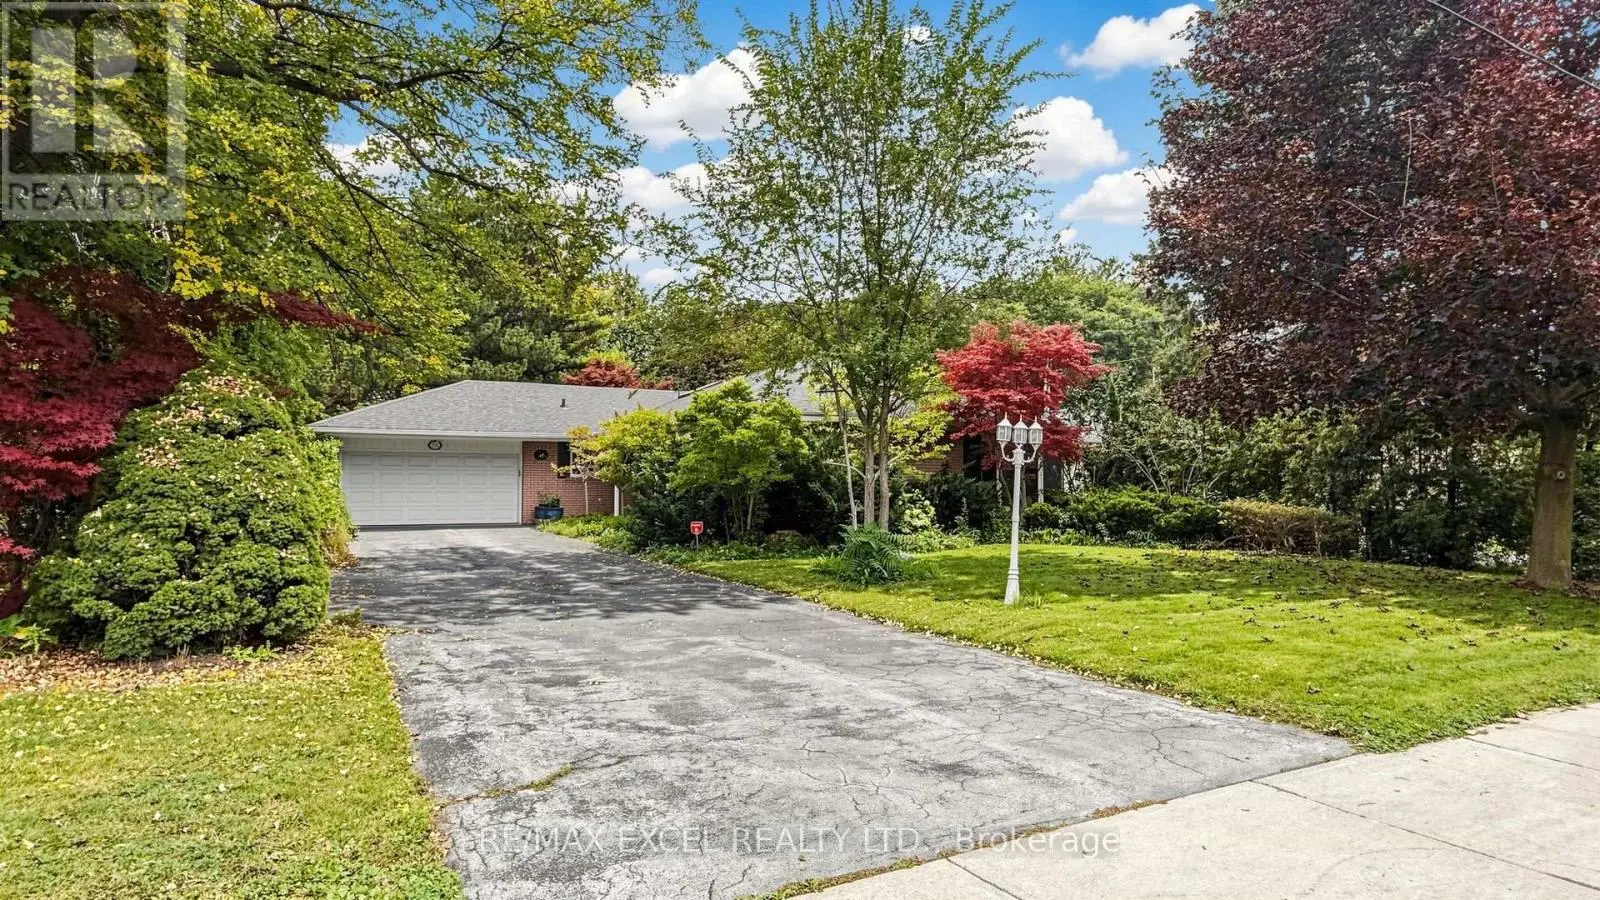
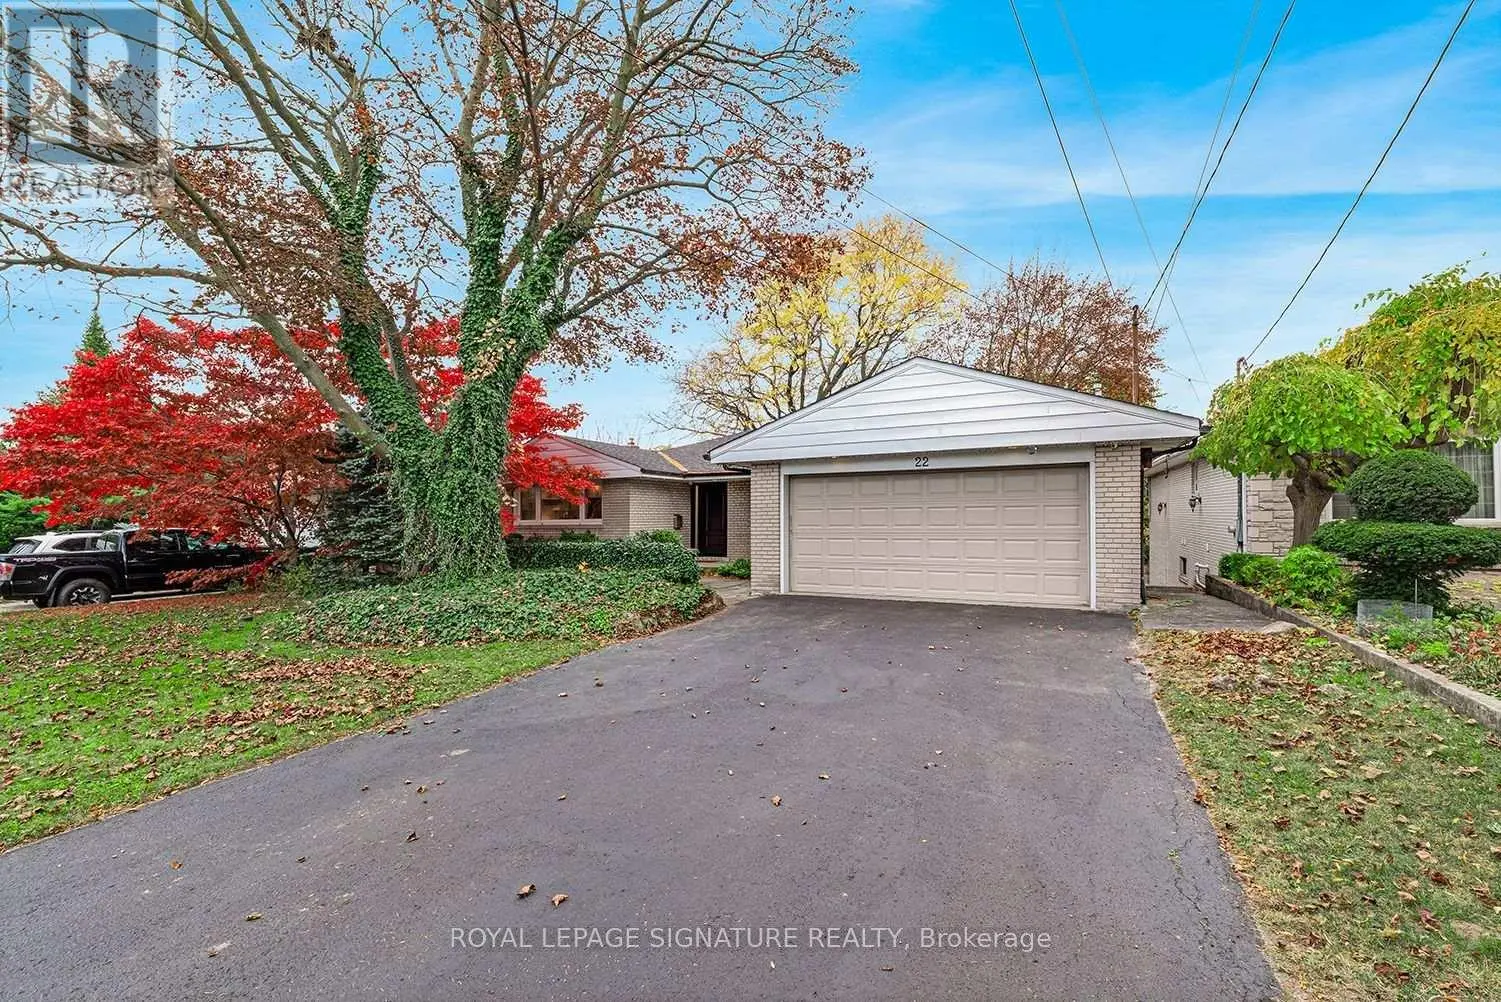
Rare architectural gem in prestigious Bayview Village! Nestled on a quiet circle, this expanded 4-bedroom mid-century modern masterpiece blends authentic charm with contemporary luxury. Sun-drenched and bathed in natural light, the open, flowing layout is designed for grand-scale entertaining and private relaxation. Soaring vaulted ceilings, dramatic floor-to-ceiling windows, smooth ceilings, and classic natural-stain hardwood floors flow throughout. A bright foyer leads to a captivating open-concept living room anchored by a feature brick wall and cozy gas fireplace, with a sophisticated dining area overlooking the main living space. "A thoughtfully designed kitchen walks out to a 26ft x 8 ft deck- perfect for morning coffee overlooking the pool." The showstopping custom-built primary retreat sits in a private wing, boasting character brick accents, a private studio with skylights, a walk-in closet, and a stunning 3-piece ensuite with heated floors. Step outside to a private oasis featuring an in-ground saltwater pool and direct backing onto the serene grounds of Bayview Mills Public School, ensuring total privacy with no rear neighbours. The lower level features above-grade windows, a bright, airy family room, a custom built-in bookcase unit w/storage, pot lights, and a walk-out to the backyard. This level also includes a laundry room, an extra bedroom/gym, a spa 3-piece bath w/a private infrared sauna, and direct entry from the mud room to an extended 3-car tandem garage, featuring a rear walk-out to the yard. Total privacy in North York's elite Earl Haig Secondary School District, steps to Bayview Mills Public School, parks, ravine trails, upscale dining, shopping, TTC station, transit, and major highways! A Truly Unique One of A Kind Architectural Find!! Some photos virtually staged. (id:66096)
Property Details
MLS®
C13779452
Property Type
Single Family
Bedrooms
5
Beds (above / below)
4 above · 1 below
Bathrooms
4
Half Baths
1
Parking
5
Interior Size
1,750 ft²
Lot Size
40 × 142 ft (5,676 sq ft)
Frontage
40 ft
Basement
Finished, Separate entrance, Walk out, Walk-up, N/A, N/A, N/A
Heating
Forced air, Natural gas
Cooling
Central air conditioning
Garage
Attached Garage, Garage, Tandem
Fireplace
Yes
Pool
Yes
Ownership
Freehold
Rooms
Main level
Living room
6.89 x 3.54 meters
Bedroom 2
3.66 x 3.35 meters
Lower level
Laundry room
2.9 x 2.74 meters
Family room
9.17 x 3.6 meters
Bedroom 5
3.11 x 5.49 meters
Mud room
3.11 x 2.77 meters
In between
Dining room
4.33 x 3.66 meters
Kitchen
5.4 x 2.26 meters
Bedroom
3.96 x 3.35 meters
Upper Level
Features
Appliances
Washer, Refrigerator, Sauna, Jacuzzi, Dishwasher, Stove, Dryer, Microwave, Humidifier, Hood Fan, Window Coverings, Garage door opener remote(s), Water Heater
Features and services as supplied by the listing brokerage.
Market Timing
Days on market
53d
Toronto (Bayview Village) listings, avg age
49d
Price / ft²
$1,176
List price
$2.06M
Long Listed: 53 days on market, against an average age of 49 days across the listings currently for sale in this city
Market timing · days on market0 → 49d avg age of current listings
Long Listed · day 53
Homes here sell faster than most markets
Sold homes in this market spent an average of 33 days on the market over the past year, against a median of 48 days across the markets we publish.
Homes here sell below asking price
Homes in this market sold for an average of 94.6 percent of their asking price over the past year, below the 96.4 percent median across the markets we publish.
Haho
This 5-bed single family in Toronto (Bayview Village) is available now. Want me to connect you with the agent or keep you posted on any price updates?
Estimate the monthly cashflow if you bought this home as a rental. Every figure below is an editable estimate. This is education only, not financial advice.
$
Enter the monthly rent you expect, or adjust our estimate.
$
$
$
$
Enter an estimated monthly rent to see the cashflow.
Estimates only, not a mortgage approval or financial advice. Rate, taxes, and allowances are assumptions you can edit above.
Property Tax
$12,522.51/yr
Listed
53 days ago
Primary Bedroom
4 x 4.08 meters
Bedroom 4
4 x 4.08 meters
Room details as supplied by the listing brokerage. Dimensions are shown in the unit the listing states, and are approximate.