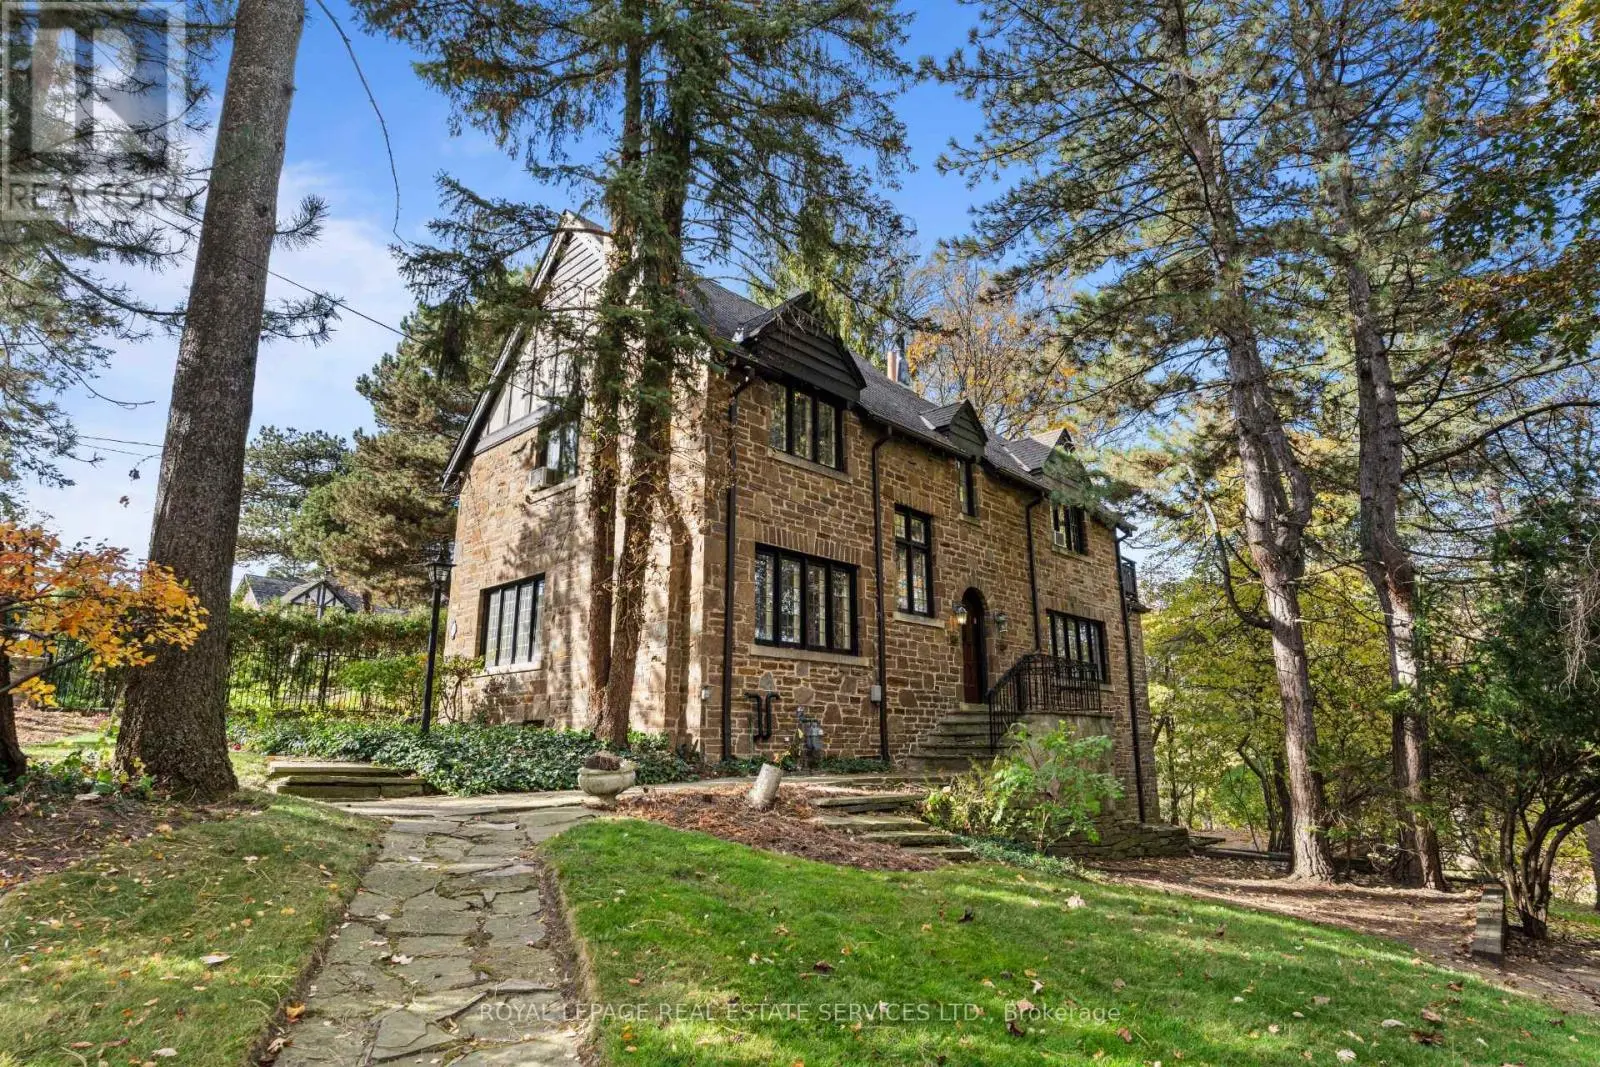
24 Earlington Avenue, Toronto (Kingsway South) - Single Family for Sale
24 Earlington Avenue, Toronto (Kingsway South), Ontario, M8X0B7
3 beds2 baths2 parking1,750 ft²15 × 36 ft (540 sq ft) lot sizeListed 21 days ago
Overview
This 3-bedroom, 2-bathroom home in Toronto is for sale offering roughly 1,750 sq ft of space. It has been on the market 21 days, fresher than the Toronto average of 40 days.
***DUNPAR NOW OFFERING 3% mortgage financing for a 5-year term with a 20% down payment- TAKE $100k OFF OF PURCHASE PRICE if opting out of the Dunpar Mortgage!*** Meticulously conceived and crafted with an uncompromising attention to detail, this stunning brand-new Dunpar townhome embodies sophisticated contemporary living, with generous proportions, refined finishes, and an abundance of natural light throughout. The main level features an elegant open-concept design with soaring ceilings, expansive windows, and a striking gas fireplace with a beautiful limestone surround. The designer kitchen combines style and functionality, featuring premium European stainless-steel appliances, custom-crafted cabinetry, extended-height uppers, and luxurious Silestone countertops. The kitchen flows seamlessly into the dining and living areas, creating an exceptional setting for both everyday living and entertaining. Upstairs, the private bedroom level offers a tranquil retreat. The primary suite features a luxurious ensuite and generous custom closet space, while the additional bedrooms offer flexibility for family, guests, or a private office. The spectacular private rooftop terrace is an extraordinary extension of the home, offering breathtaking Toronto skyline views and an exceptional setting for outdoor entertaining. A premium Sedona stainless-steel BBQ is included with the appliance package. Private indoor parking with a sophisticated two-car auto stacker provides secure and effortless parking within the residence-an increasingly coveted amenity in Toronto. Ideally located just steps from Lambton Kingsway School, the community swimming pool, parks, scenic Humber River trails, and the picturesque Old Mill Inn, with an array of shops, cafes, restaurants, and transit, including the subway, all within easy reach. A rare opportunity to experience brand-new luxury living in one of The Kingsway's most desirable settings, thoughtfully designed for the most discerning homeowner. (id:66096)
Property Details
MLS®
W14086506
Property Type
Single Family
Bedrooms
3
Beds (above / below)
3 above · 0 below
Bathrooms
2
Parking
2
Interior Size
1,750 ft²
Lot Size
15 × 36 ft (540 sq ft)
Frontage
15 ft
Storeys
3
Basement
None
Heating
Forced air, Electric, Natural gas
Cooling
Central air conditioning
Garage
Garage, Other
Fireplace
Yes
Ownership
Freehold
Listed
21 days ago
Features
Exterior
Brick, Stone
Services
Water
Municipal water
Sewer
Sanitary sewer
Features and services as supplied by the listing brokerage.
Market Timing
Days on market
21d
Toronto (Kingsway South) listings, avg age
40d
Price / ft²
$886
List price
$1.55M
Active: 21 days on market, against an average age of 40 days across the listings currently for sale in this city
Market timing · days on market0 → 40d avg age of current listings
Active · day 21
Homes here sell faster than most markets
Sold homes in this market spent an average of 33 days on the market over the past year, against a median of 48 days across the markets we publish.
Homes here sell below asking price
Homes in this market sold for an average of 94.6 percent of their asking price over the past year, below the 96.4 percent median across the markets we publish.
Haho
This 3-bed single family in Toronto (Kingsway South) has been listed for 21 days, which is 19 days fresher than the city average of 40. Act while there is still low competition.
Estimate the monthly cashflow if you bought this home as a rental. Every figure below is an editable estimate. This is education only, not financial advice.
$
Enter the monthly rent you expect, or adjust our estimate.
$
$
$
$
Enter an estimated monthly rent to see the cashflow.
Estimates only, not a mortgage approval or financial advice. Rate, taxes, and allowances are assumptions you can edit above.