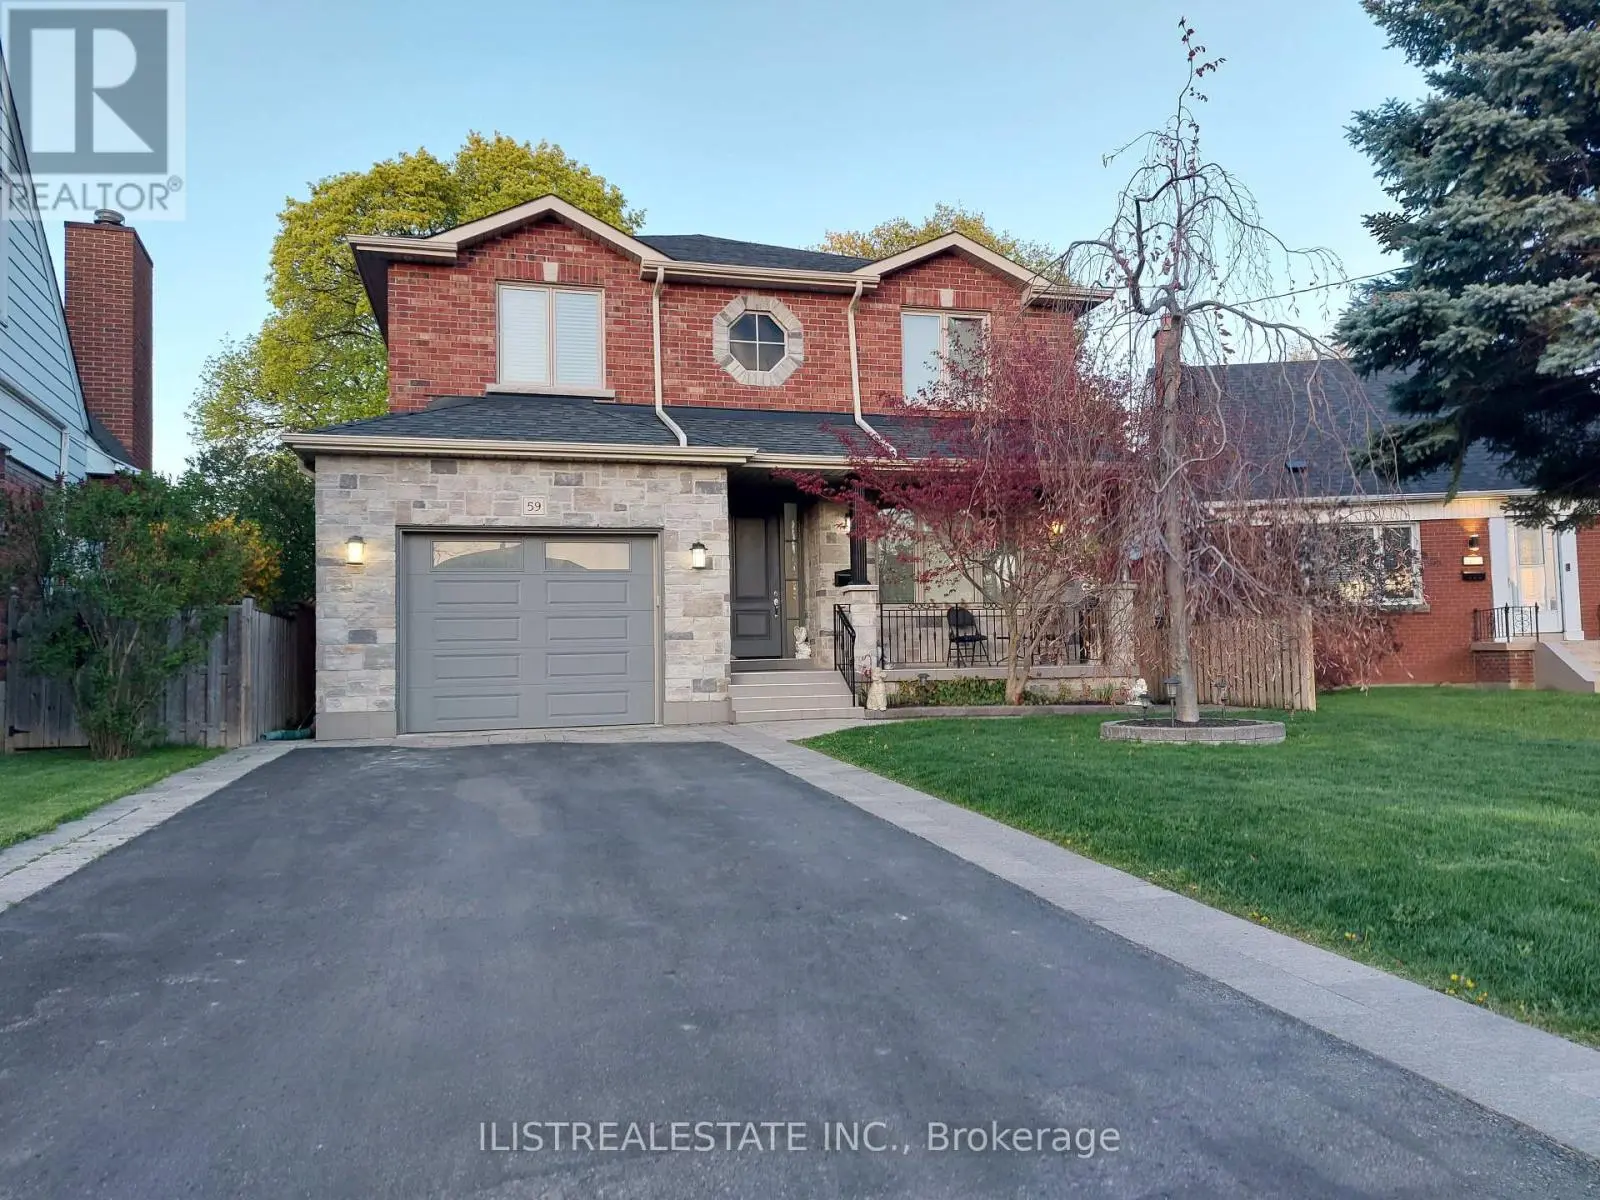
21 Tulip Drive, Toronto (Wexford-Maryvale) - Single Family for Sale
21 Tulip Drive, Toronto (Wexford-Maryvale), Ontario, M1R4W3
4 beds2 baths4 parking900 ft²45 × 130 ft (5,850 sq ft) lot sizeListed 9 days ago
Overview
This 4-bedroom, 2-bathroom home in Toronto is for sale offering roughly 900 sq ft of space. Its $925,000 asking price sits right in line with the $959,000 median in Toronto. It has been on the market 9 days, fresher than the Toronto average of 45 days.
Welcome to 21 Tulip Drive, Gracing the Market for the Very First Time! This charming, all-brick detached bungalow with a separate entrance and in-law suite sits on a premium 45 x 130 ft lot in the highly sought-after Ellesmere Gardens neighbourhood! Lovingly maintained by the same family for generations, this wonderful home offers the perfect blend of comfort, character, versatility and opportunity. Enjoy morning coffees on your beautiful covered front porch, the perfect spot to relax and enjoy the neighborhood. Large foyer creates bright and open welcoming entrance. Freshly painted and featuring hardwood flooring throughout the main level, this inviting home offers a spacious living and dining area with crown mouldings, a functional eat-in kitchen and three comfortable bedrooms creating a warm and welcoming setting for everyday family living. A standout feature is the finished lower level with its own separate entrance and studio/bachelor-style in-law suite, complete with a kitchenette, 3 pc bath and additional storage! This versatile space is ideal for extended family, aging parents, adult children or overnight guests providing added privacy, independence and convenience while keeping loved ones close. Perfect for multi-generational living, the flexible layout offers the opportunity for everyone to enjoy their own space under one roof! Outside, enjoy a long private driveway, convenient carport and a generous backyard featuring a large patio and garden area, offering plenty of room for entertaining, gardening or family enjoyment. The impressive 45 x 130 ft lot provides exceptional outdoor space and exciting future possibilities. Ideally situated in a well-established, family-friendly neighbourhood, just minutes from Highways 401 and 404, transit, schools, parks, Costco, Fairview Mall, Parkway Mall, restaurants and everyday conveniences.A Rare Opportunity to Own a Solid Brick Bungalow On A Premium Lot in One of Scarborough's Most Desirable Established Communities! (id:66096)
Property Details
MLS®
E14117114
Property Type
Single Family
Bedrooms
4
Beds (above / below)
3 above · 1 below
Bathrooms
2
Parking
4
Interior Size
900 ft²
Lot Size
45 × 130 ft (5,850 sq ft)
Frontage
45 ft
Storeys
1
Style
Bungalow
Basement
Finished, Apartment in basement, Separate entrance, N/A, N/A, N/A
Heating
Forced air, Natural gas
Cooling
Central air conditioning
Garage
Carport, No Garage
Ownership
Freehold
Property Tax
$4,833.45/yr
Rooms
Main level
Foyer
2.62 x 3.23 meters
Living room
4.14 x 3.23 meters
Dining room
3.19 x 2.86 meters
Kitchen
4.22 x 4.02 meters
Primary Bedroom
3.19 x 3.21 meters
Bedroom 2
2.4 x 3.21 meters
Bedroom 3
3.19 x 2.91 meters
Basement
Utility room
3.36 x 1.95 meters
Laundry room
2.02 x 3.19 meters
Recreational, Games room
6.86 x 4.95 meters
Features
Appliances
Washer, Dishwasher, Stove, Dryer, Furniture, Two Refrigerators
Flooring
Tile, Hardwood
Foundation
Unknown
Exterior
Brick
Lot Features
Carpet Free, In-Law Suite
Services
Water
Municipal water
Sewer
Sanitary sewer
Features and services as supplied by the listing brokerage.
Market Timing
Days on market
9d
Toronto (Wexford-Maryvale) listings, avg age
45d
Price / ft²
$1,028
List price
$925K
Active: 9 days on market, against an average age of 45 days across the listings currently for sale in this city
Market timing · days on market0 → 45d avg age of current listings
Active · day 9
Homes here sell faster than most markets
Sold homes in this market spent an average of 33 days on the market over the past year, against a median of 48 days across the markets we publish.
Homes here sell below asking price
Homes in this market sold for an average of 94.6 percent of their asking price over the past year, below the 96.4 percent median across the markets we publish.
Haho
This 4-bed single family in Toronto (Wexford-Maryvale) has been listed for 9 days, which is 36 days fresher than the city average of 45. Act while there is still low competition.
Estimate the monthly cashflow if you bought this home as a rental. Every figure below is an editable estimate. This is education only, not financial advice.
$
Enter the monthly rent you expect, or adjust our estimate.
$
$
$
$
Enter an estimated monthly rent to see the cashflow.
Estimates only, not a mortgage approval or financial advice. Rate, taxes, and allowances are assumptions you can edit above.
Listed
9 days ago
Kitchen
2.98 x 4.05 meters
Bedroom
6.86 x 3.21 meters
Room details as supplied by the listing brokerage. Dimensions are shown in the unit the listing states, and are approximate.