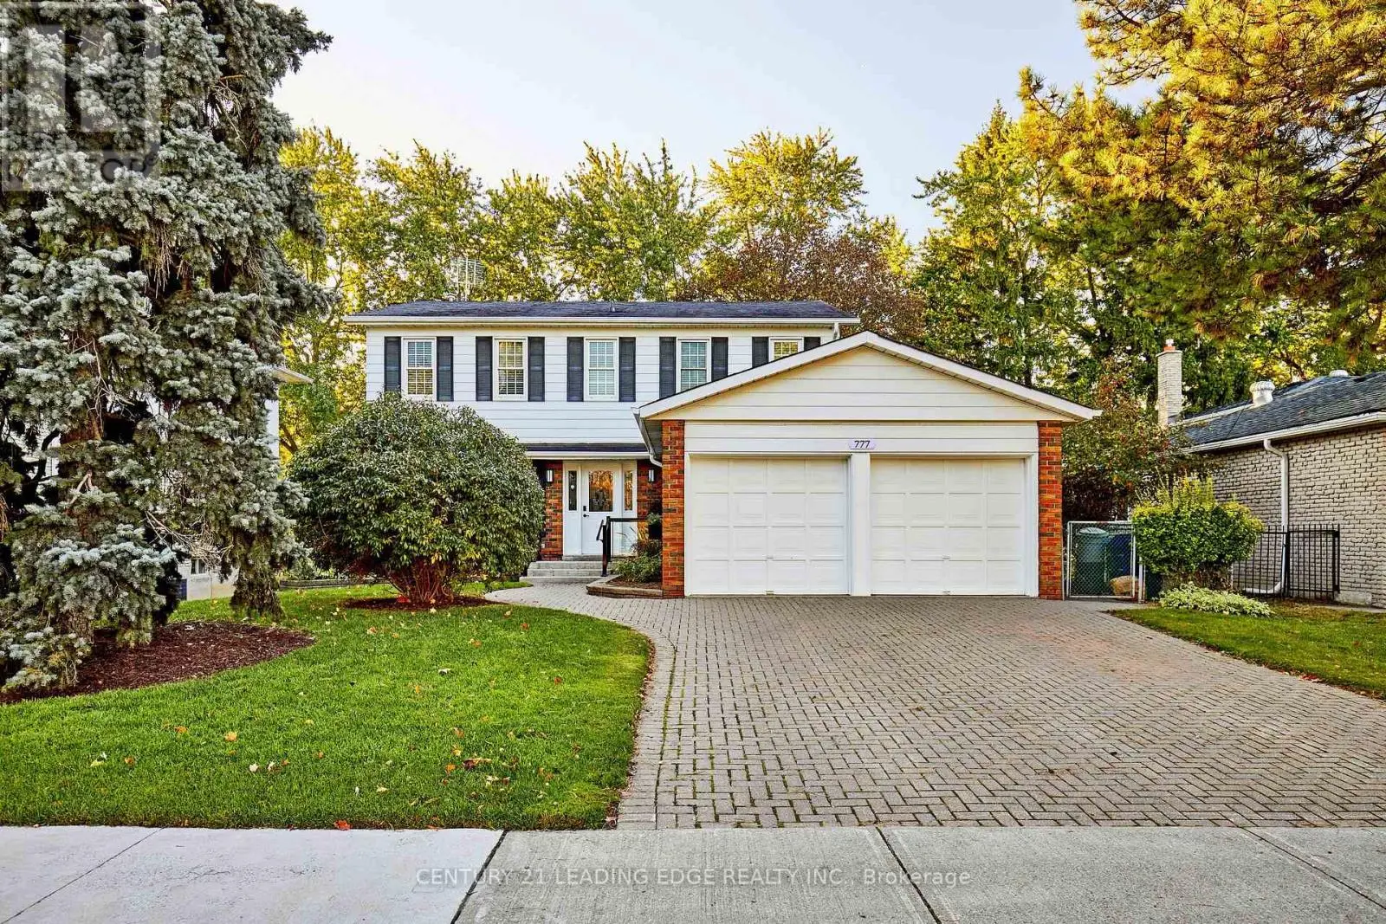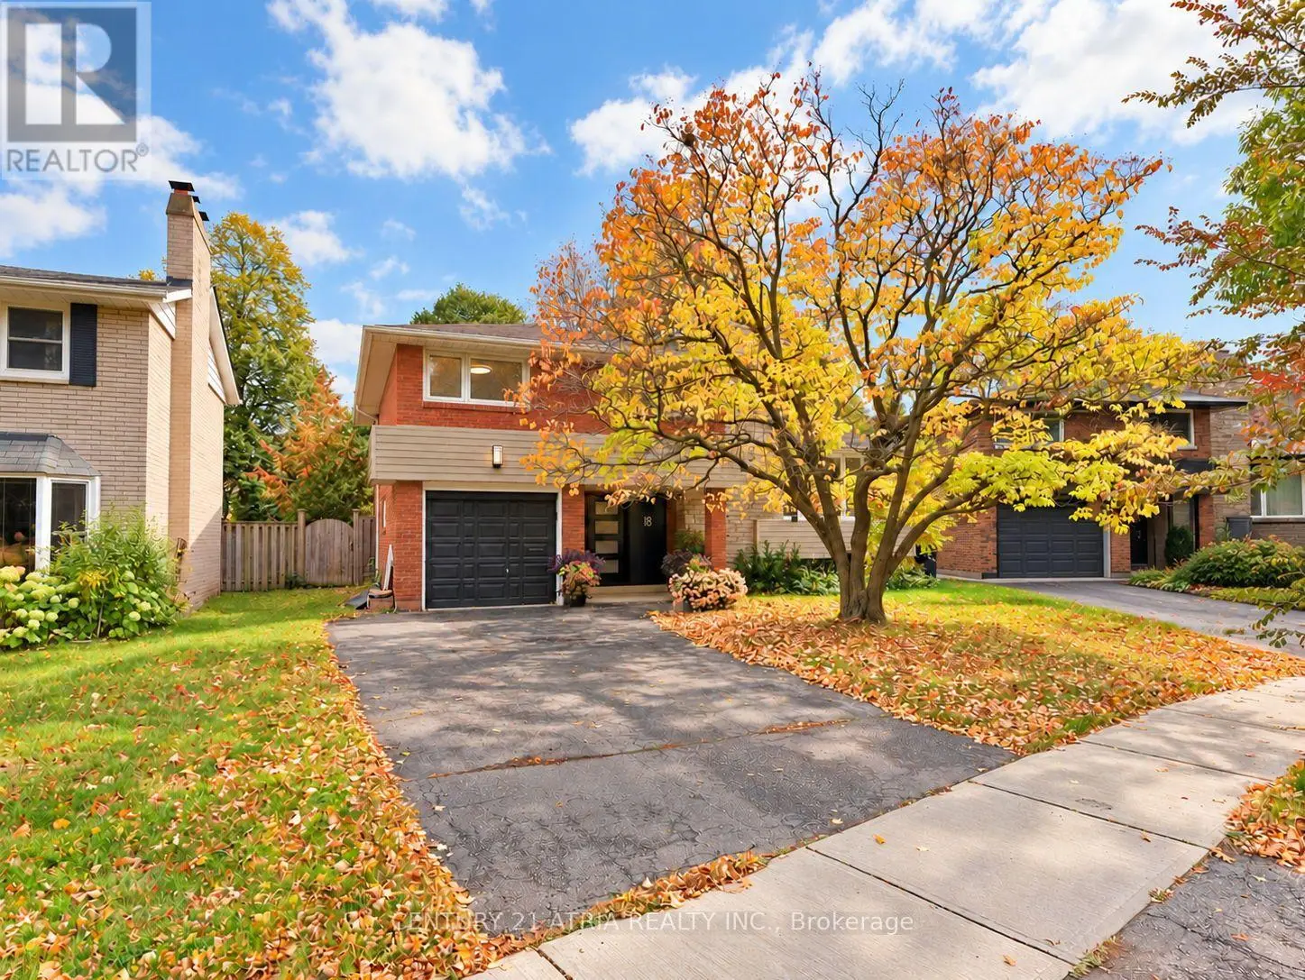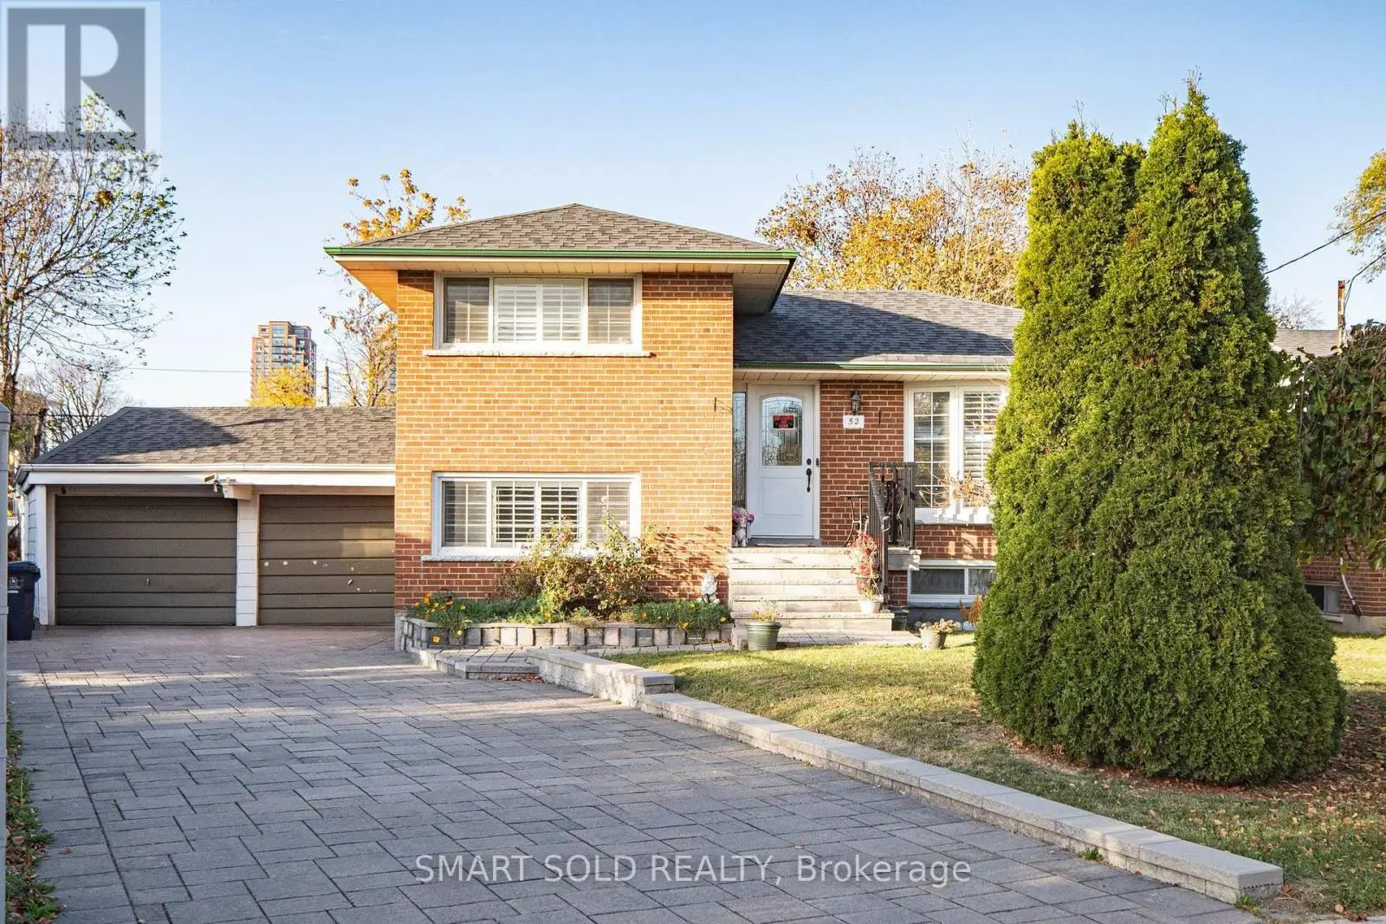
$960,000
Toronto
21 Queenscourt Drive, Toronto (Tam O'Shanter-Sullivan), Ontario, M1T2J4
This 4-bedroom, 2-bathroom home in Toronto is for sale offering roughly 1,750 sq ft of space. Listed at $960,000, it is attractively priced about 10% below the $1,069,000 median asking price in Toronto. It has been on the market 6 days, fresher than the Toronto average of 64 days.
Welcome to this beautifully renovated larger residence, perfectly situated on an expansive 60-foot wide by 100-foot deep lot on an exceptionally quiet street. Offering a spacious 3+1 flexible room in basement. Upstairs bathroom which was fully gutted and renovated to a 3 piece with walk in shower. It features a larger fenced backyard with a decent sized patio, all of which is accessible through the patio door in the kitchen and or the patio door in a flexible space / Home Office. High-end upgrades throughout, including new carpeting throughout the upper floor and continuing down the stairs to the to the main floor. As well as brand new railing on the stairs. New kitchen including contemporary cabinetry, countertop, sink/faucet and Hybrid waterproof laminate flooring. A 20AMP kitchen service upgrade has been done. All new high end laminate flooring throughout all of main level. Upper level and main level have been freshly painted with neutral colours and new baseboards. In the basement, four-piece bathroom includes new toilet and flooring. All work has been done in 2026, It has been carefully thought out for modern style and durability. Located just steps from Sheppard Avenue there are multiple shopping, dining, and transit options, it offers the ultimate combination of peaceful neighborhood living and urban convenience. This turn-key home seamlessly blends modern luxury with outdoor tranquility. Move in with complete confidence knowing every major component has been meticulously maintained and upgraded. Brand new roof shingles installed in 2024, complete with upgraded eavestrough leaf guard protection for maintenance-free living. High-efficiency windows installed in 2022, flooding the home with natural light while keeping energy bills low. Upgraded circuit breaker panel ensuring safe, modern capacity. High-efficiency furnace and central air conditioning unit (2014) for year-round climate comfort. Welcome to your new home at 21 Queenscourt Drive. (id:66096)
Features and services as supplied by the listing brokerage.
Just listed: 6 days on market, against an average age of 64 days across the listings currently for sale in this city
Homes here sell faster than most markets
Sold homes in this market spent an average of 33 days on the market over the past year, against a median of 48 days across the markets we publish.
Homes here sell below asking price
Homes in this market sold for an average of 94.6 percent of their asking price over the past year, below the 96.4 percent median across the markets we publish.
This 4-bed single family in Toronto (Tam O'Shanter-Sullivan) has been listed for 6 days, which is 58 days fresher than the city average of 64. Act while there is still low competition.
Approximate location — exact address confirmed upon showing
This home lists at $960,000, about 13.4× the local median household income of $71,500.
Carrying it typically needs a household income of about $187,522 (20% down, 25-yr amortization, stress-tested) — roughly 162% above the area median.
Source: Statistics Canada, 2021 Census (FSA M1T)
Pick a time that suits you. A verified local agent confirms within 24h.
Loading rates, 30-yr amortization
Cash Needed to Close
Rates via our partner mortgage brokers at iShopRates · Estimates only, not financial advice


Estimate the monthly cashflow if you bought this home as a rental. Every figure below is an editable estimate. This is education only, not financial advice.
Enter the monthly rent you expect, or adjust our estimate.
Enter an estimated monthly rent to see the cashflow.
Estimates only, not a mortgage approval or financial advice. Rate, taxes, and allowances are assumptions you can edit above.
Room details as supplied by the listing brokerage. Dimensions are shown in the unit the listing states, and are approximate.