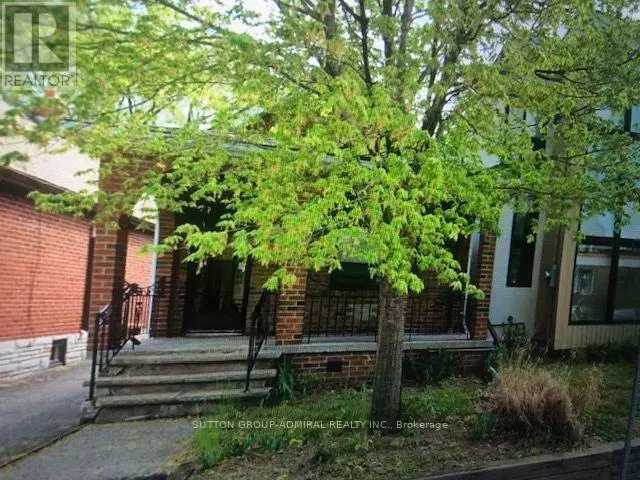
2 Rexford Road, Toronto (Runnymede-Bloor West Village) - Single Family for Sale
2 Rexford Road, Toronto (Runnymede-Bloor West Village), Ontario, M6S2M3
3 beds2 baths1 parking1,300 ft²20 × 110 ft (2,244 sq ft) lot sizeListed Yesterday
Overview
This 3-bedroom, 2-bathroom home in Toronto is for sale offering roughly 1,300 sq ft of space. Listed at $1,299,000, it is attractively priced about 13% below the $1,488,000 median asking price in Toronto. It has been on the market 1 day, fresher than the Toronto average of 37 days.
Enchanting Village Charm! This quintessential two-storey, detached brick home is the perfect blend of timeless character with thoughtful modern updates. Offering warm, functional living spaces and a beautifully private backyard, this exceptional home is highlighted by a spectacular detached studio - a true showpiece that adds over 300 sq. ft. of versatile flex space. This inviting retreat has been transformed with a soaring cathedral ceiling, stunning shiplap detailing throughout, and an electric fireplace featuring adjustable flame settings with optional heat for added comfort. Whether envisioned as a home office, fitness studio, creative workspace or peaceful retreat, this remarkable space offers endless possibilities. Patio doors from both the home and the studio create a seamless indoor-outdoor connection, making the private courtyard an exceptional space for entertaining. Inside, engineered hardwood floors flow throughout the main level, where an open-concept living room, kitchen, and den overlook the backyard and walk out to the deck, courtyard, and studio, creating effortless everyday living. Upstairs, the three well-appointed bedrooms offer comfortable family accommodation. The finished lower level provides even more living space with a recreation room, a recently renovated three-piece bathroom featuring heated floors, a laundry area, and generous storage. Enjoy summer gatherings in the fully fenced backyard with upper deck and stone patio areas and of course the stunning detached studio that truly sets this property apart. Nearby you have Bloor West Village's vibrant shops, cafés, restaurants, parks, excellent schools, and transit. With a home inspection available, this meticulously maintained home offers the perfect balance of urban convenience, family-friendly living, and flexible modern lifestyle. ***OPEN HOUSE DETAILS: SAT, NOV 7th 2pm - 4pm and SUN, NOV 8th 12pm - 2pm*** (id:66096)
Features and services as supplied by the listing brokerage.
Market Timing
Days on market
1d
Toronto (Runnymede-Bloor West Village) listings, avg age
37d
Price / ft²
$999
List price
$1.30M
Just listed: 1 day on market, against an average age of 37 days across the listings currently for sale in this city
Market timing · days on market0 → 37d avg age of current listings
Just listed · day 1
Homes here sell faster than most markets
Sold homes in this market spent an average of 33 days on the market over the past year, against a median of 48 days across the markets we publish.
Homes here sell below asking price
Homes in this market sold for an average of 94.6 percent of their asking price over the past year, below the 96.4 percent median across the markets we publish.
Haho
This 3-bed single family in Toronto (Runnymede-Bloor West Village) has been listed for 1 day, which is 36 days fresher than the city average of 37. Act while there is still low competition.
Estimate the monthly cashflow if you bought this home as a rental. Every figure below is an editable estimate. This is education only, not financial advice.
$
Enter the monthly rent you expect, or adjust our estimate.
$
$
$
$
Enter an estimated monthly rent to see the cashflow.
Estimates only, not a mortgage approval or financial advice. Rate, taxes, and allowances are assumptions you can edit above.
Yesterday
4.57 x 3.96 meters
Room details as supplied by the listing brokerage. Dimensions are shown in the unit the listing states, and are approximate.