195 Dunn Avenue, Toronto (South Parkdale) - Single Family for Sale
195 Dunn Avenue, Toronto (South Parkdale), Ontario, M6K2S1
5 beds3 baths4 parking1,750 ft²26 × 163 ft (4,205 sq ft) lot sizeListed 6 days ago
Overview
This 5-bedroom, 3-bathroom home in Toronto is for sale offering roughly 1,750 sq ft of space. Listed at $1,379,000, it is attractively priced about 8% below the $1,500,000 median asking price in Toronto. It has been on the market 6 days, fresher than the Toronto average of 64 days.
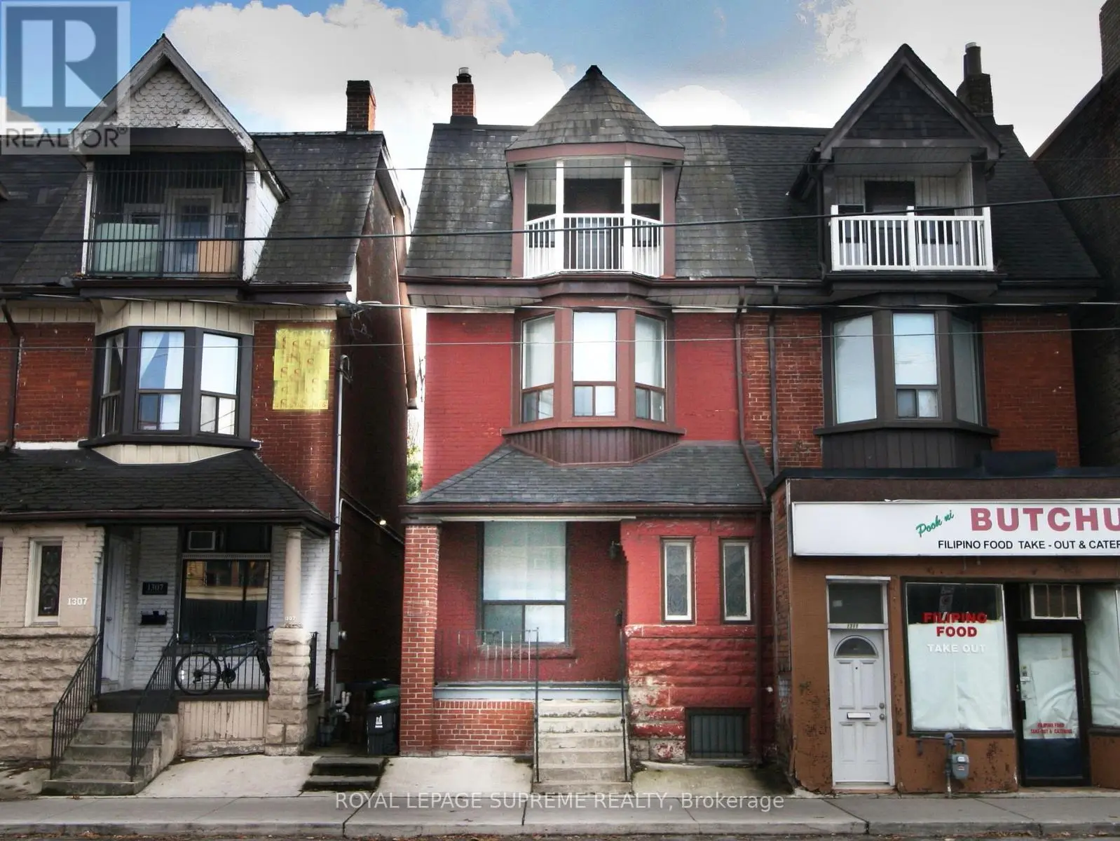
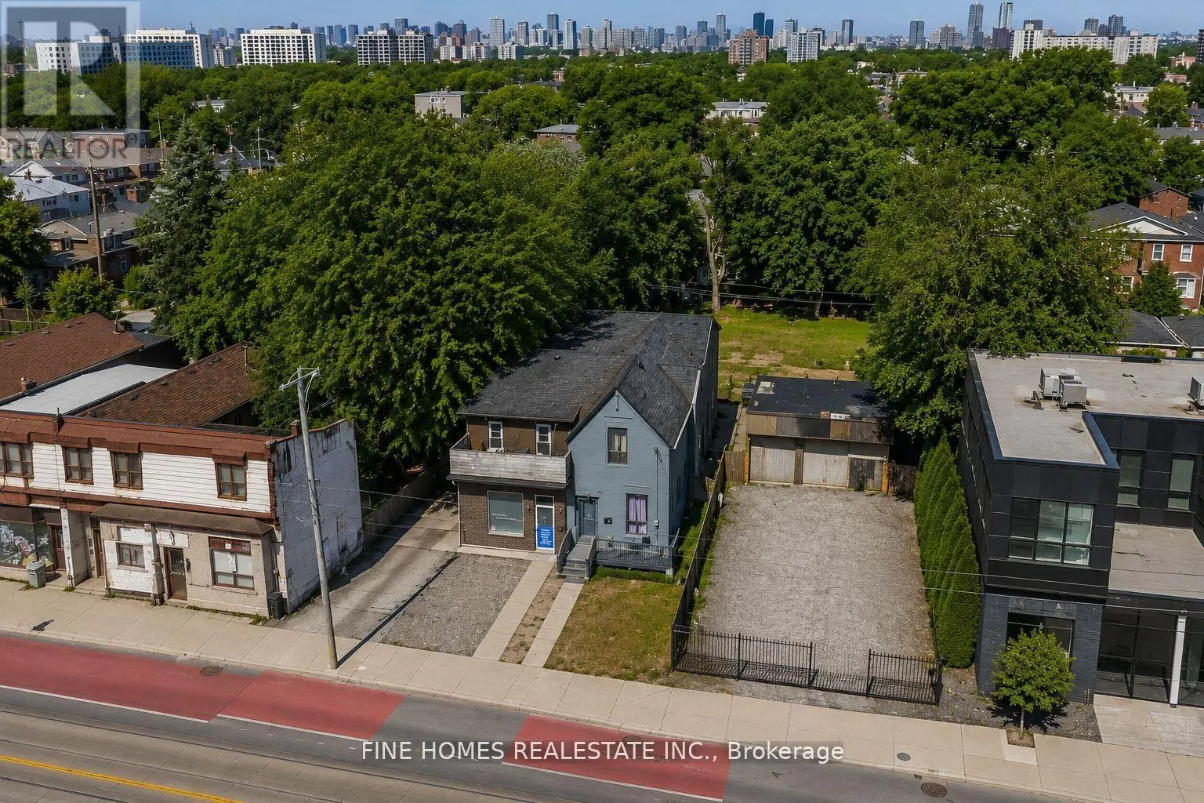
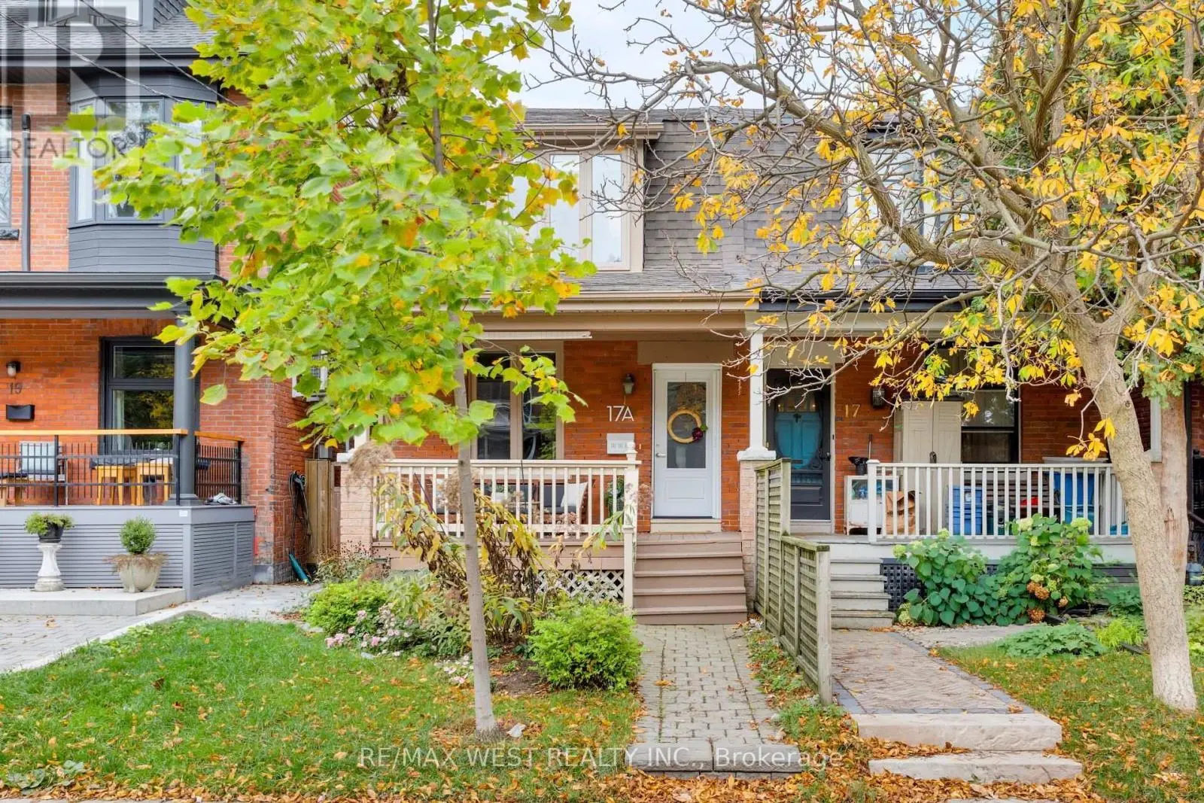
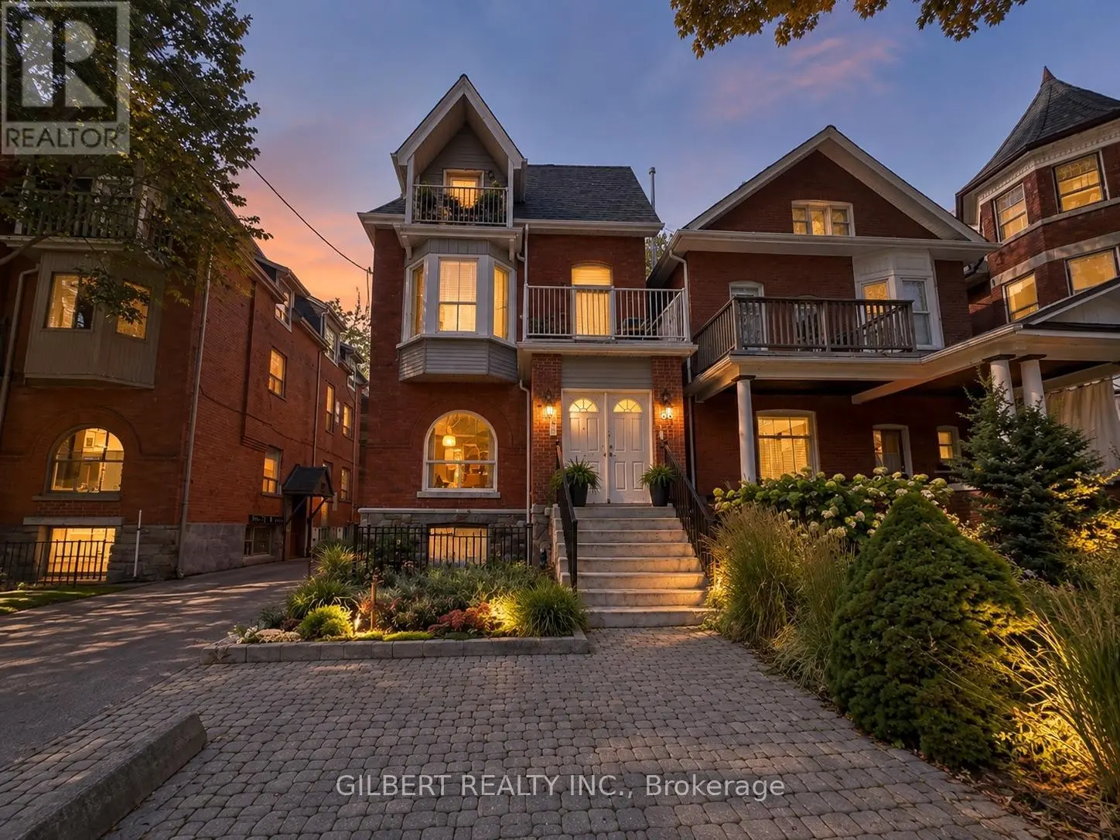
Tasteful Victorian elegance in the heart of Parkdale! Set on an impressive 25.8 x 163 ft lot, this beautifully restored and renovated detached home built in 1888 is filled with charm, character and generous living space. Its enchanting front porch, reclaimed from a century farmhouse, opens to a welcoming foyer and gracious principal rooms showcasing soaring ceilings, original wood mouldings, high baseboards, crown and cornice detailing, ceiling medallions and French doors with bevelled and leaded glass. The inviting living room centres around a rebuilt wood-burning fireplace with a cast-iron firebox, surrounded by Victorian ceramic tiles and a handsome pine mantel. A formal dining room, renovated powder room and updated kitchen with abundant cabinetry complete the main level. From the kitchen, walk out to a unique, covered reproduction of a 19th-century railway porch, overlooking a stone patio and beautifully landscaped backyard, an inviting setting for outdoor entertaining. A beautiful quarter-cut oak staircase leads to the 2nd floor, a spacious primary bedroom with excellent closet space, a second bedroom, a separate office/den, and five-piece family bathroom with convenient ensuite laundry. The vaulted third-floor loft features a charming antique wood stove and a walkout, with exciting potential for a rooftop terrace offering CN Tower views. The finished lower level has a separate entrance and self-contained suite, ideal for extended family, a nanny or potential supplemental income. At the end of the mutual drive, you'll find a detached double garage, with two additional parking spaces, and exciting potential for a future garden suite. An exceptional Parkdale location, just minutes from the energy of Queen West and close to High Park, Sunnyside Beach and the Martin Goodman Trail, with convenient access to transit and an outstanding selection of neighbourhood shops, cafes and restaurants. (id:66096)
Property Details
MLS®
W14128914
Property Type
Single Family
Bedrooms
5
Beds (above / below)
3 above · 2 below
Bathrooms
3
Half Baths
1
Parking
4
Interior Size
1,750 ft²
Lot Size
26 × 163 ft (4,205 sq ft)
Frontage
26 ft
Storeys
2
Basement
Finished, Full, Separate entrance, N/A, N/A
Heating
Forced air, Natural gas
Cooling
Central air conditioning
Garage
Detached Garage, Garage
Fireplace
Yes
Ownership
Freehold
Rooms
Main level
Living room
3.41 x 4.72 meters
Dining room
3.41 x 3.83 meters
Bathroom
1.6 x 1.83 meters
Kitchen
3.46 x 4.68 meters
Lower level
Bedroom
3.09 x 4.09 meters
Bathroom
1.53 x 1.94 meters
Kitchen
2.85 x 2.31 meters
Recreational, Games room
2.93 x 5.87 meters
Second level
Primary Bedroom
3.34 x 4.43 meters
Features
Appliances
Dishwasher, Two stoves, Window Coverings, Water Heater, Two Refrigerators
Flooring
Tile, Hardwood, Laminate, Ceramic, Vinyl
Foundation
Concrete
Exterior
Brick
Lot Features
Sump Pump
Services
Water
Municipal water
Sewer
Sanitary sewer
Features and services as supplied by the listing brokerage.
Market Timing
Days on market
6d
Toronto (South Parkdale) listings, avg age
64d
Price / ft²
$788
List price
$1.38M
Just listed: 6 days on market, against an average age of 64 days across the listings currently for sale in this city
Market timing · days on market0 → 64d avg age of current listings
Just listed · day 6
Homes here sell faster than most markets
Sold homes in this market spent an average of 33 days on the market over the past year, against a median of 48 days across the markets we publish.
Homes here sell below asking price
Homes in this market sold for an average of 94.6 percent of their asking price over the past year, below the 96.4 percent median across the markets we publish.
Haho
This 5-bed single family in Toronto (South Parkdale) has been listed for 6 days, which is 58 days fresher than the city average of 64. Act while there is still low competition.
Estimate the monthly cashflow if you bought this home as a rental. Every figure below is an editable estimate. This is education only, not financial advice.
$
Enter the monthly rent you expect, or adjust our estimate.
$
$
$
$
Enter an estimated monthly rent to see the cashflow.
Estimates only, not a mortgage approval or financial advice. Rate, taxes, and allowances are assumptions you can edit above.
Property Tax
$7,327.82/yr
Listed
6 days ago
Den
1.73 x 2.62 meters
Bedroom
3.44 x 3.4 meters
Bathroom
3.46 x 4.67 meters
Third level
Bedroom
5.28 x 8.04 meters
Room details as supplied by the listing brokerage. Dimensions are shown in the unit the listing states, and are approximate.