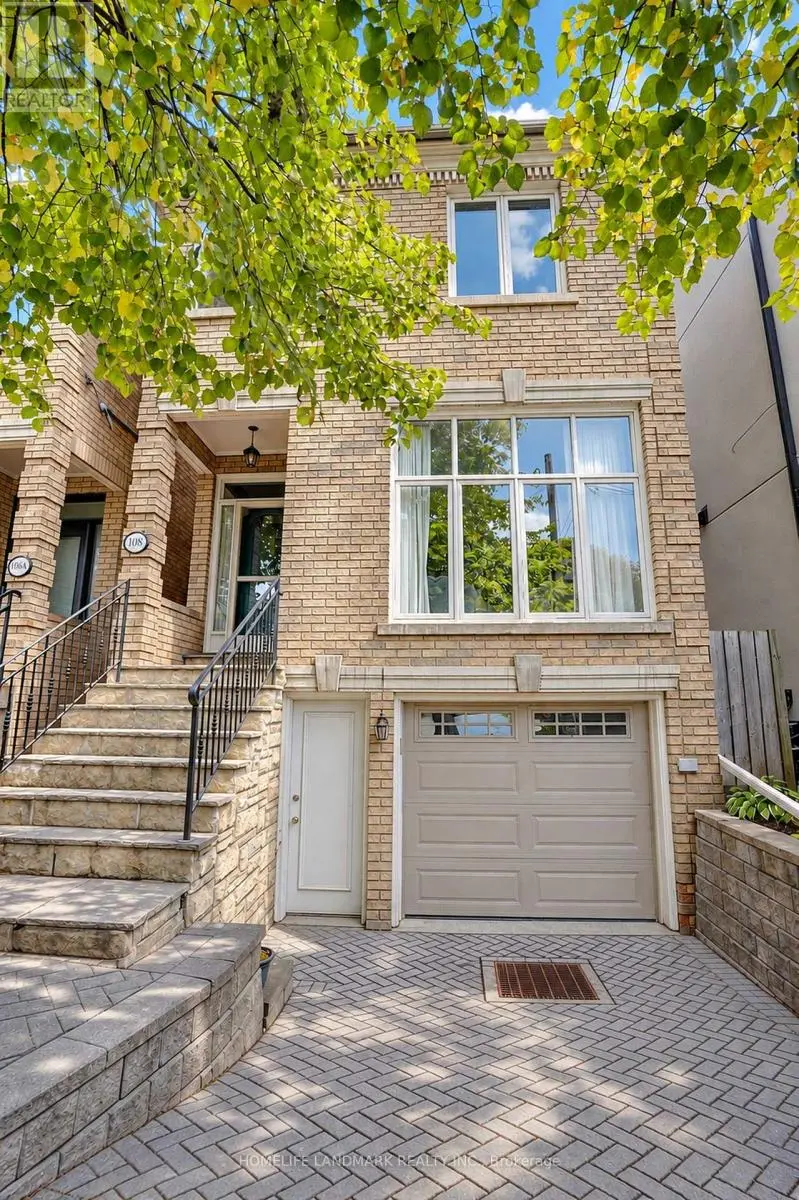
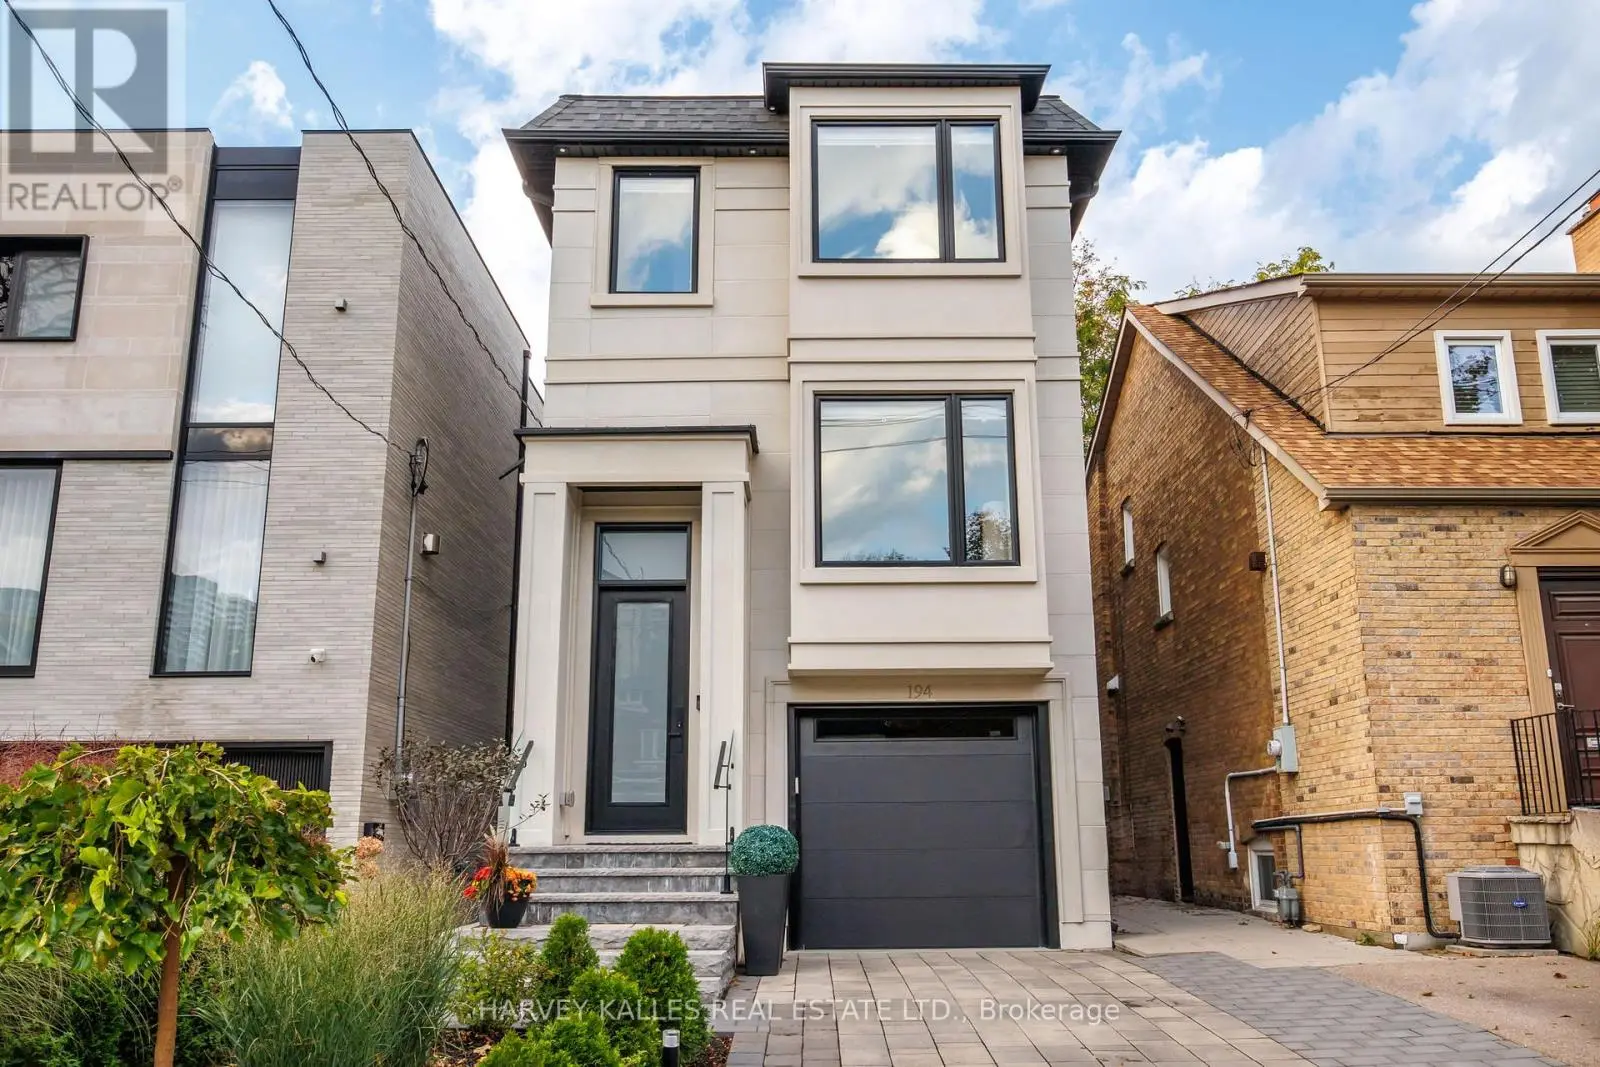
$2,199,900
Toronto
Times shown are local to the property.
18A Sherwood Avenue, Toronto (Mount Pleasant East), Ontario, M4P2A7
This 4-bedroom, 5-bathroom home in Toronto is for sale offering roughly 2,250 sq ft of space. Its $2,199,900 asking price sits right in line with the $2,199,900 median in Toronto. It has been on the market 17 days, fresher than the Toronto average of 55 days.
Welcome to 18A Sherwood Avenue, a beautifully appointed 4-bedroom, 5-bathroom residence offering 2934 total sqft. of thoughtfully designed living space across four finished levels in the highly sought-after Sherwood Park neighbourhood. Combining timeless architectural details with modern comforts, this exceptional home offers an ideal balance of sophisticated entertaining and everyday family living. Step inside to discover soaring ceilings, rich hardwood floors, elegant wainscoting, crown mouldings and a striking staircase. The main floor features inviting living and dining spaces that flow into a beautifully designed kitchen with stone countertops, stainless steel appliances, a breakfast bar and an adjoining family room. A spectacular coffered ceiling and gas fireplace add warmth and character, while French doors open to an expansive deck overlooking the exceptionally deep, private, tree-lined backyard. The second floor features a spacious primary retreat with a Juliette balcony, walk-in closet and luxurious ensuite complete with double vanity, glass-enclosed shower and soaker tub. An additional bedroom, full bathroom and convenient laundry complete this level. The third floor offers two generously sized bedrooms, each with its own private balcony, plus another full bathroom. Skylights fill the upper level with natural light. The finished lower level provides a generous recreation room, separate office/den, additional bathroom and excellent storage. Outside, enjoy an expansive entertaining deck and beautifully landscaped, fully fenced backyard offering a peaceful urban escape. Two-car parking adds everyday convenience. Ideally located steps from Yonge Street's shops, restaurants, cafés and subway, close to Sherwood Park and within the sought-after Blythwood Junior Public School and North Toronto Collegiate Institute catchments. A rare opportunity to enjoy spacious, refined family living in the heart of Midtown Toronto. (id:66096)
Features and services as supplied by the listing brokerage.
Active: 17 days on market, against an average age of 55 days across the listings currently for sale in this city
Homes here sell faster than most markets
Sold homes in this market spent an average of 33 days on the market over the past year, against a median of 48 days across the markets we publish.
Homes here sell below asking price
Homes in this market sold for an average of 94.6 percent of their asking price over the past year, below the 96.4 percent median across the markets we publish.
This 4-bed single family in Toronto (Mount Pleasant East) has been listed for 17 days, which is 38 days fresher than the city average of 55. Act while there is still low competition.
Approximate location — exact address confirmed upon showing
This home lists at $2,199,900, about 29.5× the local median household income of $74,500.
Carrying it typically needs a household income of about $429,717 (20% down, 25-yr amortization, stress-tested) — roughly 477% above the area median.
Source: Statistics Canada, 2021 Census (FSA M4P)
Pick a time that suits you. A verified local agent confirms within 24h.
Loading rates, 30-yr amortization
Cash Needed to Close
Rates via our partner mortgage brokers at iShopRates · Estimates only, not financial advice


Estimate the monthly cashflow if you bought this home as a rental. Every figure below is an editable estimate. This is education only, not financial advice.
Enter the monthly rent you expect, or adjust our estimate.
Enter an estimated monthly rent to see the cashflow.
Estimates only, not a mortgage approval or financial advice. Rate, taxes, and allowances are assumptions you can edit above.
Room details as supplied by the listing brokerage. Dimensions are shown in the unit the listing states, and are approximate.